
11500 Wells Road, Anna, OH 45302
Local realty services provided by:CENTURY 21 The Gene Group
Listed by: shawn dues
Office: 1st call realty, ltd.
MLS#:1049295
Source:OH_WRIST
Price summary
- Price:$639,000
- Price per sq. ft.:$235.45
About this home
Beautiful country home on 2.18 acres in the Anna School District! A welcoming entry with soaring 18-foot cathedral ceilings leads to a spacious living room featuring cathedral ceilings and a striking stone fireplace with ventless gas insert. The recently updated kitchen offers custom cabinetry, quartz countertops, an island with extra storage, a pantry, vaulted ceilings, and room for a dining table. A formal dining room is currently used as a homework room. The main-floor primary suite includes an en suite bath with dual vanities, jetted tub, and his-and-hers closets. Upstairs are two bedrooms, a full bath, and a versatile loft ideal for an office or additional sleeping space. The finished basement is made for entertaining, with room for a pool table, theater seating, shuffleboard, a second gas fireplace, wet bar, full bath, craft/playroom, and abundant storage. Outside, enjoy your fireplace under a covered patio built with footers for potential enclosure and an impressive outdoor kitchen with sink, grill area, countertops, storage, bar seating, and a roll-down aluminum garage-style door for wind protection. A heated above-ground pool with composite decking adds to the fun. The outbuilding includes a one-car garage, unfinished upstairs bonus room, and lighted covered porch; three raised garden beds sit behind it. A propane-powered whole-house generator completes this exceptional country property. Schedule your showing today! See broker remarks for update timeline....
Contact an agent
Home facts
- Year built:2001
- Listing ID #:1049295
- Added:2 day(s) ago
- Updated:October 23, 2026 at 04:30 PM
Rooms and interior
- Bedrooms:3
- Total bathrooms:4
- Full bathrooms:3
- Half bathrooms:1
- Bathrooms Description:Bathroom 1st Floor
- Kitchen Description:Dishwasher, Microwave, Range, Refrigerator, Water Softener Owned
- Bedroom Description:Bedroom on 1st Floor
- Basement Description:Full, Partially Finished
- Living area:2,714 sq. ft.
Heating and cooling
- Cooling:Geo-Thermal Cooling
- Heating:Geothermal
Structure and exterior
- Year built:2001
- Building area:2,714 sq. ft.
- Lot area:2.18 Acres
- Lot Features:Residential Lot
- Construction Materials:Brick, Vinyl Siding
- Exterior Features:Patio
- Levels:2 Story
Utilities
- Water:Well
- Sewer:Septic Tank
Finances and disclosures
- Price:$639,000
- Price per sq. ft.:$235.45
- Tax amount:$4,197 (2025)
Features and amenities
- Appliances:Dishwasher, Microwave, Range, Refrigerator, Water Softener Owned
- Amenities:Cathedral Ceiling(s), Ceiling Fan(s), Central Vacuum, French Doors, Skylight(s), Wet Bar, Whirlpool Tub
Parking
- Parking description:Attached, Garage Door Opener
- Garage spaces:2
New listings near 11500 Wells Road
- New
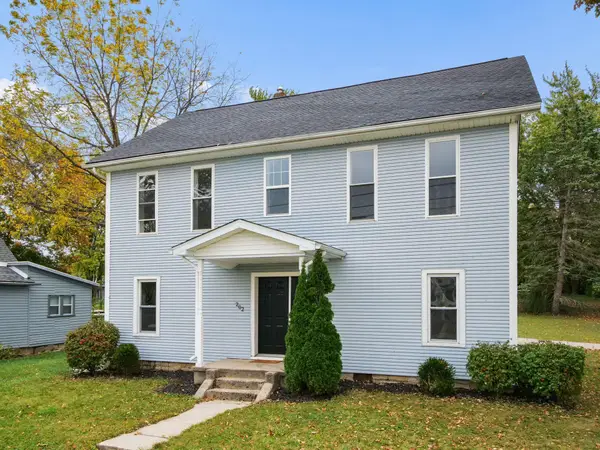 $299,900Active5 beds 2 baths3,240 sq. ft.
202 N Pike Street, Anna, OH 45302
MLS# 1049170Listed by: RED 1 REALTY - New
 $450,000Active3 beds 2 baths2,088 sq. ft.
15881 Lochard Road, Anna, OH 45302
MLS# 1049143Listed by: PROGRESS, REALTORS  $219,900Active2 beds 1 baths1,038 sq. ft.
404 E Walnut Street, Anna, OH 45302
MLS# 1048980Listed by: GLASSHOUSE REALTY GROUP $570,000Active4 beds 4 baths4,140 sq. ft.
111 Timber Trail, Anna, OH 45302
MLS# 969828Listed by: RE/MAX ALLIANCE REALTY $279,000Active3 beds 2 baths1,778 sq. ft.
206 E North Street, Anna, OH 45302
MLS# 1048485Listed by: EMERSON WAGNER REALTY CO., INC. $279,000Active3 beds 1 baths2,420 sq. ft.
102 E Main Street, Anna, OH 45302
MLS# 969024Listed by: GAY SMITH/ASSOCIATES $249,900Active3 beds 2 baths1,792 sq. ft.
308 W North Street, Anna, OH 45302
MLS# 968875Listed by: EXP REALTY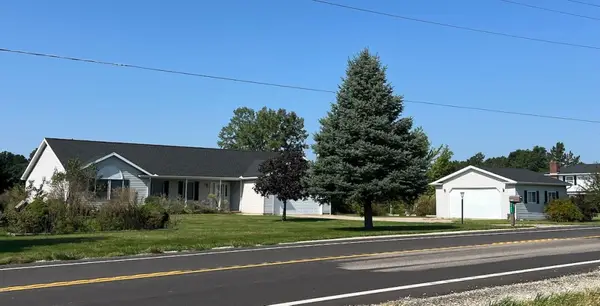 $325,000Pending3 beds 3 baths1,868 sq. ft.
11441 State Route 29, Anna, OH 45302
MLS# 1048392Listed by: GAY SMITH/ASSOCIATES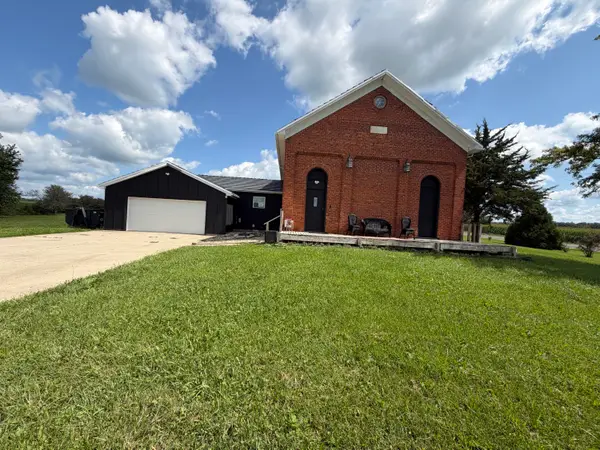 $289,900Active4 beds 2 baths2,332 sq. ft.
13510 Pasco Montra Road, Anna, OH 45302
MLS# 1048278Listed by: BROKERS REAL ESTATE


Protect your home and budget from life's surprises with an Assurant Home Warranty, backed by a partner that supports you through every step of homeownership. Explore Plans.
©2026 Century 21 Real Estate LLC. All rights reserved. CENTURY 21®, the CENTURY 21 Logo and C21® are service marks owned by Century 21 Real Estate LLC. Century 21 Real Estate LLC fully supports the principles of the Fair Housing Act and the Equal Opportunity Act. Each office is independently owned and operated. Listing information is deemed reliable but not guaranteed accurate.