
19330 County Road A, Archbold, OH 43502
Local realty services provided by:CENTURY 21 Bolte Real Estate
19330 County Road A,Archbold, OH 43502
$380,000
- 3 Beds
- 2 Baths
- 1,608 sq. ft.
- Single family
- Coming Soon
Upcoming open houses
- Thu, Nov 0504:00 pm - 06:00 pm
Listed by: beth ann beck
Office: howard hanna
MLS#:10014979
Source:OH_TBR
Price summary
- Price:$380,000
- Price per sq. ft.:$236.32
About this home
Discover the charm of this owner-built, hand-hewn log home nestled on 3.39 acres in Pettisville School District! Rich in character & craftsmanship, this unique property features wood flooring and most interior doors reclaimed from a church over 100 yrs old. Custom oak cabinetry & trim were crafted from an oak tree harvested from this property, adding a truly personal touch. Kitchen has beautiful granite countertop. Enjoy the outdoors from the 8' x 40' enclosed front porch or gather around the fire pit in the teardrop area. Detached garage has workshop area, plus 4 sheds for storage. Agent owned home. Money back guarantee!
Contact an agent
Home facts
- Year built:1992
- Subdivision & Development:None
- Listing ID #:10014979
- Updated:October 24, 2026 at 04:29 PM
Rooms and interior
- Bedrooms:3
- Total bathrooms:2
- Full bathrooms:1
- Half bathrooms:1
- Rooms Total:7
- Flooring:Ceramic Tile, Hardwood
- Bathrooms Description:Primary Bathroom
- Kitchen Description:Dishwasher, Double Oven, Electric Cooktop, Electric Oven, Refrigerator
- Basement:Yes
- Basement Description:Concrete, Exterior Entry, Full, Sump Pump, Unfinished
- Living area:1,608 sq. ft.
Heating and cooling
- Cooling:Ceiling Fan(s), Central Air, Heat Pump
- Heating:Forced Air, Heat Pump
Structure and exterior
- Roof:Asphalt
- Year built:1992
- Building area:1,608 sq. ft.
- Lot area:3.39 Acres
- Lot Features:Landscaped, Secluded, Wooded
- Architectural Style:Log
- Construction Materials:Wood Siding
- Exterior Features:Deck, Enclosed Deck, Enclosed Porch, Fire Pit, Front Porch, Lighting, Private Yard, Rear Patio, Screened Porch, Side Patio, Side Porch, Storage
- Levels:One and One Half
Schools
- High school:Pettisville
- Middle school:None
- Elementary school:Pettisville
Utilities
- Water:Water Connected, Well
- Sewer:Septic Tank, Sewer Connected
Finances and disclosures
- Price:$380,000
- Price per sq. ft.:$236.32
Features and amenities
- Appliances:Dehumidifier, Dishwasher, Double Oven, Dryer, Electric Cooktop, Electric Oven, Refrigerator, Sump Pump, Washer, Water Heater, Water Softener Owned
- Laundry features:Dryer, In Basement, Washer
- Amenities:Built-in Features, Carbon Monoxide Detector(s), Ceiling Fan(s), Double Pane Windows, Insulated Windows, Security Lights, Smoke Detector(s), Storage, Vaulted Ceiling(s)
Parking
- Total parking spaces:5
- Parking description:Accessible Parking, Additional Parking, Circular Driveway, Concrete, Detached Garage, Driveway, Garage Door Opener, Gravel, Off Street, Parking Pad, Private
- Garage:Yes
- Garage spaces:1
New listings near 19330 County Road A
- New
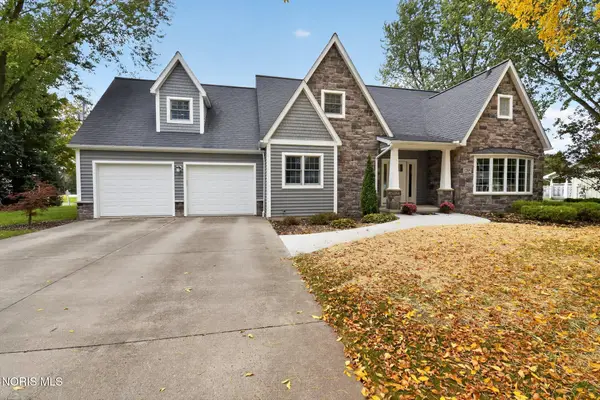 $395,000Active4 beds 3 baths2,518 sq. ft.
1205 Lindau Street, Archbold, OH 43502
MLS# 10014716Listed by: HOWARD HANNA  $489,900Active4 beds 4 baths2,475 sq. ft.
204 Quail Run, Archbold, OH 43502
MLS# 10014172Listed by: HOWARD HANNA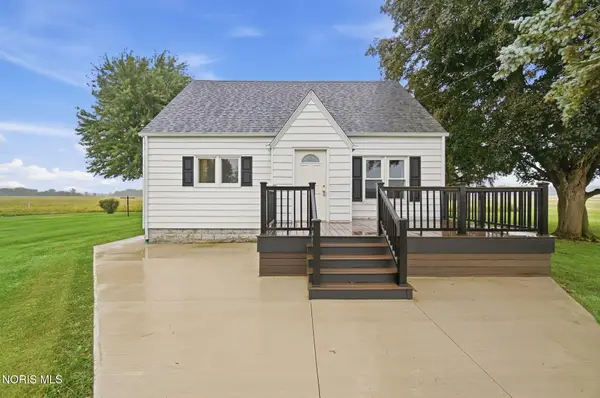 $265,000Active3 beds 1 baths924 sq. ft.
23852 County Road H, Archbold, OH 43502
MLS# 10013804Listed by: HOWARD HANNA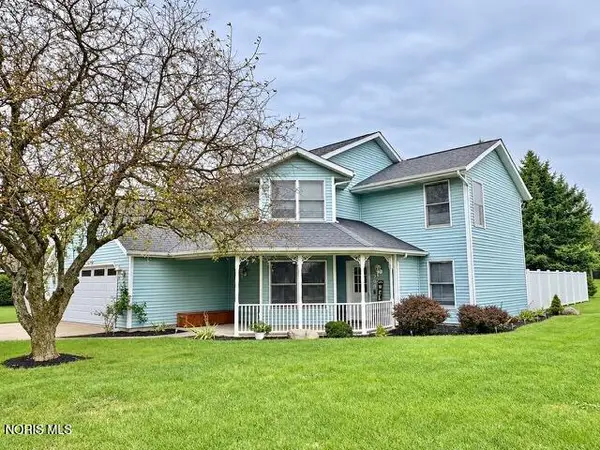 $290,000Active3 beds 3 baths1,882 sq. ft.
200 Burke Street, Archbold, OH 43502
MLS# 10013807Listed by: REISER REALTY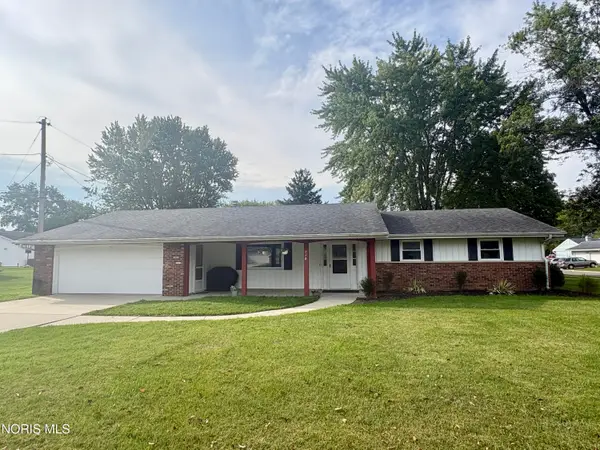 $209,000Active3 beds 2 baths1,460 sq. ft.
401 Murbach Street, Archbold, OH 43502
MLS# 10013576Listed by: KEY REALTY LTD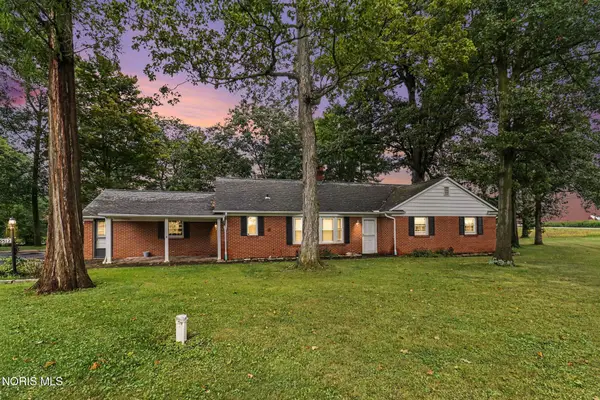 $229,000Active3 beds 2 baths1,674 sq. ft.
3512 Woodlane Drive, Archbold, OH 43502
MLS# 10013568Listed by: RE/MAX PREFERRED ASSOCIATES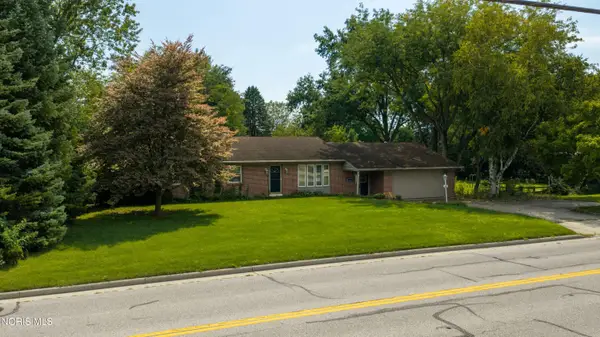 $285,000Active4 beds 2 baths1,568 sq. ft.
301 Short-buehrer Road, Archbold, OH 43502
MLS# 10013425Listed by: REISER REALTY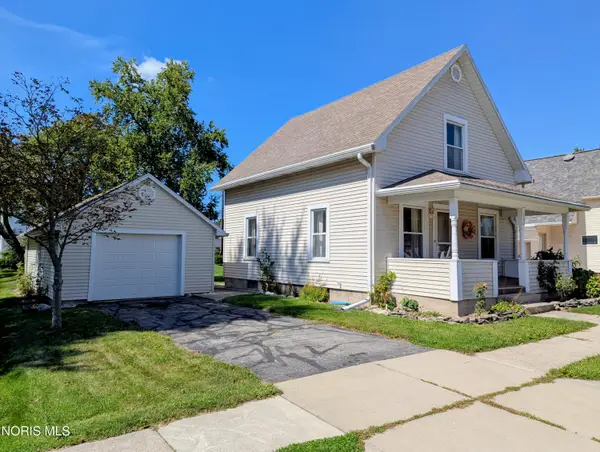 $159,500Active3 beds 1 baths1,158 sq. ft.
303 Brussel Street, Archbold, OH 43502
MLS# 10013417Listed by: ELIAS H. FREY & SONS, INC.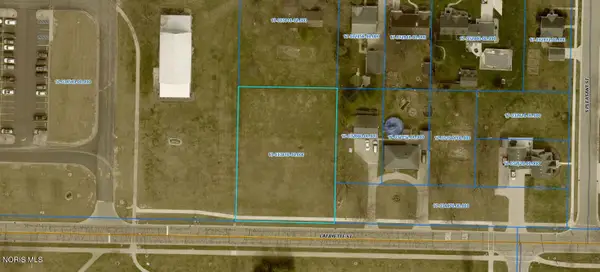 $49,900Active0.59 Acres
0 Lafayette Street, Archbold, OH 43502
MLS# 10013294Listed by: WHALEN REALTY & AUCTION LTD $395,000Active2 beds 2 baths1,942 sq. ft.
900 Murbach Street, Archbold, OH 43502
MLS# 10013077Listed by: ELIAS H. FREY & SONS, INC.


Protect your home and budget from life's surprises with an Assurant Home Warranty, backed by a partner that supports you through every step of homeownership. Explore Plans.
©2026 Century 21 Real Estate LLC. All rights reserved. CENTURY 21®, the CENTURY 21 Logo and C21® are service marks owned by Century 21 Real Estate LLC. Century 21 Real Estate LLC fully supports the principles of the Fair Housing Act and the Equal Opportunity Act. Each office is independently owned and operated. Listing information is deemed reliable but not guaranteed accurate.