
1002 Sandusky Street, Ashland, OH 44805
Local realty services provided by:CENTURY 21 Transcendent Realty
Upcoming open houses
- Sun, Nov 0801:00 pm - 02:30 pm
Listed by: tracy jones
Office: keller williams elevate
MLS#:5258321
Source:OH_NORMLS
Price summary
- Price:$349,900
- Price per sq. ft.:$121.49
About this home
Spacious, beautifully updated, and full of character! This 5-bedroom, 4-bath home offers plenty of room with two additional rooms that could serve as bedrooms, offices, or flex spaces. Recent improvements include a remodeled kitchen with butcher block countertops and new stainless steel appliances, updated bathrooms, fresh interior paint, and new carpeting. Hardwood flooring adds charm throughout, while two bedrooms feature their own ensuites, including a spacious primary suite with a walk-in shower. The living room offers a wood-burning stove, and the large Amish oak dining table and chairs stay! Outside, enjoy a screened-in back porch, a deep backyard, a detached 3-car garage with electric, and a large storage barn. Additional highlights include a newer roof, insulated vinyl siding, and replacement windows. Conveniently located near parks, a golf course, schools, downtown Ashland, and Ashland University! PLEASE ALLOW 48 HOURS for response to any offers.
Contact an agent
Home facts
- Year built:1930
- Subdivision & Development:North Ashland
- Listing ID #:5258321
- Added:2 day(s) ago
- Updated:November 06, 2026 at 03:34 PM
Rooms and interior
- Bedrooms:5
- Total bathrooms:4
- Full bathrooms:3
- Half bathrooms:1
- Rooms Total:9
- Kitchen Description:Dishwasher, Range, Refrigerator
- Basement:Yes
- Basement Description:Full
- Living area:2,880 sq. ft.
Heating and cooling
- Cooling:Central Air
- Heating:Baseboard
- Central air:Yes
Structure and exterior
- Roof:Shingle
- Year built:1930
- Building area:2,880 sq. ft.
- Lot area:0.44 Acres
- Construction Materials:Vinyl Siding
- Exterior Features:Porch
- Levels:2 Story
Utilities
- Water:Public
- Sewer:Public Sewer
Finances and disclosures
- Price:$349,900
- Price per sq. ft.:$121.49
- Tax amount:$2,382 (2025)
Features and amenities
- Appliances:Dishwasher, Range, Refrigerator, Washer
- Laundry features:Dryer, Washer
Parking
- Parking description:Detached, Garage
- Garage:Yes
- Garage spaces:3

New listings near 1002 Sandusky Street
- Coming Soon
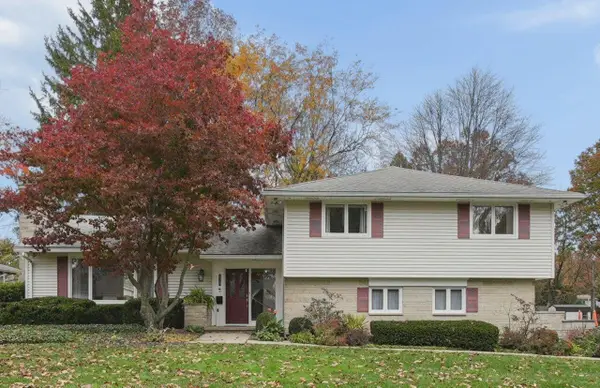 $400,000Coming Soon3 beds 3 baths2,220 sq. ft.
278 S Countryside Drive, Ashland, OH 44805
MLS# 226041967Listed by: COLDWELL BANKER REALTY - New
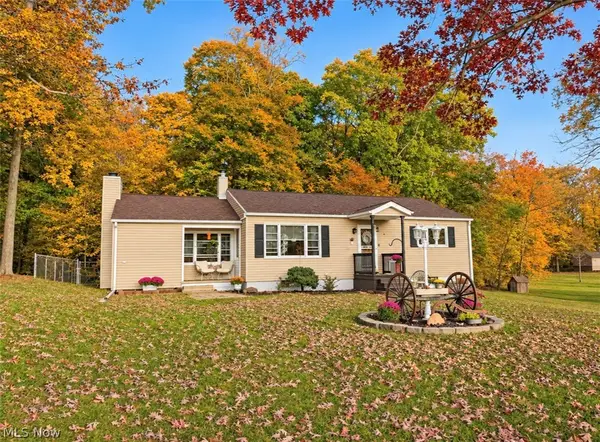 $309,500Active3 beds 1 baths1,232 sq. ft.
1615 State Route 603, Ashland, OH 44805
MLS# 5259037Listed by: HOWARD HANNA REAL ESTATE SERVICES 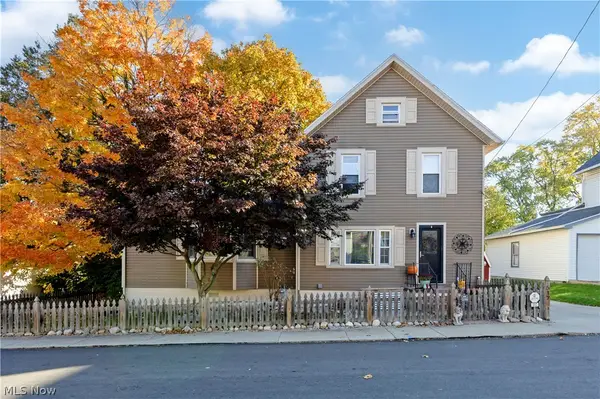 $189,900Pending3 beds 2 baths1,596 sq. ft.
517 Jacobs Street, Ashland, OH 44805
MLS# 5256807Listed by: RE/MAX SHOWCASE $222,999Activeundercontract3 beds 2 baths1,530 sq. ft.
951 Township Road 813, Ashland, OH 44805
MLS# 5257344Listed by: RE/MAX SHOWCASE- Open Sat, 11am to 12pmNew
 $789,000Active3 beds 3 baths2,484 sq. ft.
1849 Township Road 1255, Ashland, OH 44805
MLS# 5257190Listed by: COLDWELL BANKER WARD RE - New
 $234,900Active2 beds 1 baths1,146 sq. ft.
127 Sloan Avenue, Ashland, OH 44805
MLS# 5256103Listed by: COLDWELL BANKER WARD RE  $385,000Active3 beds 3 baths2,167 sq. ft.
1355 W Main Street, Ashland, OH 44805
MLS# 5255879Listed by: HOWARD HANNA REAL ESTATE SERVICES $314,900Pending3 beds 3 baths1,212 sq. ft.
1105 Shady Lane, Ashland, OH 44805
MLS# 5255635Listed by: KELLER WILLIAMS ELEVATE $220,000Active5 beds 2 baths
316 Vine Street, Ashland, OH 44805
MLS# 5255532Listed by: TG REAL ESTATE


Protect your home and budget from life's surprises with an Assurant Home Warranty, backed by a partner that supports you through every step of homeownership. Explore Plans.
©2026 Century 21 Real Estate LLC. All rights reserved. CENTURY 21®, the CENTURY 21 Logo and C21® are service marks owned by Century 21 Real Estate LLC. Century 21 Real Estate LLC fully supports the principles of the Fair Housing Act and the Equal Opportunity Act. Each office is independently owned and operated. Listing information is deemed reliable but not guaranteed accurate.