
1615 State Route 603, Ashland, OH 44805
Local realty services provided by:CENTURY 21 Premiere Properties
Listed by: mary j hartley
Office: howard hanna real estate services
MLS#:5259037
Source:OH_NORMLS
Price summary
- Price:$309,500
- Price per sq. ft.:$251.22
About this home
Welcome home! This move-in-ready property offers comfortable living, functional spaces and plenty of room and great views inside and out! Featuring 3 bedrooms and a newly updated bathroom, the home also boasts a spacious dining room and a kitchen in the heart of the home. The inviting living room has a functional fireplace, beautiful built-in cupboard and french glass doors that open to the patio and fenced in backyard. The lower level offers versatility with its own entryway/mudroom conveniently located off the one-car garage. From there you’ll find the laundry and utility room, along with a large flex space currently being used as a fourth bedroom and an additional den that would make an ideal home office or hobby room. Additional features include newer electric heat pump (approx 5 years ago) with fuel oil backup, a rented water softner AND an above ground pool! All of this super convenient location- SR 42, 71 and 30. Home sale contingent on sellers closing on home of choice.
Contact an agent
Home facts
- Year built:1955
- Listing ID #:5259037
- Added:1 day(s) ago
- Updated:November 06, 2026 at 03:35 PM
Rooms and interior
- Bedrooms:3
- Total bathrooms:1
- Full bathrooms:1
- Rooms Total:6
- Basement:Yes
- Basement Description:Partially Furnished, Walk Out Access
- Living area:1,232 sq. ft.
Heating and cooling
- Cooling:Central Air
- Heating:Electric, Fireplaces, Forced Air, Heat Pump, Oil
- Central air:Yes
Structure and exterior
- Roof:Asphalt, Fiberglass
- Year built:1955
- Building area:1,232 sq. ft.
- Lot area:0.88 Acres
- Architectural Style:Ranch
- Construction Materials:Vinyl Siding
- Levels:1 Story
Utilities
- Water:Private
- Sewer:Private Sewer, Septic Tank
Finances and disclosures
- Price:$309,500
- Price per sq. ft.:$251.22
- Tax amount:$1,755 (2025)
Features and amenities
- Pool features:Above Ground
Parking
- Parking description:Attached, Driveway, Garage
- Garage:Yes
- Garage spaces:1

New listings near 1615 State Route 603
- Open Sun, 1 to 2:30pmNew
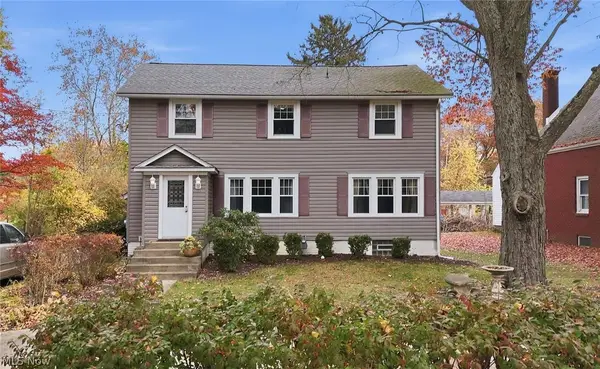 $349,900Active5 beds 4 baths2,880 sq. ft.
1002 Sandusky Street, Ashland, OH 44805
MLS# 5258321Listed by: KELLER WILLIAMS ELEVATE 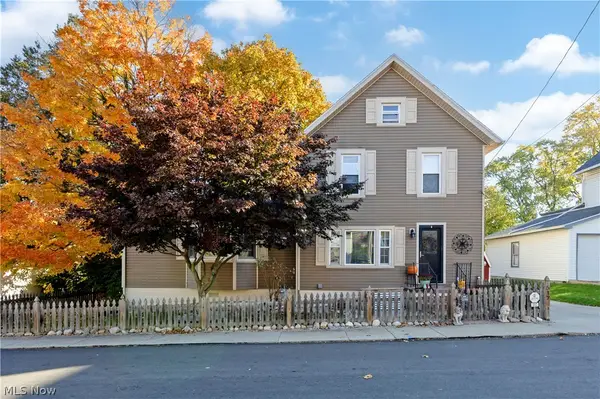 $189,900Pending3 beds 2 baths1,596 sq. ft.
517 Jacobs Street, Ashland, OH 44805
MLS# 5256807Listed by: RE/MAX SHOWCASE $222,999Activeundercontract3 beds 2 baths1,530 sq. ft.
951 Township Road 813, Ashland, OH 44805
MLS# 5257344Listed by: RE/MAX SHOWCASE- Open Sat, 11am to 12pmNew
 $789,000Active3 beds 3 baths2,484 sq. ft.
1849 Township Road 1255, Ashland, OH 44805
MLS# 5257190Listed by: COLDWELL BANKER WARD RE - New
 $234,900Active2 beds 1 baths1,146 sq. ft.
127 Sloan Avenue, Ashland, OH 44805
MLS# 5256103Listed by: COLDWELL BANKER WARD RE  $385,000Active3 beds 3 baths2,167 sq. ft.
1355 W Main Street, Ashland, OH 44805
MLS# 5255879Listed by: HOWARD HANNA REAL ESTATE SERVICES $314,900Active3 beds 3 baths1,212 sq. ft.
1105 Shady Lane, Ashland, OH 44805
MLS# 5255635Listed by: KELLER WILLIAMS ELEVATE $220,000Active5 beds 2 baths
316 Vine Street, Ashland, OH 44805
MLS# 5255532Listed by: TG REAL ESTATE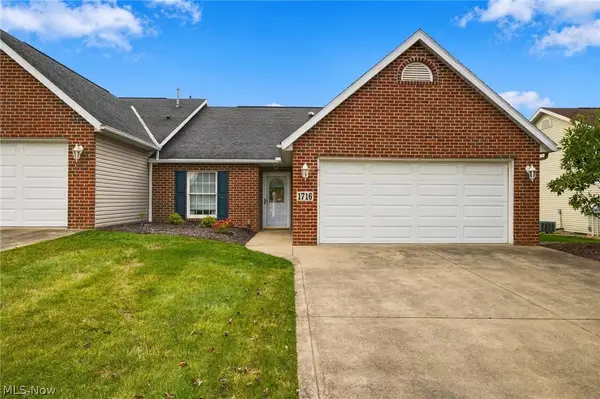 $299,900Active2 beds 2 baths1,696 sq. ft.
1716 Deermeadow Court, Ashland, OH 44805
MLS# 5253884Listed by: COLDWELL BANKER WARD RE


Protect your home and budget from life's surprises with an Assurant Home Warranty, backed by a partner that supports you through every step of homeownership. Explore Plans.
©2026 Century 21 Real Estate LLC. All rights reserved. CENTURY 21®, the CENTURY 21 Logo and C21® are service marks owned by Century 21 Real Estate LLC. Century 21 Real Estate LLC fully supports the principles of the Fair Housing Act and the Equal Opportunity Act. Each office is independently owned and operated. Listing information is deemed reliable but not guaranteed accurate.