
2221 Mifflin Avenue, Ashland, OH 44805
Local realty services provided by:CENTURY 21 Transcendent Realty
2221 Mifflin Avenue,Ashland, OH 44805
$390,000
- 4 Beds
- 4 Baths
- - sq. ft.
- Single family
- Sold
Listed by: tracy jones
Office: keller williams elevate
MLS#:5228013
Source:OH_NORMLS
Sorry, we are unable to map this address
Price summary
- Price:$390,000
About this home
Situated on nearly an acre, this 4-bedroom, 3.5-bath home offers approximately 1,783 square feet of well-designed living space with room to spread out inside and out. The functional layout includes generous gathering areas, a bright sunroom, and comfortable spaces for everyday living. Step outside to enjoy the fiberglass inground pool, spacious patio, and expansive yard, creating plenty of opportunities to relax or entertain. A 3-car attached garage provides abundant parking and storage. Recent improvements include a newer roof (2018), whole-house generator (2025), water heater (2025), and the conversion from baseboard heat to a new furnace with central air conditioning (2025), offering added peace of mind. Conveniently located near shopping, dining, parks, and major commuter routes, this property combines a spacious setting with easy access to everyday amenities. Hot Tub is excluded from the sale. Please allow 48 hours for response to any offers.
Contact an agent
Home facts
- Year built:1974
- Listing ID #:5228013
- Added:51 day(s) ago
- Updated:September 06, 2026 at 06:14 AM
Rooms and interior
- Bedrooms:4
- Total bathrooms:4
- Full bathrooms:3
- Half bathrooms:1
- Rooms Total:7
- Basement:Yes
- Basement Description:Full, Partially Furnished
Heating and cooling
- Cooling:Central Air
- Heating:Gas
- Central air:Yes
Structure and exterior
- Year built:1974
- Architectural Style:Ranch
- Construction Materials:Brick, Vinyl Siding
- Levels:1 Story
Utilities
- Water:Public
- Sewer:Public Sewer
Finances and disclosures
- Price:$390,000
- Tax amount:$2,591 (2025)
Parking
- Parking description:Attached, Garage
- Garage:Yes
- Garage spaces:3

New listings near 2221 Mifflin Avenue
- Coming Soon
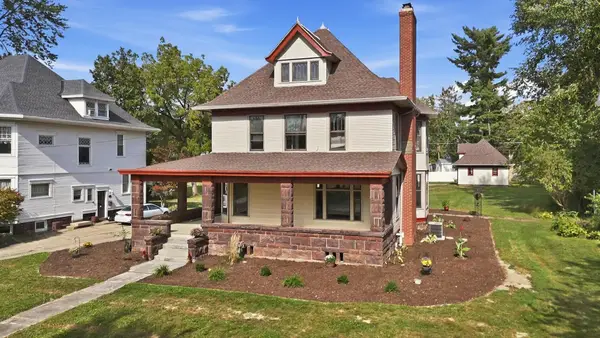 $365,000Coming Soon5 beds 3 baths2,539 sq. ft.
847 Center Street, Ashland, OH 44805
MLS# 226033819Listed by: KELLER WILLIAMS ELEVATE - STRONGSVILLE - New
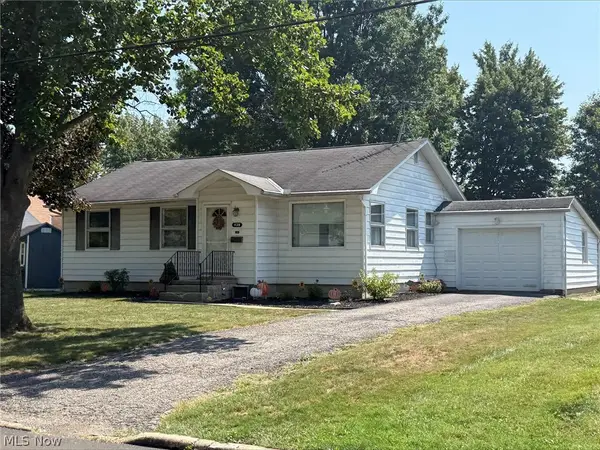 $74,000Active3 beds 1 baths
439 Markley Avenue, Ashland, OH 44805
MLS# 5242745Listed by: BETH ROSE REAL ESTATE AND AUCTIONS, LLC - New
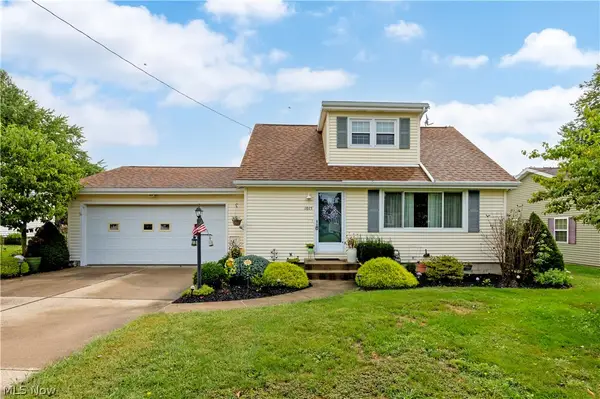 $229,900Active3 beds 2 baths1,237 sq. ft.
1015 Edgehill Avenue, Ashland, OH 44805
MLS# 5242246Listed by: RE/MAX SHOWCASE - Open Sun, 1 to 2:30pmNew
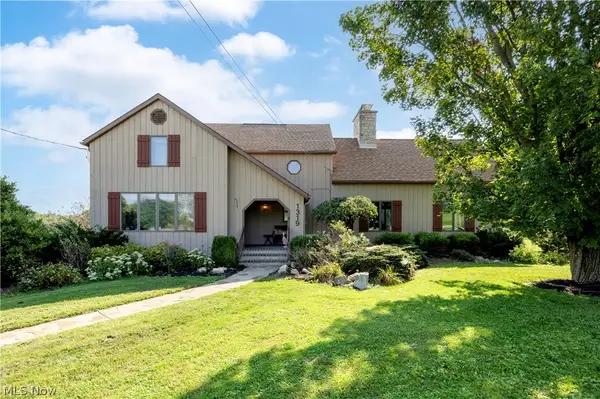 $489,900Active3 beds 2 baths2,473 sq. ft.
1319 County Road 1153, Ashland, OH 44805
MLS# 5242316Listed by: RE/MAX SHOWCASE - New
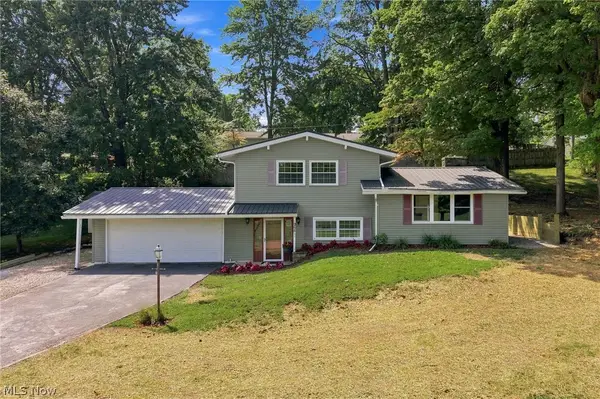 $289,000Active3 beds 2 baths1,684 sq. ft.
968 Mohican Drive, Ashland, OH 44805
MLS# 5242235Listed by: COLDWELL BANKER WARD RE - New
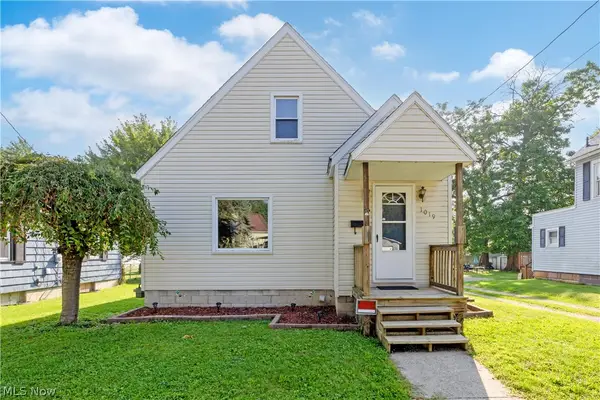 $154,500Active2 beds 2 baths1,055 sq. ft.
1019 Oak Street, Ashland, OH 44805
MLS# 5241334Listed by: RE/MAX SHOWCASE 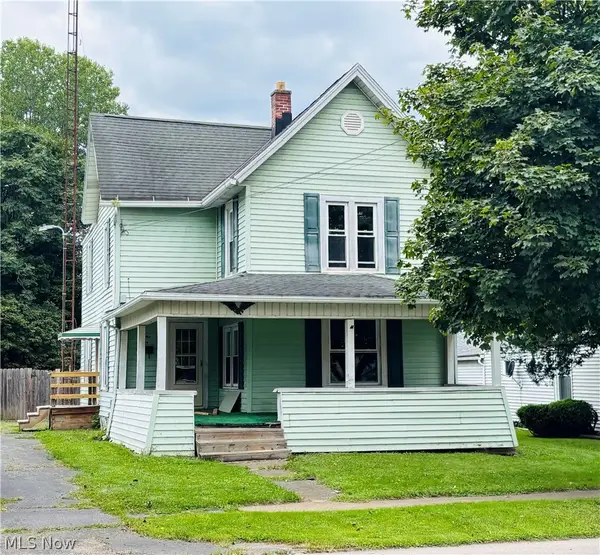 $159,000Pending4 beds 2 baths1,564 sq. ft.
1210 Cottage Street, Ashland, OH 44805
MLS# 5240460Listed by: BERKSHIRE HATHAWAY HOMESERVICES STOUFFER REALTY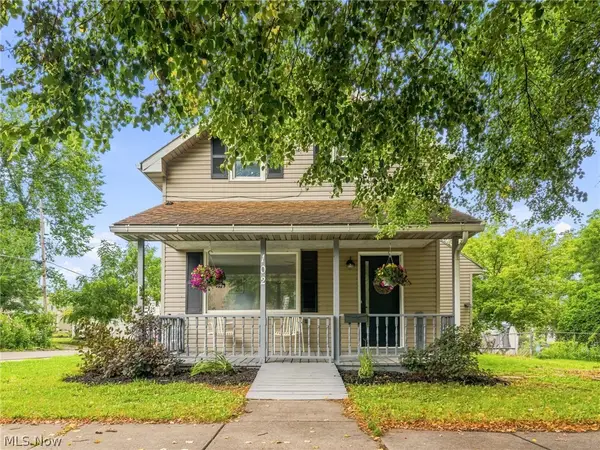 $180,000Active3 beds 2 baths1,402 sq. ft.
102 E Liberty Street, Ashland, OH 44805
MLS# 5238666Listed by: EXP REALTY, LLC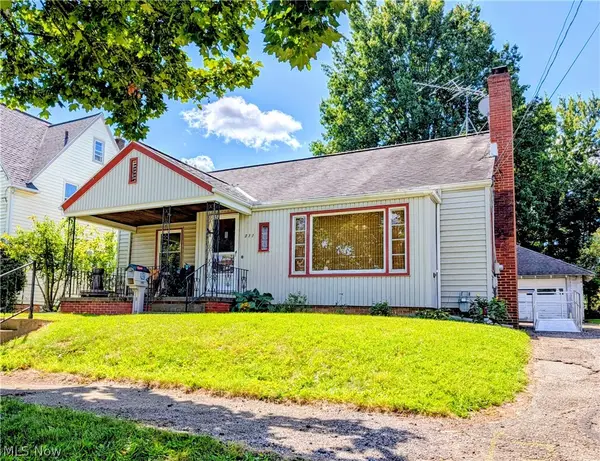 $189,000Active3 beds 3 baths2,321 sq. ft.
311 Liberty St W, Ashland, OH 44805
MLS# 5239492Listed by: RE/MAX SHOWCASE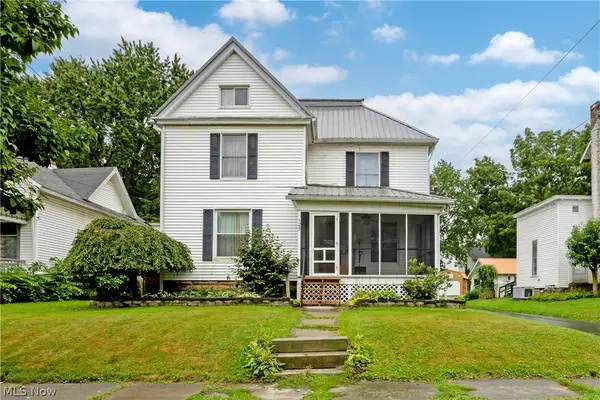 $219,900Active3 beds 2 baths1,984 sq. ft.
125 E Walnut Street, Ashland, OH 44805
MLS# 5238116Listed by: RE/MAX SHOWCASE


Protect your home and budget from life's surprises with an Assurant Home Warranty, backed by a partner that supports you through every step of homeownership. Explore Plans.
©2026 Century 21 Real Estate LLC. All rights reserved. CENTURY 21®, the CENTURY 21 Logo and C21® are service marks owned by Century 21 Real Estate LLC. Century 21 Real Estate LLC fully supports the principles of the Fair Housing Act and the Equal Opportunity Act. Each office is independently owned and operated. Listing information is deemed reliable but not guaranteed accurate.