
719 Wick Avenue, Ashland, OH 44805
Local realty services provided by:CENTURY 21 Bolte Real Estate
Listed by: joshua boyd
Office: keller williams greater metropolitan
MLS#:5228439
Source:OH_NORMLS
Price summary
- Price:$134,900
- Price per sq. ft.:$99.78
About this home
Welcome to this charming home right in the heart of the City of Ashland. From the moment you walk up the stairs to the covered porch you will see countless possibilities! Opening the front door to this home you are greeted by the beautiful living room with connected dining room. Walking up the stairs that are a work of architectural art, you’ll find all 4 bedrooms and the full bathroom. Continue up the stairs and you will enter the spacious attic! This home is a blank canvas that is perfect for anyone with the vision to the see this home’s potential.
Contact an agent
Home facts
- Year built:1917
- Subdivision & Development:Fair Ground Allotment
- Listing ID #:5228439
- Added:50 day(s) ago
- Updated:September 06, 2026 at 07:38 AM
Rooms and interior
- Bedrooms:4
- Total bathrooms:1
- Full bathrooms:1
- Rooms Total:8
- Kitchen Description:Built In Oven, Refrigerator
- Basement:Yes
- Basement Description:Unfinished
- Living area:1,352 sq. ft.
Heating and cooling
- Heating:Baseboard, Gas
Structure and exterior
- Roof:Shingle
- Year built:1917
- Building area:1,352 sq. ft.
- Lot area:0.19 Acres
- Construction Materials:Vinyl Siding
- Exterior Features:Playground
- Levels:3 Stories
Utilities
- Water:Public
- Sewer:Public Sewer
Finances and disclosures
- Price:$134,900
- Price per sq. ft.:$99.78
- Tax amount:$2,692 (2025)
Features and amenities
- Appliances:Refrigerator
Parking
- Parking description:Driveway

New listings near 719 Wick Avenue
- Coming Soon
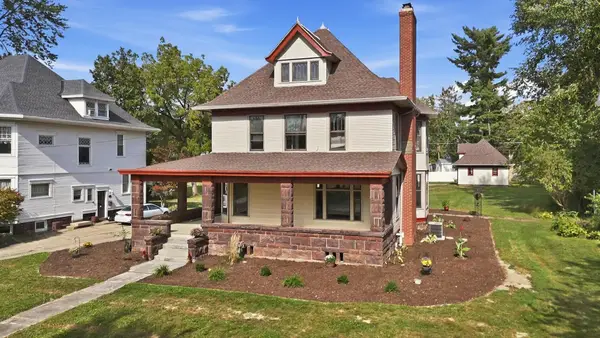 $365,000Coming Soon5 beds 3 baths2,539 sq. ft.
847 Center Street, Ashland, OH 44805
MLS# 226033819Listed by: KELLER WILLIAMS ELEVATE - STRONGSVILLE - New
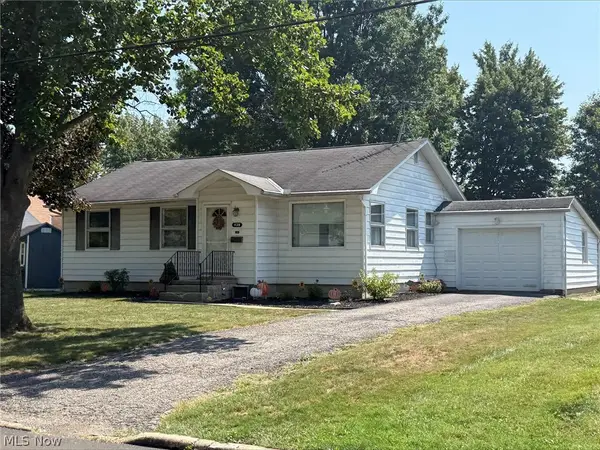 $74,000Active3 beds 1 baths
439 Markley Avenue, Ashland, OH 44805
MLS# 5242745Listed by: BETH ROSE REAL ESTATE AND AUCTIONS, LLC - New
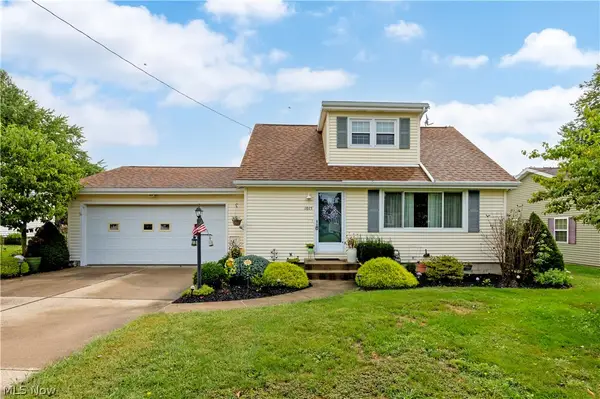 $229,900Active3 beds 2 baths1,237 sq. ft.
1015 Edgehill Avenue, Ashland, OH 44805
MLS# 5242246Listed by: RE/MAX SHOWCASE - Open Sun, 1 to 2:30pmNew
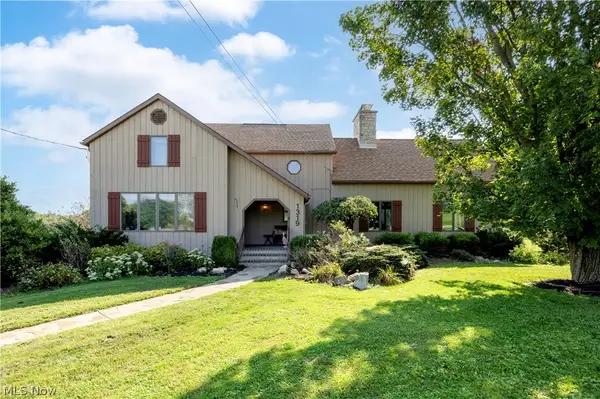 $489,900Active3 beds 2 baths2,473 sq. ft.
1319 County Road 1153, Ashland, OH 44805
MLS# 5242316Listed by: RE/MAX SHOWCASE - New
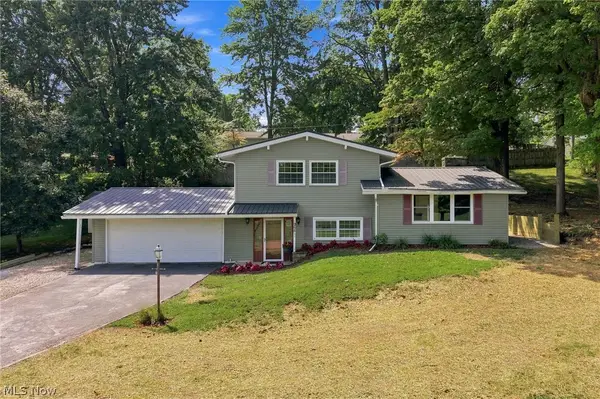 $289,000Active3 beds 2 baths1,684 sq. ft.
968 Mohican Drive, Ashland, OH 44805
MLS# 5242235Listed by: COLDWELL BANKER WARD RE - New
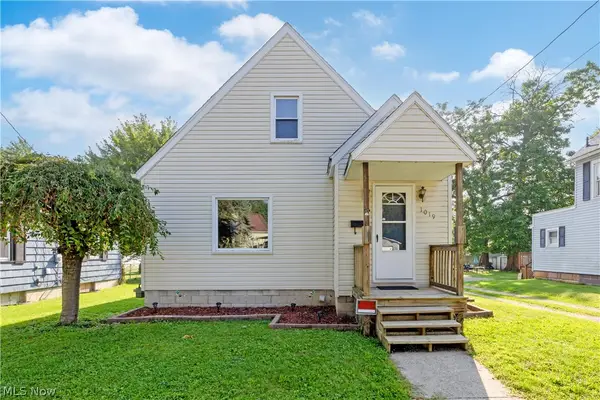 $154,500Active2 beds 2 baths1,055 sq. ft.
1019 Oak Street, Ashland, OH 44805
MLS# 5241334Listed by: RE/MAX SHOWCASE 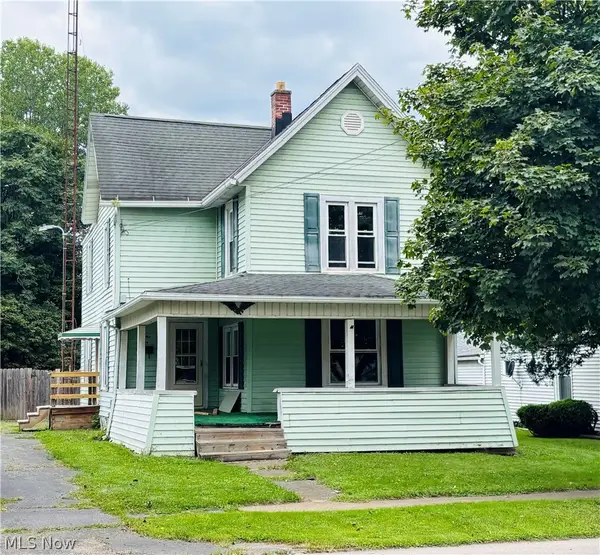 $159,000Pending4 beds 2 baths1,564 sq. ft.
1210 Cottage Street, Ashland, OH 44805
MLS# 5240460Listed by: BERKSHIRE HATHAWAY HOMESERVICES STOUFFER REALTY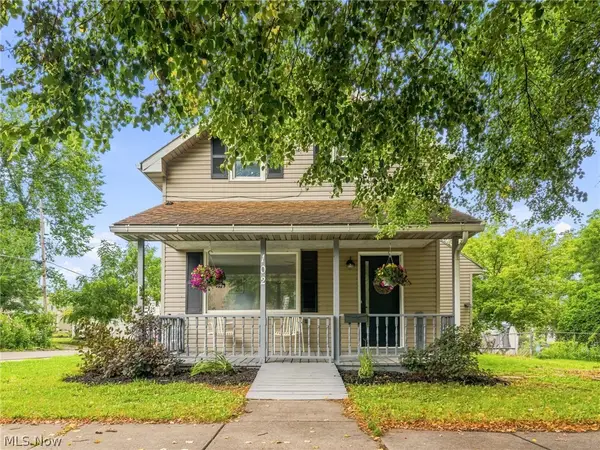 $180,000Active3 beds 2 baths1,402 sq. ft.
102 E Liberty Street, Ashland, OH 44805
MLS# 5238666Listed by: EXP REALTY, LLC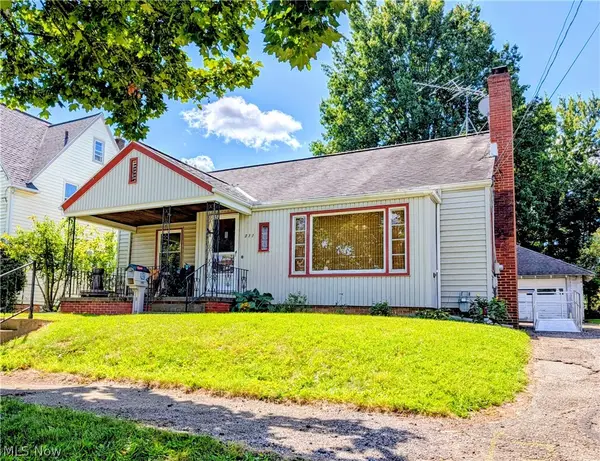 $189,000Active3 beds 3 baths2,321 sq. ft.
311 Liberty St W, Ashland, OH 44805
MLS# 5239492Listed by: RE/MAX SHOWCASE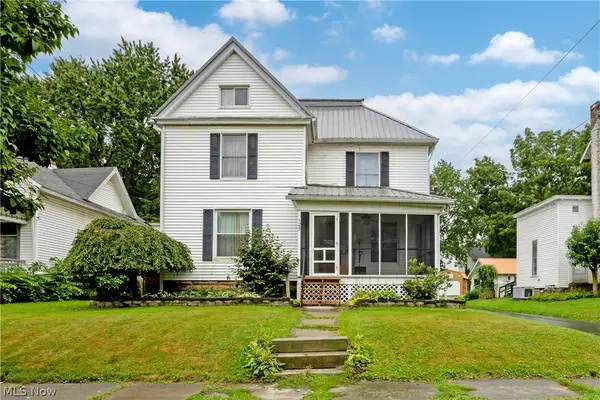 $219,900Active3 beds 2 baths1,984 sq. ft.
125 E Walnut Street, Ashland, OH 44805
MLS# 5238116Listed by: RE/MAX SHOWCASE


Protect your home and budget from life's surprises with an Assurant Home Warranty, backed by a partner that supports you through every step of homeownership. Explore Plans.
©2026 Century 21 Real Estate LLC. All rights reserved. CENTURY 21®, the CENTURY 21 Logo and C21® are service marks owned by Century 21 Real Estate LLC. Century 21 Real Estate LLC fully supports the principles of the Fair Housing Act and the Equal Opportunity Act. Each office is independently owned and operated. Listing information is deemed reliable but not guaranteed accurate.