
10447 Dogwood Drive, Aurora, OH 44202
Local realty services provided by:CENTURY 21 Darfus Realty
Listed by: carl j chmielewski, kathy cistone chmielewski
Office: exp realty, llc.
MLS#:5214100
Source:OH_NORMLS
Price summary
- Price:$399,900
- Price per sq. ft.:$233.86
- Monthly HOA dues:$30.83
About this home
Welcome home to this beautifully updated 4-bedroom, 2.5-bath colonial located in the highly sought-after Aurora City School District. Just over 10 years young and truly move-in ready, this home offers the perfect blend of modern updates, functional living space, and stylish design.
Step inside to an open-concept floor plan filled with natural light from the abundance of windows throughout. The entire home features updated paint, newer flooring, and updated light fixtures throughout, creating a fresh, modern feel in every room. The main level also includes a flexible bonus room currently used as a home office — perfect for an additional living area, playroom, or workout space.
The stunning kitchen is equipped with newer stainless steel appliances and flows seamlessly into the main living and dining areas, making it ideal for both everyday living and entertaining. The inviting family room is highlighted by a beautiful fireplace, creating the perfect cozy gathering space for relaxing evenings at home.
Upstairs, you’ll find four generously sized bedrooms along with beautifully remodeled bathrooms designed with today’s finishes and style in mind.
Outside, enjoy recently completed professional landscaping featuring a gorgeous paver patio, fire pit area, and enhanced front and side yard landscaping that creates exceptional curb appeal and outdoor living space.
There is truly nothing to do but move right in and enjoy all this exceptional home has to offer!...
Contact an agent
Home facts
- Year built:2015
- Listing ID #:5214100
- Added:49 day(s) ago
- Updated:July 18, 2026 at 07:48 AM
Rooms and interior
- Bedrooms:4
- Total bathrooms:3
- Full bathrooms:2
- Half bathrooms:1
- Rooms Total:8
- Kitchen Description:Dishwasher, Disposal, Microwave, Range, Refrigerator
- Basement:Yes
- Basement Description:Full
- Living area:1,710 sq. ft.
Heating and cooling
- Cooling:Central Air
- Heating:Forced Air, Gas
- Central air:Yes
Structure and exterior
- Roof:Asphalt, Fiberglass
- Year built:2015
- Building area:1,710 sq. ft.
- Lot area:0.16 Acres
- Architectural Style:Colonial
- Construction Materials:Vinyl Siding
- Exterior Features:Patio
- Levels:2 Story
Utilities
- Water:Public
- Sewer:Public Sewer
Finances and disclosures
- Price:$399,900
- Price per sq. ft.:$233.86
- Tax amount:$5,058 (2025)
Features and amenities
- Appliances:Dishwasher, Disposal, Microwave, Range, Refrigerator
Parking
- Parking description:Attached, Garage
- Garage:Yes
- Garage spaces:2

New listings near 10447 Dogwood Drive
- Open Sun, 1 to 3pmNew
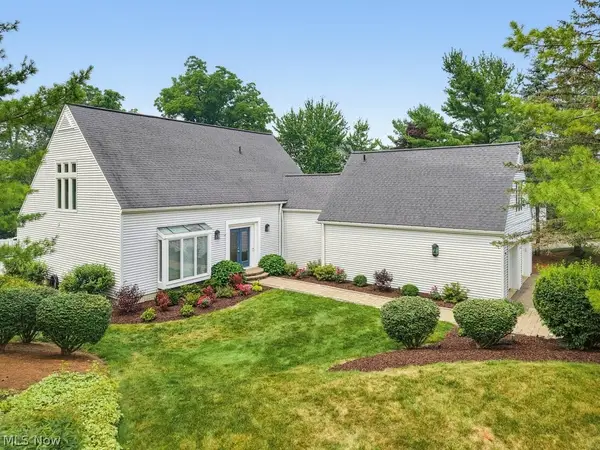 $625,000Active3 beds 4 baths2,950 sq. ft.
975 Meadowlark Circle, Aurora, OH 44202
MLS# 5227248Listed by: ELITE SOTHEBY'S INTERNATIONAL REALTY - Open Sat, 2 to 4pmNew
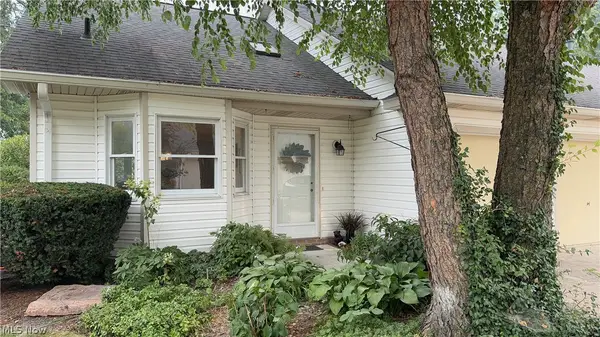 $425,000Active3 beds 3 baths2,120 sq. ft.
775-6 Hampton Circle, Aurora, OH 44202
MLS# 5221852Listed by: KELLER WILLIAMS CHERVENIC RLTY - Open Sun, 12 to 1:30pmNew
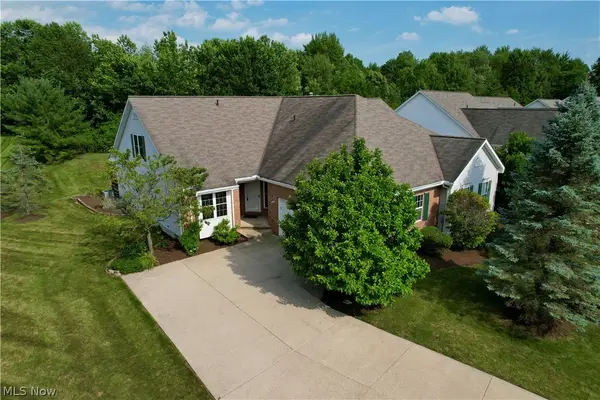 $370,000Active3 beds 4 baths1,775 sq. ft.
551 Daleview Drive, Aurora, OH 44202
MLS# 5226297Listed by: KELLER WILLIAMS CHERVENIC RLTY - Open Sun, 12 to 2pmNew
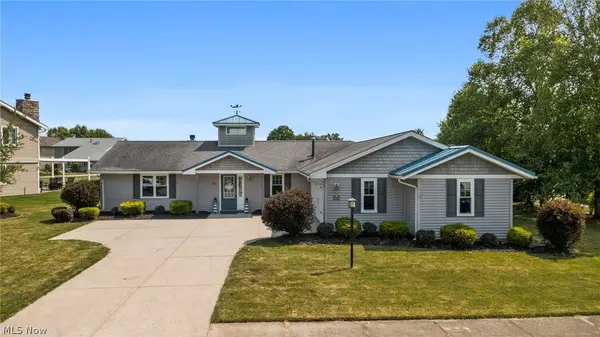 $799,000Active4 beds 3 baths2,244 sq. ft.
1280 Surfside Circle, Aurora, OH 44202
MLS# 5227178Listed by: KELLER WILLIAMS CITYWIDE - New
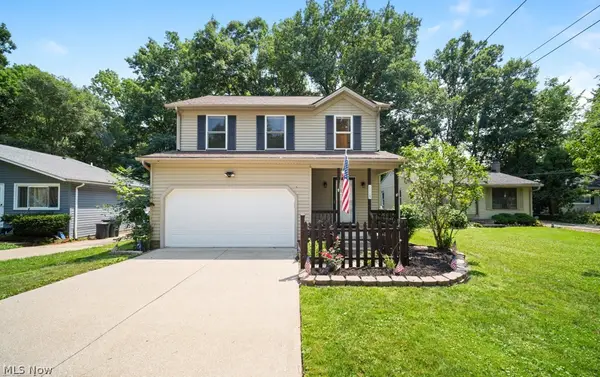 $285,000Active3 beds 3 baths1,622 sq. ft.
1115 Bryce Avenue, Aurora, OH 44202
MLS# 5228027Listed by: RUSSELL REAL ESTATE SERVICES 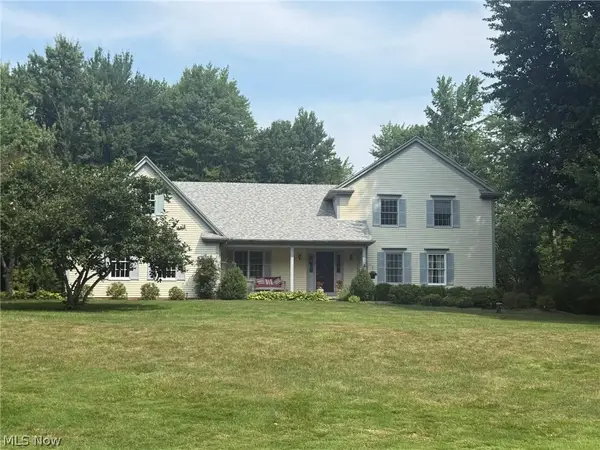 $795,000Pending6 beds 4 baths
698 Deep Woods Drive, Aurora, OH 44202
MLS# 5227749Listed by: KELLER WILLIAMS CHERVENIC RLTY- $795,000Pending6 beds 4 baths
698 Deep Woods Drive, Aurora, OH 44202
MLS# 5227749Listed by: KELLER WILLIAMS CHERVENIC RLTY - $795,000Pending6 beds 4 baths
698 Deep Woods Drive, Aurora, OH 44202
MLS# 5227749Listed by: KELLER WILLIAMS CHERVENIC RLTY - New
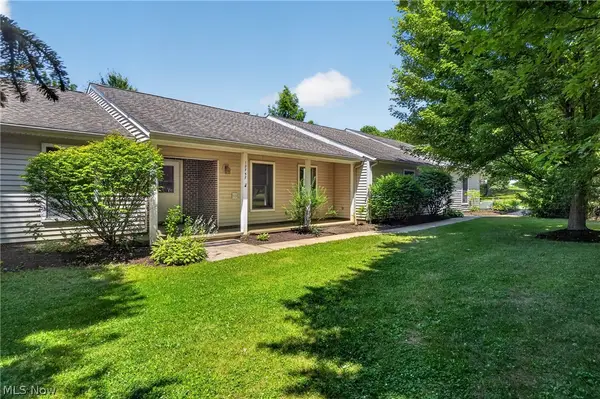 $450,000Active4 beds 2 baths3,098 sq. ft.
12757 Chamberlain Road, Aurora, OH 44202
MLS# 5227357Listed by: HOMESMART REAL ESTATE MOMENTUM LLC - Open Sun, 1 to 4pmNew
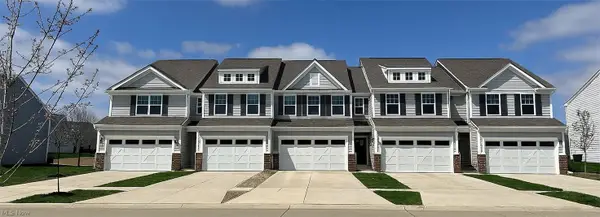 $434,925Active3 beds 3 baths2,054 sq. ft.
945-2 Memory Lane, Aurora, OH 44202
MLS# 5227440Listed by: KELLER WILLIAMS CHERVENIC RLTY


Protect your home and budget from life's surprises with an Assurant Home Warranty, backed by a partner that supports you through every step of homeownership. Explore Plans.
©2026 Century 21 Real Estate LLC. All rights reserved. CENTURY 21®, the CENTURY 21 Logo and C21® are service marks owned by Century 21 Real Estate LLC. Century 21 Real Estate LLC fully supports the principles of the Fair Housing Act and the Equal Opportunity Act. Each office is independently owned and operated. Listing information is deemed reliable but not guaranteed accurate.