
1280 Surfside Circle, Aurora, OH 44202
Local realty services provided by:CENTURY 21 Transcendent Realty
Listed by: jamie proctor, hannah pannetti
Office: keller williams citywide
MLS#:5227178
Source:OH_NORMLS
Price summary
- Price:$770,000
- Price per sq. ft.:$343.14
- Monthly HOA dues:$66.67
About this home
This captivating Aurora Shores waterfront residence masterfully pairs the effortless ease of true one-floor living with exceptional luxury and functional design. Step inside from the front entry into a sun-drenched, open layout highlighted by a dramatic vaulted living room with exposed ceiling beams, a floor-to-ceiling gas stone fireplace, and panoramic windows framing serene lake views. The chef-inspired kitchen features crisp white cabinetry with modern dark hardware, high-end stainless steel appliances, dark quartz countertops, a tile backsplash, a breakfast bar peninsula, and a built-in Sub-Zero refrigerator. Flowing right off the kitchen is a bright dining area complete with a dedicated wet bar—ideal for entertaining. The primary suite serves as a tranquil retreat, boasting a generous walk-in closet, a private en suite bath with double vanities and a custom tile shower, and sliding glass doors opening directly to the back patio. Three additional bright, light-filled bedrooms offer plush carpeting, neutral tones, and ample closet space, serviced by a beautifully updated full hall bath, alongside a convenient half bath for guests. Ideal for remote work, a dedicated flex space functions perfectly as a home office or study. Outdoor living is redefined by an expansive back patio perfect for entertaining, leading directly to your own private dock right on the lake. Added peace of mind comes with an attached 2-car garage and a whole-home generator. Enjoy an incredible resort-style lifestyle within the sought-after Aurora Shores community, featuring a swimming pool, two private beaches, a marina, basketball and tennis courts, and playgrounds and Aurora City Schools. Turnkey and filled with quality details, this lakeside haven is an incredible place to call home....
Contact an agent
Home facts
- Year built:1986
- Subdivision & Development:Aurora Shores
- Listing ID #:5227178
- Added:98 day(s) ago
- Updated:October 24, 2026 at 08:34 AM
Rooms and interior
- Bedrooms:4
- Total bathrooms:3
- Full bathrooms:2
- Half bathrooms:1
- Rooms Total:7
- Kitchen Description:Dishwasher, Microwave, Refrigerator
- Basement:Yes
- Living area:2,244 sq. ft.
Heating and cooling
- Cooling:Central Air
- Heating:Forced Air
- Central air:Yes
Structure and exterior
- Roof:Asphalt, Shingle
- Year built:1986
- Building area:2,244 sq. ft.
- Lot area:0.38 Acres
- Architectural Style:Ranch
- Construction Materials:Aluminium Siding, Wood Siding
- Exterior Features:Dock, Patio
- Levels:1 Story
Utilities
- Water:Public
- Sewer:Public Sewer
Finances and disclosures
- Price:$770,000
- Price per sq. ft.:$343.14
- Tax amount:$11,509 (2025)
Features and amenities
- Appliances:Dishwasher, Microwave, Refrigerator, Washer
- Laundry features:Dryer, Washer
- Amenities:Dock
- Pool features:Community
Parking
- Parking description:Attached, Garage
- Garage:Yes
- Garage spaces:2

New listings near 1280 Surfside Circle
- Open Sat, 2 to 3:30pmNew
 $489,500Active3 beds 3 baths2,514 sq. ft.
10424 Maryland Street, Aurora, OH 44202
MLS# 5254589Listed by: KELLER WILLIAMS CHERVENIC RLTY - New
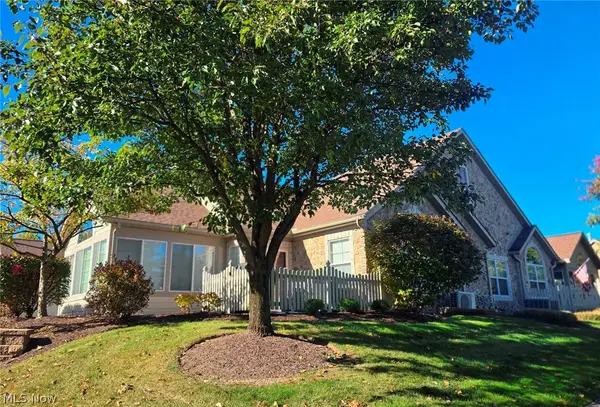 $419,900Active2 beds 2 baths
261 Arlington Drive, Aurora, OH 44202
MLS# 5254945Listed by: BERKSHIRE HATHAWAY HOMESERVICES PROFESSIONAL REALTY - Open Sat, 12 to 2pmNew
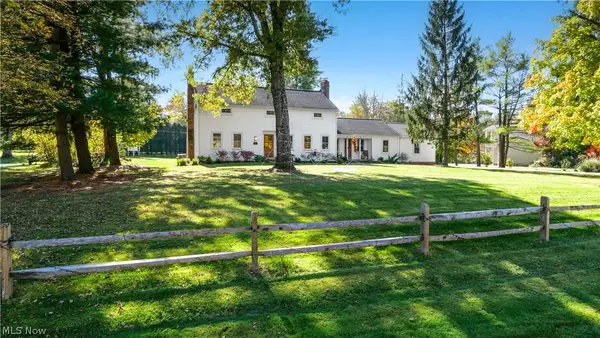 $549,000Active4 beds 3 baths2,340 sq. ft.
140 Ben Shaw Road, Aurora, OH 44202
MLS# 5254864Listed by: VINCENT PATRICK REALTY - Open Sun, 1 to 4pmNew
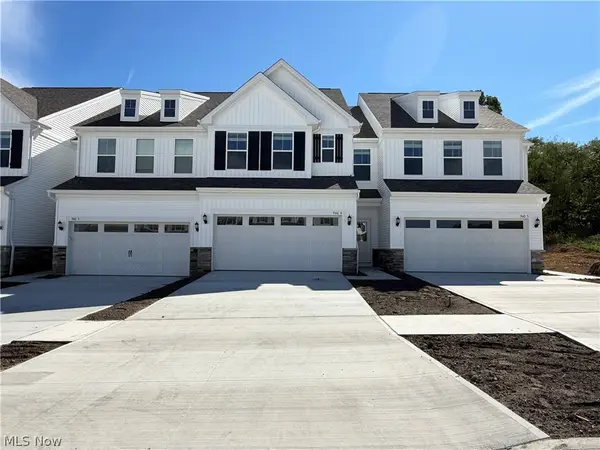 $420,000Active3 beds 3 baths1,854 sq. ft.
940-4 Memory Lane, Aurora, OH 44202
MLS# 5254757Listed by: KELLER WILLIAMS CHERVENIC RLTY - New
 $175,000Active0.59 Acres
Sherwood Drive, Aurora, OH 44202
MLS# 5254585Listed by: BERKSHIRE HATHAWAY HOMESERVICES STOUFFER REALTY - New
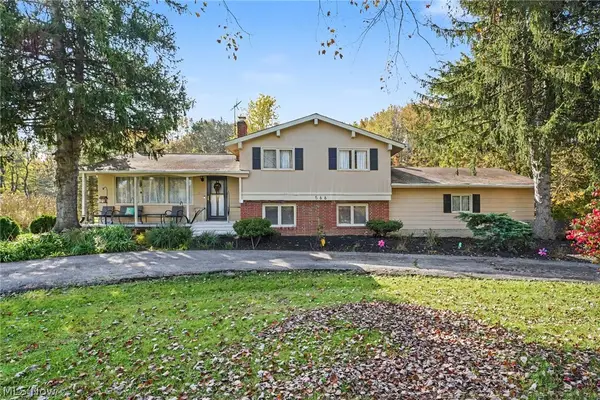 $310,000Active3 beds 2 baths2,648 sq. ft.
566 Crackel Road, Aurora, OH 44202
MLS# 5254127Listed by: JOSEPH WALTER REALTY, LLC. 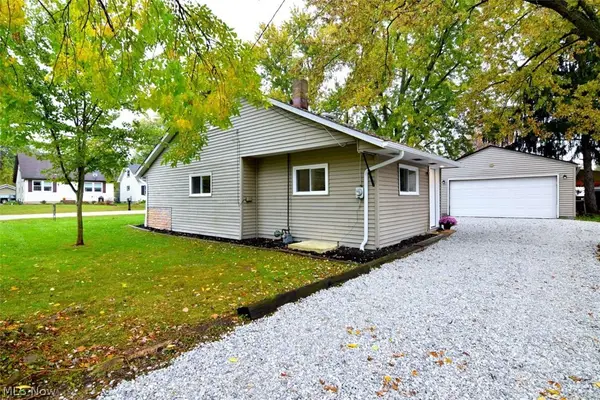 $149,000Pending2 beds 1 baths853 sq. ft.
1001 Orchard Avenue, Aurora, OH 44202
MLS# 5244649Listed by: KELLER WILLIAMS LIVING- New
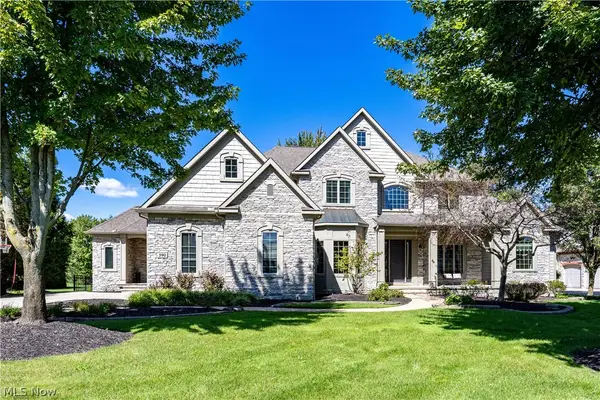 $1,400,000Active4 beds 5 baths6,030 sq. ft.
390 Club W Drive, Aurora, OH 44202
MLS# 5244171Listed by: KELLER WILLIAMS LIVING 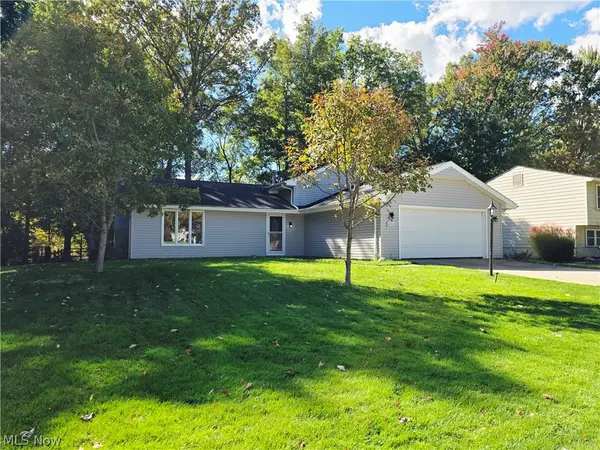 $299,000Active4 beds 2 baths2,164 sq. ft.
10257 Beaver Trail, Aurora, OH 44202
MLS# 5252286Listed by: EXP REALTY, LLC.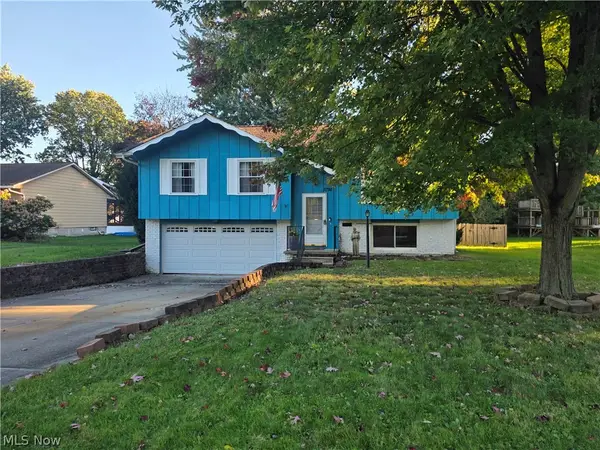 $290,000Active3 beds 2 baths1,550 sq. ft.
3798 Nautilus Trail, Aurora, OH 44202
MLS# 5251267Listed by: EXP REALTY, LLC.


Protect your home and budget from life's surprises with an Assurant Home Warranty, backed by a partner that supports you through every step of homeownership. Explore Plans.
©2026 Century 21 Real Estate LLC. All rights reserved. CENTURY 21®, the CENTURY 21 Logo and C21® are service marks owned by Century 21 Real Estate LLC. Century 21 Real Estate LLC fully supports the principles of the Fair Housing Act and the Equal Opportunity Act. Each office is independently owned and operated. Listing information is deemed reliable but not guaranteed accurate.