
775-6 Hampton Circle, Aurora, OH 44202
Local realty services provided by:CENTURY 21 Darfus Realty
Listed by: amy mcdougald eckard
Office: keller williams chervenic rlty
MLS#:5221852
Source:OH_NORMLS
Price summary
- Price:$399,900
- Price per sq. ft.:$188.63
- Monthly HOA dues:$340
About this home
Rarely does a condominium offer this combination of thoughtful design, luxury finishes, and an exceptional floor plan. This beautifully reimagined end-unit is nestled in one of Aurora’s most desirable communities with low HOA fees, mature landscaping, and multiple private patios.
The redesigned open-concept kitchen features custom cabinetry, quartz countertops, farmhouse sink, double wall ovens, a large butcher-block island with induction cooktop, plus a gas line already installed for future gas conversion. Architectural beams, designer lighting, and soft-close cabinetry create a warm custom feel.
The first-floor owner’s suite offers patio access and a stunning spa-inspired bath with a custom tiled shower, frameless glass, illuminated niche, dual quartz vanities, shiplap accents, and designer finishes. A dedicated first-floor office with French doors, newly added powder room, two additional upstairs bedrooms, updated full bath, luxury vinyl flooring, new carpet, fresh designer paint, and an extensive recessed lighting package complete this truly move-in-ready home.
Extra deep garage with plenty of storage area as well as addition storage areas upstairs including a walk in attic storage area....
Contact an agent
Home facts
- Year built:1990
- Listing ID #:5221852
- Added:56 day(s) ago
- Updated:September 12, 2026 at 02:29 PM
Rooms and interior
- Bedrooms:3
- Total bathrooms:3
- Full bathrooms:2
- Half bathrooms:1
- Rooms Total:6
- Kitchen Description:Built In Oven, Cooktop, Dishwasher, Disposal, Microwave, Refrigerator
- Basement:Yes
- Living area:2,120 sq. ft.
Heating and cooling
- Cooling:Central Air
- Heating:Fireplaces, Forced Air, Gas
- Central air:Yes
Structure and exterior
- Roof:Asphalt, Fiberglass
- Year built:1990
- Building area:2,120 sq. ft.
- Architectural Style:Conventional
- Construction Materials:Vinyl Siding
- Exterior Features:Patio
- Levels:2 Stories, 2 Story
Utilities
- Water:Public
- Sewer:Public Sewer
Finances and disclosures
- Price:$399,900
- Price per sq. ft.:$188.63
- Tax amount:$3,928 (2025)
Features and amenities
- Appliances:Cooktop, Dishwasher, Disposal, Microwave, Refrigerator
- Amenities:Smoke Detectors
Parking
- Parking description:Attached, Garage
- Garage:Yes
- Garage spaces:2

New listings near 775-6 Hampton Circle
- New
 $920,000Active4 beds 3 baths3,039 sq. ft.
Lot 24 Whisperwood Lane, Aurora, OH 44202
MLS# 5243764Listed by: KELLER WILLIAMS CHERVENIC RLTY - Open Sun, 1 to 3pmNew
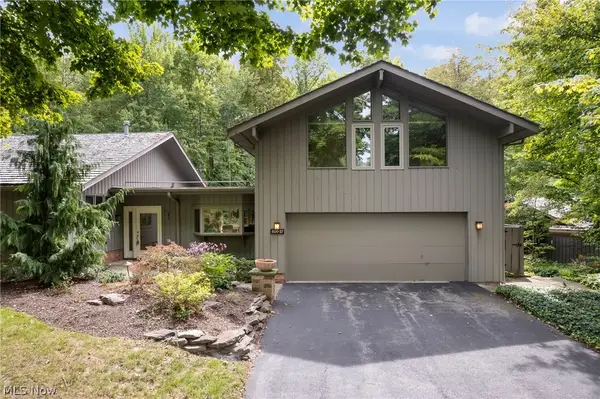 $529,900Active4 beds 3 baths2,610 sq. ft.
800 Windward Drive #37, Aurora, OH 44202
MLS# 5243556Listed by: KELLER WILLIAMS LIVING - New
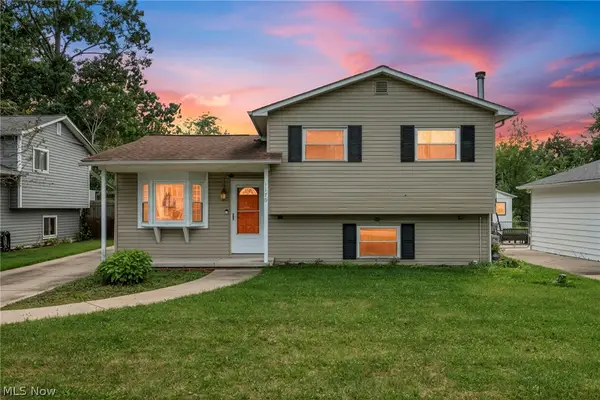 $284,900Active3 beds 2 baths2,140 sq. ft.
1175 Lloyd Avenue, Aurora, OH 44202
MLS# 5243800Listed by: GLASSHOUSE REALTY GROUP, LLC - New
 $239,900Active3 beds 2 baths1,584 sq. ft.
1221 Lake Avenue, Aurora, OH 44202
MLS# 5242493Listed by: KELLER WILLIAMS LIVING - New
 $488,000Active3 beds 3 baths2,054 sq. ft.
940-2 Memory Lane, Aurora, OH 44202
MLS# 5243216Listed by: KELLER WILLIAMS CHERVENIC RLTY  $550,000Pending4 beds 3 baths2,588 sq. ft.
999 Whisperwood Lane, Aurora, OH 44202
MLS# 5241367Listed by: KELLER WILLIAMS CHERVENIC RLTY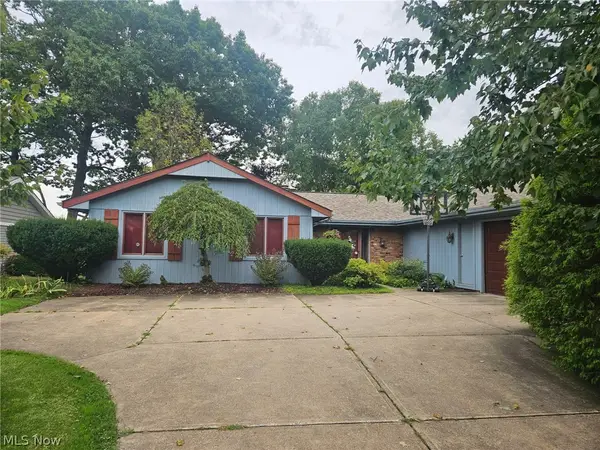 $700,000Pending4 beds 2 baths2,100 sq. ft.
1240 Surfside Circle, Aurora, OH 44202
MLS# 5242628Listed by: EXP REALTY, LLC.- New
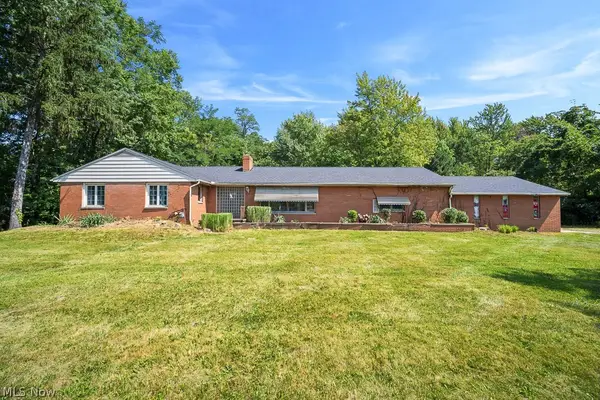 $220,000Active4 beds 2 baths1,780 sq. ft.
355 S Chillicothe Road, Aurora, OH 44202
MLS# 5242621Listed by: RUSSELL REAL ESTATE SERVICES - Open Sun, 1 to 3pmNew
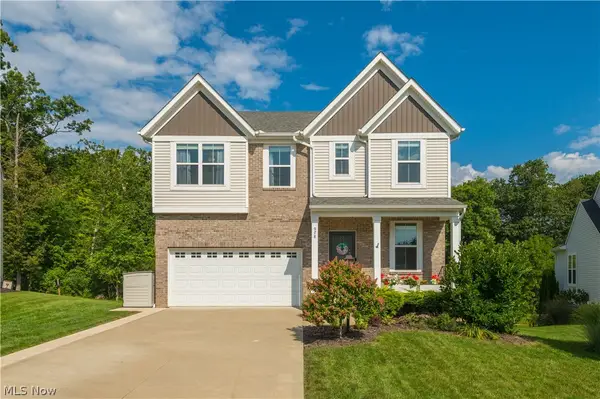 $529,900Active4 beds 4 baths2,580 sq. ft.
978 Hawkin Lane, Aurora, OH 44202
MLS# 5233986Listed by: KELLER WILLIAMS CITYWIDE 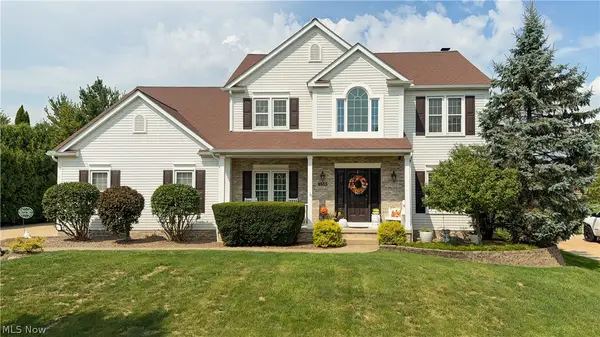 $559,900Pending4 beds 4 baths3,644 sq. ft.
159 Kingston Drive, Aurora, OH 44202
MLS# 5241134Listed by: KELLER WILLIAMS CHERVENIC RLTY


Protect your home and budget from life's surprises with an Assurant Home Warranty, backed by a partner that supports you through every step of homeownership. Explore Plans.
©2026 Century 21 Real Estate LLC. All rights reserved. CENTURY 21®, the CENTURY 21 Logo and C21® are service marks owned by Century 21 Real Estate LLC. Century 21 Real Estate LLC fully supports the principles of the Fair Housing Act and the Equal Opportunity Act. Each office is independently owned and operated. Listing information is deemed reliable but not guaranteed accurate.