
385 Cochran Road, Aurora, OH 44202
Local realty services provided by:CENTURY 21 Transcendent Realty
Listed by: lisa irwin
Office: homesmart real estate momentum llc.
MLS#:5226598
Source:OH_NORMLS
Price summary
- Price:$545,000
- Price per sq. ft.:$208.65
About this home
This stunning home in Aurora is a must see! On a double lot with over 2 acres.
2600+ square foot, ranch-style home on a large lot that is partially wooded in Aurora School District in a quiet neighborhood with a private setting.
Well water and city sewers, 4 bedrooms, 2 full baths, 2 half baths.
Finished basement contains a gas fireplace, kitchenette and bathroom which could easily be a bonus suite.
Master suite with cathedral ceilings includes an oversized glass block shower and large spa tub, along with granite countertops and custom cabinets. Large galley kitchen with solid oak cabinets, and 8 foot breakfast bar, all with quartz countertops. All appliances remain with the house.
If you like entertaining outdoors, you have a very private courtyard done with stampcrete and a beautiful fountain. For additional outdoor entertaining, you have a 18/x24 screened in deck for watching your favorite teams on TV
Large Great Room with gas fireplace (which can also burn wood)
First floor laundry room and 3+ car finished garage that is heated.
Roof is 8 years old.
The family room opens up to your own private garden area with a pond. But wait there's more! If you like to entertain or just hide away from the rest of the world the outdoor bar area (24 X 18) is a must see....
Contact an agent
Home facts
- Year built:1959
- Subdivision & Development:Aurora
- Listing ID #:5226598
- Added:105 day(s) ago
- Updated:October 24, 2026 at 02:17 PM
Rooms and interior
- Bedrooms:4
- Total bathrooms:4
- Full bathrooms:2
- Half bathrooms:2
- Rooms Total:9
- Kitchen Description:Dishwasher, Range, Refrigerator
- Basement:Yes
- Basement Description:Finished, Partial
- Living area:2,612 sq. ft.
Heating and cooling
- Cooling:Central Air
- Heating:Baseboard, Fireplaces, Forced Air, Gas
- Central air:Yes
Structure and exterior
- Roof:Asphalt, Fiberglass
- Year built:1959
- Building area:2,612 sq. ft.
- Lot area:2.15 Acres
- Architectural Style:Conventional, Ranch
- Construction Materials:Vinyl Siding
- Exterior Features:Patio, Porch
Utilities
- Water:Well
- Sewer:Public Sewer
Finances and disclosures
- Price:$545,000
- Price per sq. ft.:$208.65
- Tax amount:$6,323 (2025)
Features and amenities
- Appliances:Dishwasher, Range, Refrigerator, Washer
- Laundry features:Dryer, Washer
Parking
- Parking description:Attached, Garage
- Garage:Yes
- Garage spaces:3

New listings near 385 Cochran Road
- Open Sat, 2 to 3:30pmNew
 $489,500Active3 beds 3 baths2,514 sq. ft.
10424 Maryland Street, Aurora, OH 44202
MLS# 5254589Listed by: KELLER WILLIAMS CHERVENIC RLTY - New
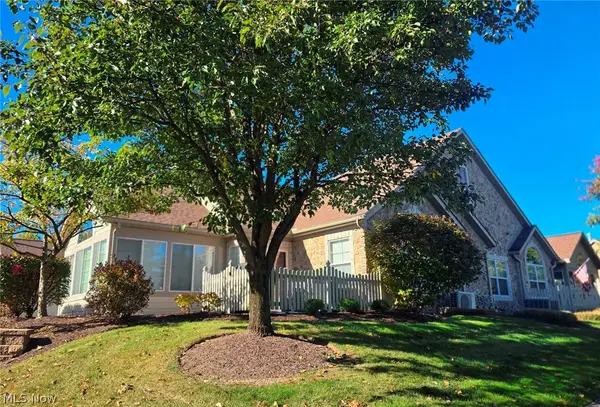 $419,900Active2 beds 2 baths
261 Arlington Drive, Aurora, OH 44202
MLS# 5254945Listed by: BERKSHIRE HATHAWAY HOMESERVICES PROFESSIONAL REALTY - Open Sat, 12 to 2pmNew
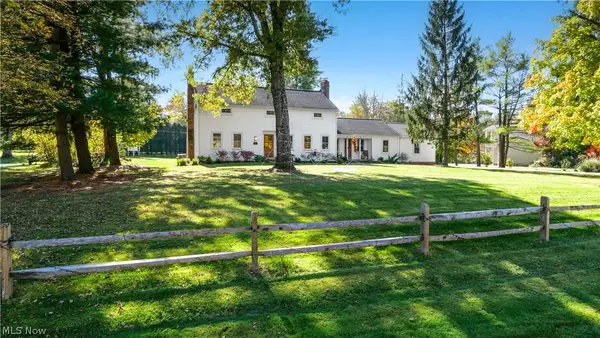 $549,000Active4 beds 3 baths2,340 sq. ft.
140 Ben Shaw Road, Aurora, OH 44202
MLS# 5254864Listed by: VINCENT PATRICK REALTY - Open Sun, 1 to 4pmNew
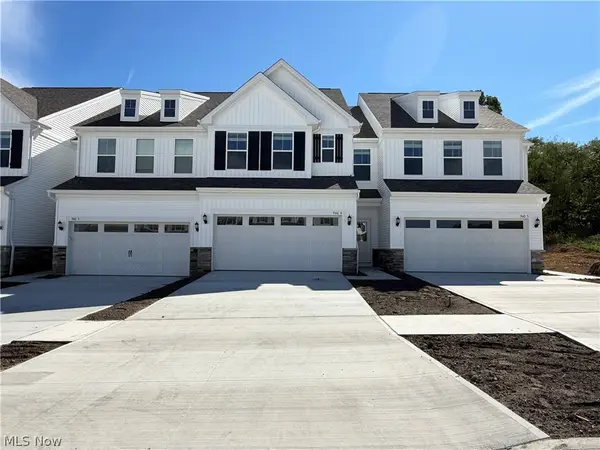 $420,000Active3 beds 3 baths1,854 sq. ft.
940-4 Memory Lane, Aurora, OH 44202
MLS# 5254757Listed by: KELLER WILLIAMS CHERVENIC RLTY - New
 $175,000Active0.59 Acres
Sherwood Drive, Aurora, OH 44202
MLS# 5254585Listed by: BERKSHIRE HATHAWAY HOMESERVICES STOUFFER REALTY - New
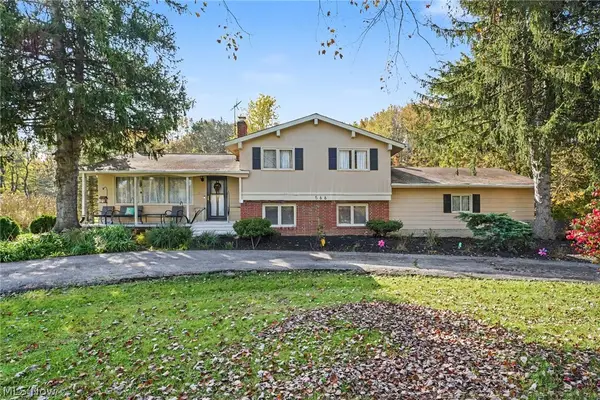 $310,000Active3 beds 2 baths2,648 sq. ft.
566 Crackel Road, Aurora, OH 44202
MLS# 5254127Listed by: JOSEPH WALTER REALTY, LLC. 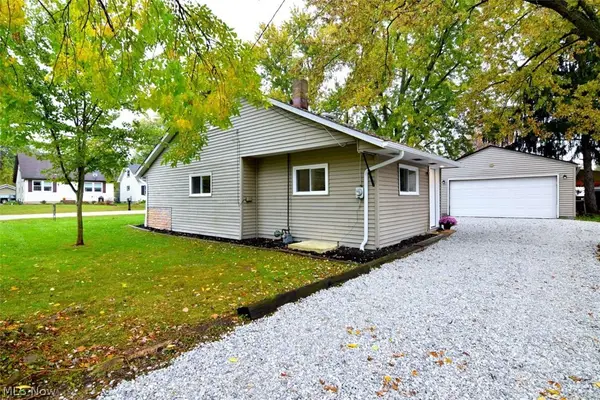 $149,000Pending2 beds 1 baths853 sq. ft.
1001 Orchard Avenue, Aurora, OH 44202
MLS# 5244649Listed by: KELLER WILLIAMS LIVING- New
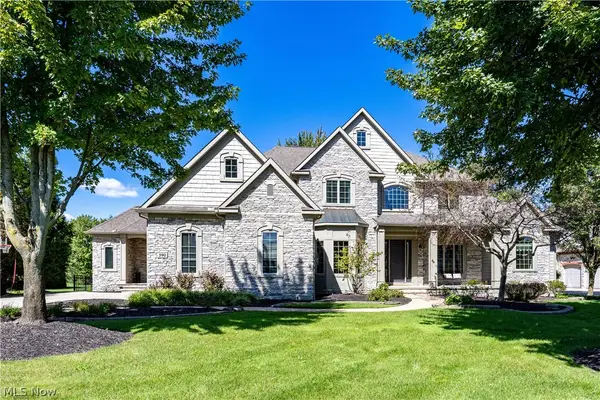 $1,400,000Active4 beds 5 baths6,030 sq. ft.
390 Club W Drive, Aurora, OH 44202
MLS# 5244171Listed by: KELLER WILLIAMS LIVING 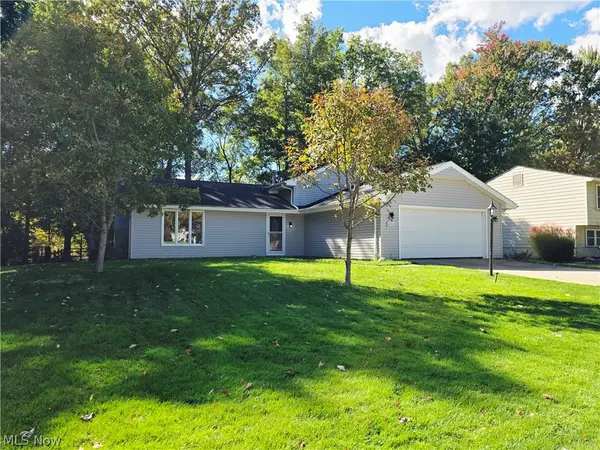 $299,000Active4 beds 2 baths2,164 sq. ft.
10257 Beaver Trail, Aurora, OH 44202
MLS# 5252286Listed by: EXP REALTY, LLC.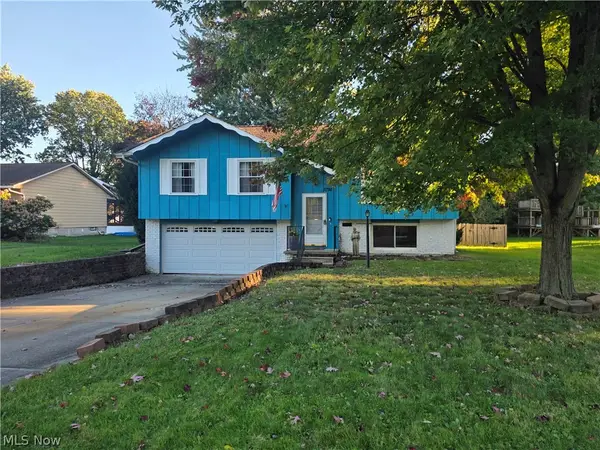 $290,000Active3 beds 2 baths1,550 sq. ft.
3798 Nautilus Trail, Aurora, OH 44202
MLS# 5251267Listed by: EXP REALTY, LLC.


Protect your home and budget from life's surprises with an Assurant Home Warranty, backed by a partner that supports you through every step of homeownership. Explore Plans.
©2026 Century 21 Real Estate LLC. All rights reserved. CENTURY 21®, the CENTURY 21 Logo and C21® are service marks owned by Century 21 Real Estate LLC. Century 21 Real Estate LLC fully supports the principles of the Fair Housing Act and the Equal Opportunity Act. Each office is independently owned and operated. Listing information is deemed reliable but not guaranteed accurate.