
875 Hampton Circle #3, Aurora, OH 44202
Local realty services provided by:CENTURY 21 HomeStar
Listed by: michelle m stanifer
Office: russell real estate services
MLS#:5225885
Source:OH_NORMLS
Price summary
- Price:$285,000
- Price per sq. ft.:$113.95
About this home
Welcome to this beautifully updated townhouse-style condo offering the perfect combination of spacious living, thoughtful updates, and an exceptional park-like setting. Nestled among mature trees, scenic lakes, and expansive green space, this home enjoys an open backyard with lush wooded views, generous lawn area, and a large deck—ideal for relaxing, entertaining, or simply enjoying the peaceful surroundings.
The bright, semi-open floor plan is enhanced by vaulted ceilings and skylights that fill the main living area with natural light. The two story stone fireplace with gas insert adds drama and warmth to the space. The kitchen features newer stainless steel appliances, ample cabinetry, and a pantry updated with a custom organization system for added convenience. The adjacent dining and living areas provide an inviting space for everyday living and entertaining, while the convenient first-floor laundry adds ease to your daily routine.
Upstairs, the spacious primary suite has been tastefully renovated with new laminate flooring, a beautifully updated en-suite bath featuring a walk-in shower and modern vanity, and a walk-in closet complete with a custom organization system. The second bedroom also offers a walk-in closet, and updated laminate flooring extends throughout the second level for a fresh, cohesive look.
The finished lower level adds nearly 1,000 square feet of versatile living space, providing endless possibilities for a recreation room, home office, fitness area, media room, or guest accommodations. Ample storage is found throughout the home, and the attached two-car garage offers additional space for storage and convenience.
Combining low-maintenance living with generous living space, quality updates, and a picturesque natural setting, this move-in ready condo offers a rare opportunity to enjoy comfort, privacy, and convenience in one exceptional home. All systems updated within the last 5 years. Ask your agent for the list!...
Contact an agent
Home facts
- Year built:1988
- Subdivision & Development:Hampton Glen
- Listing ID #:5225885
- Added:50 day(s) ago
- Updated:August 30, 2026 at 07:59 AM
Rooms and interior
- Bedrooms:2
- Total bathrooms:3
- Full bathrooms:2
- Half bathrooms:1
- Rooms Total:5
- Kitchen Description:Dishwasher, Disposal, Microwave, Range, Refrigerator
- Basement:Yes
- Basement Description:Finished, Full
- Living area:2,501 sq. ft.
Heating and cooling
- Cooling:Central Air
- Heating:Fireplaces, Forced Air, Gas
- Central air:Yes
Structure and exterior
- Roof:Asphalt, Fiberglass, Pitched
- Year built:1988
- Building area:2,501 sq. ft.
- Lot area:0.03 Acres
- Architectural Style:Colonial
- Construction Materials:Vinyl Siding
- Exterior Features:Deck
- Levels:2 Stories, 2 Story
Utilities
- Water:Public
- Sewer:Public Sewer
Finances and disclosures
- Price:$285,000
- Price per sq. ft.:$113.95
- Tax amount:$4,124 (2025)
Features and amenities
- Appliances:Dishwasher, Disposal, Microwave, Range, Refrigerator
Parking
- Parking description:Attached, Driveway, Garage, Paved
- Garage:Yes
- Garage spaces:2

New listings near 875 Hampton Circle #3
- New
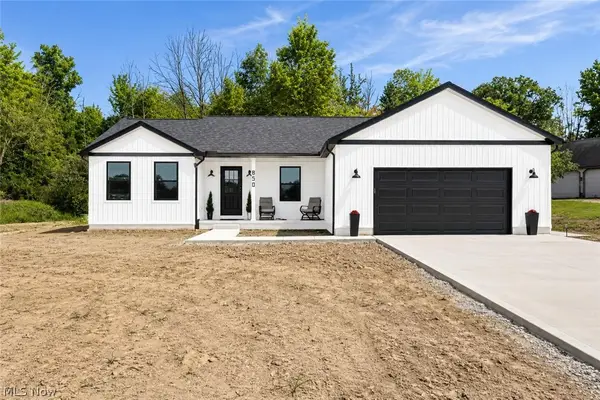 $699,000Active3 beds 2 baths3,768 sq. ft.
850 Eggleston, Aurora, OH 44202
MLS# 5239418Listed by: 2000 PROFESSIONAL REALTY - New
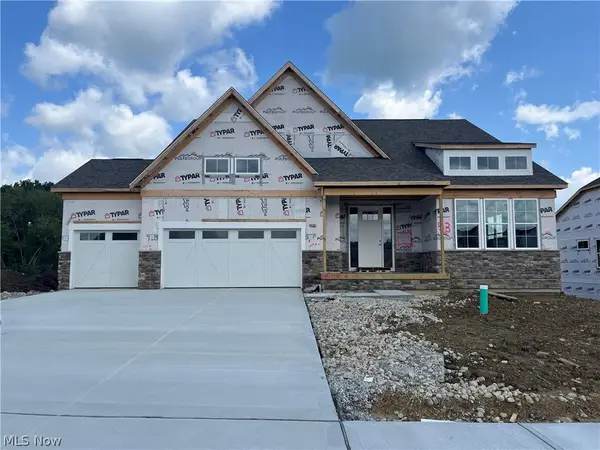 $948,185Active4 beds 4 baths3,414 sq. ft.
258 Seamore Road, Aurora, OH 44202
MLS# 5239623Listed by: KELLER WILLIAMS CHERVENIC RLTY 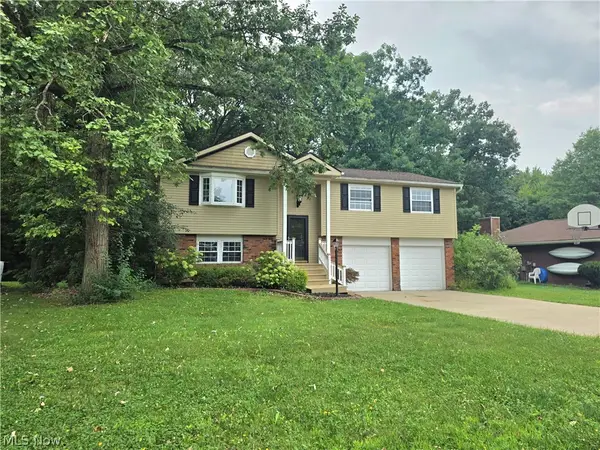 $315,000Pending3 beds 3 baths1,688 sq. ft.
9900 Pebble Beach Cove, Aurora, OH 44202
MLS# 5237540Listed by: EXP REALTY, LLC.- New
 $719,000Active3 beds 3 baths2,412 sq. ft.
3071 Meadow Creek Drive, Aurora, OH 44202
MLS# 5238365Listed by: OHIO PROPERTY GROUP, LLC - New
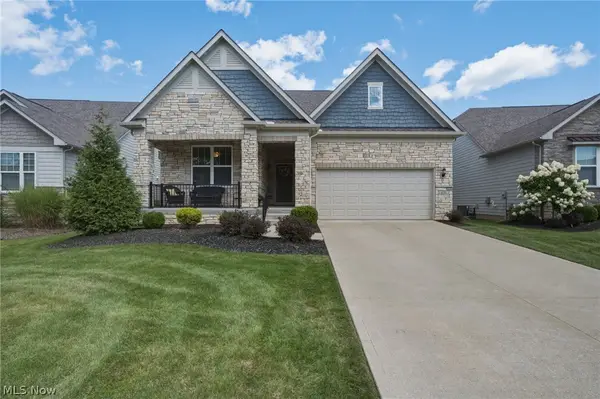 $689,000Active2 beds 3 baths3,800 sq. ft.
670 Shinnecock Lane, Aurora, OH 44202
MLS# 5237958Listed by: KELLER WILLIAMS CHERVENIC RLTY 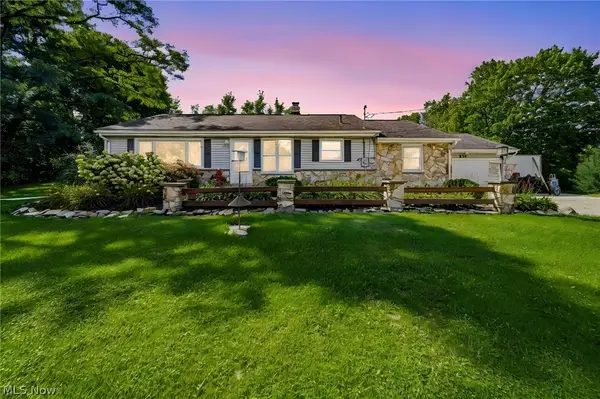 $309,900Pending4 beds 1 baths2,272 sq. ft.
219 W Mennonite Road, Aurora, OH 44202
MLS# 5237154Listed by: KELLER WILLIAMS GREATER METROPOLITAN $274,900Pending2 beds 2 baths1,326 sq. ft.
10473 Florida Street, Aurora, OH 44202
MLS# 5238509Listed by: EXP REALTY, LLC.- New
 $349,900Active3 beds 2 baths1,552 sq. ft.
975 Colony Drive, Aurora, OH 44202
MLS# 5238056Listed by: KELLER WILLIAMS LIVING - Open Sun, 2 to 3:30pmNew
 $415,000Active3 beds 3 baths2,112 sq. ft.
850 Dipper Lane #3, Aurora, OH 44202
MLS# 5238487Listed by: KELLER WILLIAMS CHERVENIC RLTY - New
 $359,900Active3 beds 2 baths1,677 sq. ft.
132 Parkview Drive, Aurora, OH 44202
MLS# 5236709Listed by: BERKSHIRE HATHAWAY HOMESERVICES STOUFFER REALTY


Protect your home and budget from life's surprises with an Assurant Home Warranty, backed by a partner that supports you through every step of homeownership. Explore Plans.
©2026 Century 21 Real Estate LLC. All rights reserved. CENTURY 21®, the CENTURY 21 Logo and C21® are service marks owned by Century 21 Real Estate LLC. Century 21 Real Estate LLC fully supports the principles of the Fair Housing Act and the Equal Opportunity Act. Each office is independently owned and operated. Listing information is deemed reliable but not guaranteed accurate.