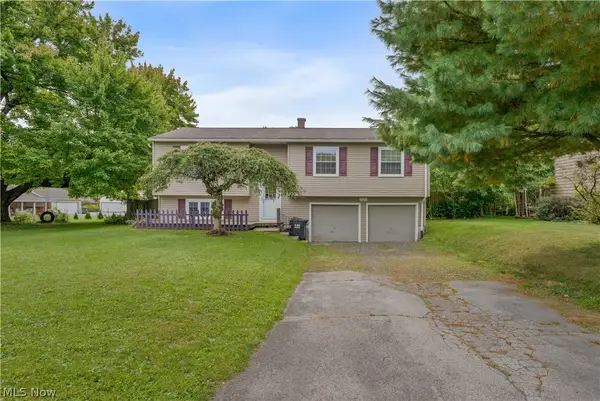
127 Aldrich Road, Austintown, OH 44515
Local realty services provided by:CENTURY 21 Transcendent Realty
Listed by: michael p zembower
Office: nexthome go30 realty
MLS#:5236616
Source:OH_NORMLS
Price summary
- Price:$184,500
- Price per sq. ft.:$123.66
About this home
Welcome to 127 Aldrich Road — where charm, space, and opportunity come together in a home that is ready to welcome you!
This beautifully updated 3-bedroom, 2-bathroom home offers approximately 1,492 square feet of living space and an abundance of features that make it feel like home from the moment you arrive.
Inside, you’ll find beautiful hardwood floors throughout much of the home, a warm and inviting fireplace, and a thoughtful layout offering plenty of space for everyday living and entertaining. The partially finished basement adds even more potential living space and flexibility, while the home’s three bedrooms provide comfortable accommodations for family, guests, or a home office.
Step outside and you’ll discover even more to love. The property features a fenced backyard, a covered deck that’s perfect for relaxing or entertaining, and a large detached two-car garage providing plenty of room for vehicles, storage, hobbies, or a workshop.
With its combination of character, generous living space, outdoor living areas, and detached garage, 127 Aldrich Road offers far more than meets the eye.
Come see it for yourself — you may be surprised by just how much this home has to offer!...
Contact an agent
Home facts
- Year built:1953
- Subdivision & Development:Kimberly Acres
- Listing ID #:5236616
- Added:1 day(s) ago
- Updated:October 10, 2026 at 12:43 AM
Rooms and interior
- Bedrooms:3
- Total bathrooms:2
- Full bathrooms:2
- Rooms Total:6
- Basement:Yes
- Basement Description:Full, Partially Furnished
- Living area:1,492 sq. ft.
Heating and cooling
- Cooling:Central Air
- Heating:Forced Air, Gas
- Central air:Yes
Structure and exterior
- Roof:Asphalt
- Year built:1953
- Building area:1,492 sq. ft.
- Lot area:0.24 Acres
- Architectural Style:Conventional
- Construction Materials:Vinyl Siding
- Exterior Features:Deck, Patio
- Levels:2 Stories, 2 Story
Utilities
- Water:Public
- Sewer:Public Sewer
Finances and disclosures
- Price:$184,500
- Price per sq. ft.:$123.66
- Tax amount:$2,794 (2025)
Parking
- Parking description:Garage
- Garage:Yes
- Garage spaces:2

New listings near 127 Aldrich Road
- New
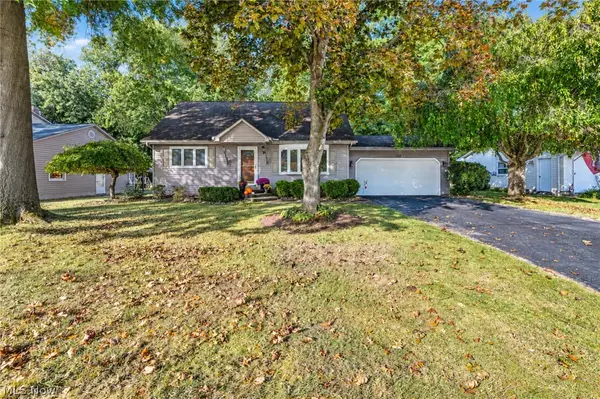
 $200,000Active4 beds 1 baths1,365 sq. ft.
2850 Vollmer Drive, Austintown, OH 44511
MLS# 5249677Listed by: CENTURY 21 LAKESIDE REALTY - New
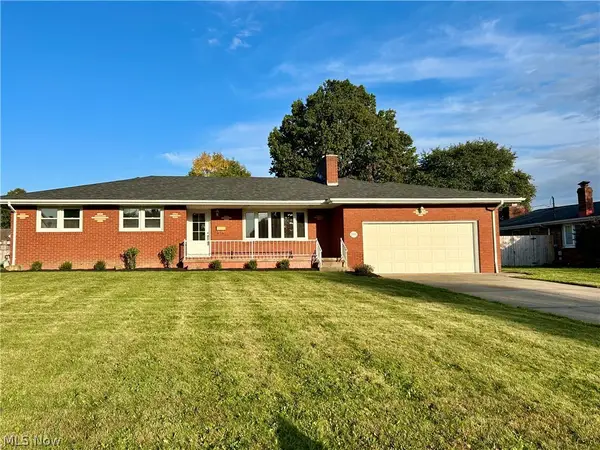 $299,000Active3 beds 3 baths3,184 sq. ft.
2595 Frostwood Drive, Austintown, OH 44515
MLS# 5251974Listed by: RE/MAX VALLEY REAL ESTATE - New
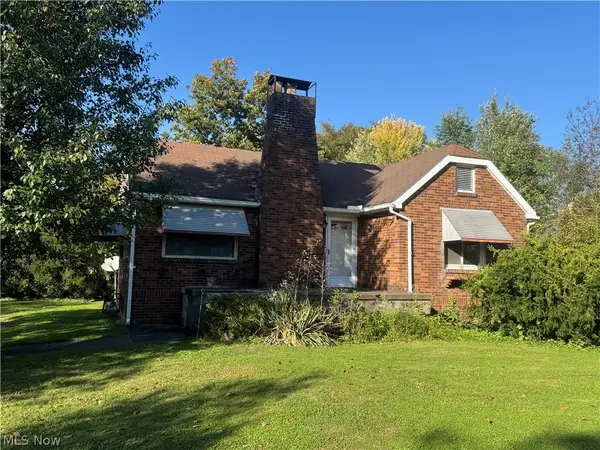 $275,000Active2 beds 1 baths1,092 sq. ft.
4474 Kirk Road, Youngstown, OH 44515
MLS# 5251804Listed by: CEDAR ONE REALTY - Open Sat, 10:30am to 12pmNew
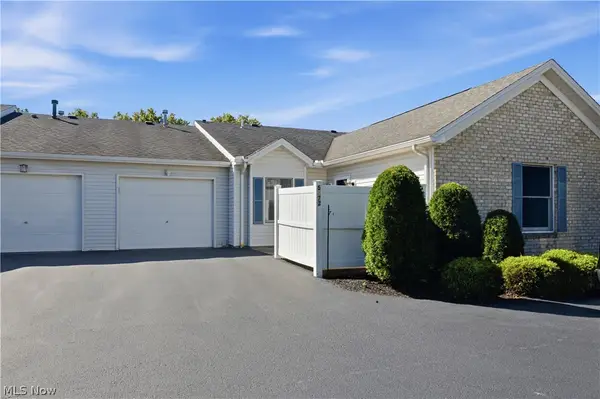 $178,500Active2 beds 2 baths1,156 sq. ft.
5972 Callaway Circle, Youngstown, OH 44515
MLS# 5251185Listed by: KELLER WILLIAMS LEGACY GROUP REALTY - Open Sat, 12:30 to 2pmNew
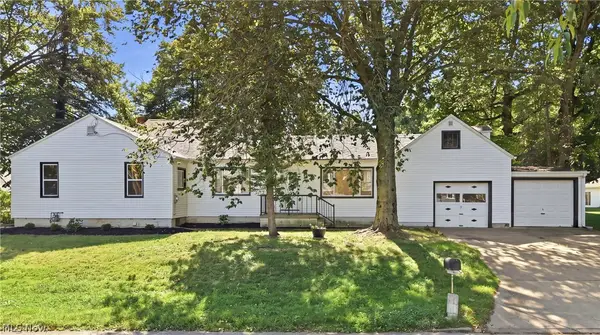 $169,900Active3 beds 1 baths1,074 sq. ft.
3905 Elmwood Avenue, Austintown, OH 44515
MLS# 5249584Listed by: BURGAN REAL ESTATE - New
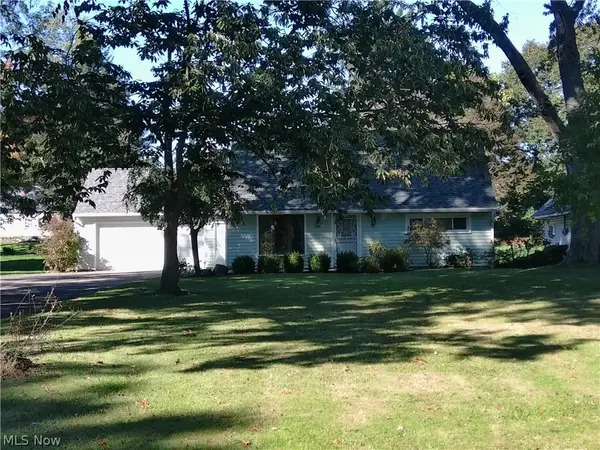 $239,900Active4 beds 1 baths
4120 Burkey Road, Austintown, OH 44515
MLS# 5250400Listed by: CENTURY 21 LAKESIDE REALTY - New
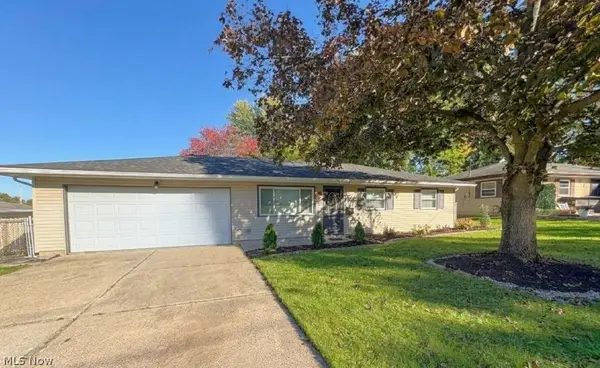 $154,900Active3 beds 1 baths1,076 sq. ft.
87 Idlewood Road, Austintown, OH 44515
MLS# 5250383Listed by: ZIDIAN REAL ESTATE - New
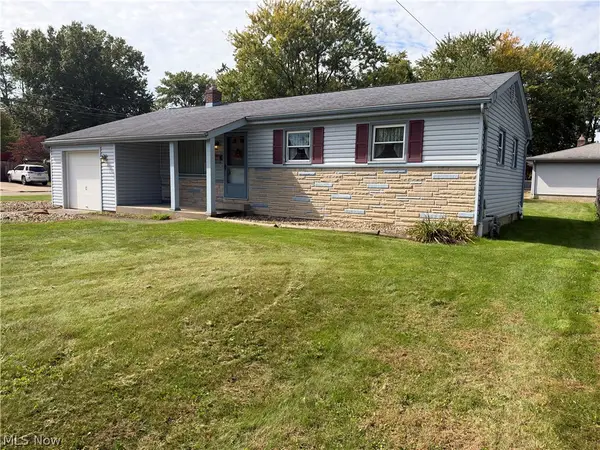 $179,900Active3 beds 2 baths936 sq. ft.
1758 Lancaster Drive, Youngstown, OH 44511
MLS# 5246774Listed by: PLUM TREE REALTY, LLC - Open Sun, 3 to 4:30pmNew
 $179,500Active3 beds 2 baths1,784 sq. ft.
3671 Burkey Road, Austintown, OH 44515
MLS# 5249736Listed by: CENTURY 21 LAKESIDE REALTY


Protect your home and budget from life's surprises with an Assurant Home Warranty, backed by a partner that supports you through every step of homeownership. Explore Plans.
©2026 Century 21 Real Estate LLC. All rights reserved. CENTURY 21®, the CENTURY 21 Logo and C21® are service marks owned by Century 21 Real Estate LLC. Century 21 Real Estate LLC fully supports the principles of the Fair Housing Act and the Equal Opportunity Act. Each office is independently owned and operated. Listing information is deemed reliable but not guaranteed accurate.