2850 Vollmer Drive, Austintown, OH 44511
Local realty services provided by:CENTURY 21 Lakeside Realty
Listed by:
 Tibitha Matheney(330) 501 - 9085CENTURY 21 Lakeside Realty
Office: century 21 lakeside realty
MLS#:5249677
Source:OH_NORMLS
Price summary
- Price:$200,000
- Price per sq. ft.:$146.52
About this home
Are you looking for the perfect space in Austintown, a home with an inviting curb appeal, relaxing and peaceful wood lined back yard, and well maintained interior? Need a home 2 first and 2 second floor bedrooms? Is a first floor full bath on your must have list? Pulling in this double drive will lead you home! This cape cod is spacious, entering in you will move from an inviting foyer to the spacious carpeted living room. Large kitchen with lots of cabinets and ample counter space to whip up your meals and convenient eat in space for a large table and chairs for your meals! Two spacious first floor bedrooms with great closet space. The full bath has a remodeled shower surround and is nicely maintained. Upstairs are two huge bedrooms, and a large closet in the hall as well for storage! The full basement is neat, tidy, and begging to be finished! The laundry and utility portion of the basement is conveniently placed for the ability to really utilize the rest of this space and be creative in your finishing if the need suits you! The double car attached garage with auto door opener also has a door leading tot he backyard! Woodlined and peaceful, don’t be surprised if the occasion deer or squirrel come for a visit in the morning and evening! Sit on the brick oversized patio, grill out, or just relax for an evening. Plenty of space for guests in the double wide drive, and space outside for entertaining. Cool central air when its needed next spring! Call today, this one is worth a view! Make it yours!...
Contact an agent
Home facts
- Year built:1975
- Listing ID #:5249677
- Added:3 day(s) ago
- Updated:October 13, 2026 at 09:42 PM
Rooms and interior
- Bedrooms:4
- Total bathrooms:1
- Full bathrooms:1
- Rooms Total:6
- Kitchen Description:Dishwasher, Microwave, Range, Refrigerator
- Basement:Yes
- Basement Description:Full, Sump Pump, Unfinished
- Living area:1,365 sq. ft.
Heating and cooling
- Cooling:Central Air
- Heating:Forced Air, Gas
- Central air:Yes
Structure and exterior
- Roof:Asphalt, Fiberglass
- Year built:1975
- Building area:1,365 sq. ft.
- Lot area:0.24 Acres
- Construction Materials:Vinyl Siding
- Exterior Features:Patio
- Levels:2 Stories, 2 Story
Utilities
- Water:Public
- Sewer:Public Sewer
Finances and disclosures
- Price:$200,000
- Price per sq. ft.:$146.52
- Tax amount:$2,633 (2025)
Features and amenities
- Appliances:Dishwasher, Microwave, Range, Refrigerator
Parking
- Parking description:Attached, Garage, Paved
- Garage:Yes
- Garage spaces:2
New listings near 2850 Vollmer Drive
- New
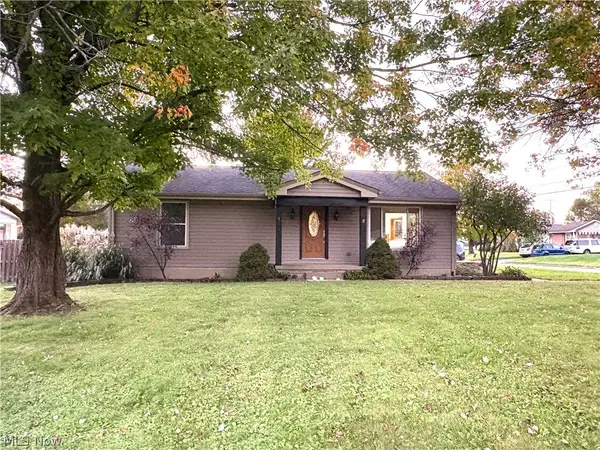 $247,000Active3 beds 2 baths2,416 sq. ft.
4532 Deopham Green Drive, Austintown, OH 44515
MLS# 5252656Listed by: ZIDIAN REAL ESTATE - New
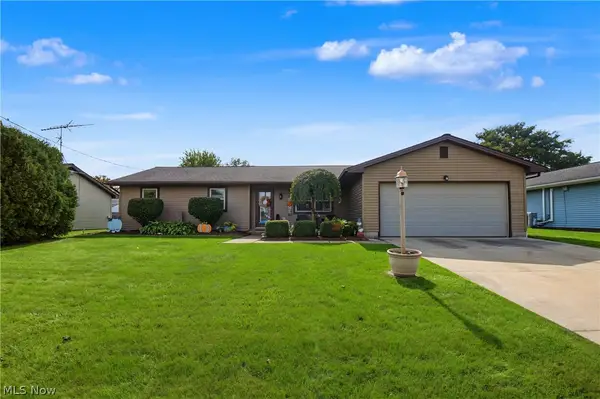
 $249,900Active3 beds 2 baths1,740 sq. ft.
5589 London Drive, Austintown, OH 44515
MLS# 5252629Listed by: CENTURY 21 LAKESIDE REALTY - New
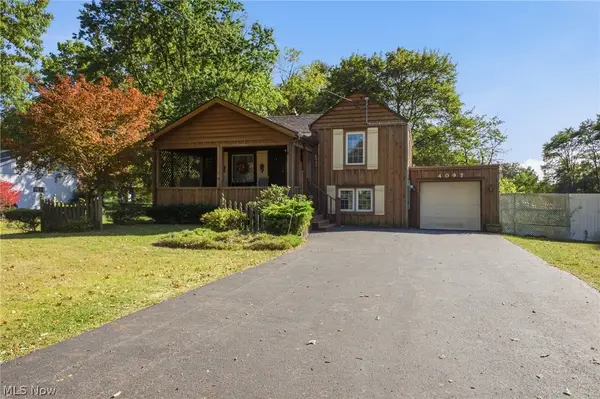 $149,900Active3 beds 2 baths1,136 sq. ft.
4097 Burkey Road, Austintown, OH 44515
MLS# 5252354Listed by: CENTURY 21 LAKESIDE REALTY - New
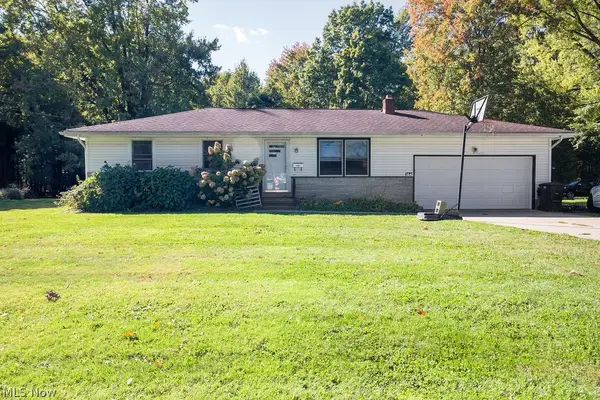 $189,900Active3 beds 1 baths2,080 sq. ft.
3840 Allendale Avenue, Austintown, OH 44511
MLS# 5252026Listed by: KLACIK REAL ESTATE - New
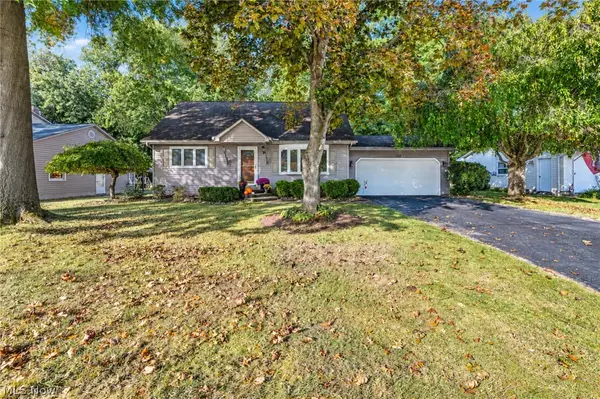 $200,000Active4 beds 1 baths1,365 sq. ft.
2850 Vollmer Drive, Austintown, OH 44511
MLS# 5249677Listed by: CENTURY 21 LAKESIDE REALTY - New
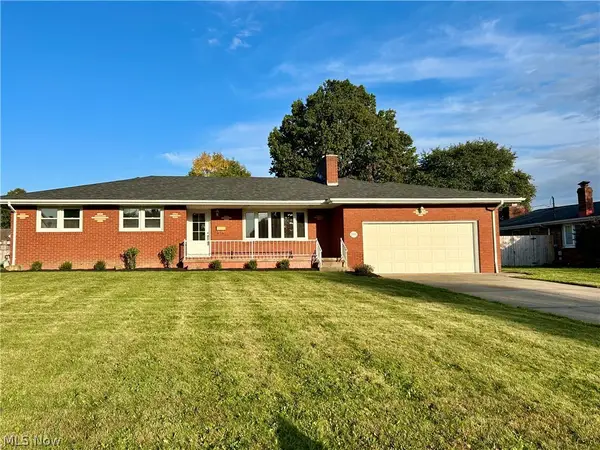 $299,000Active3 beds 3 baths3,184 sq. ft.
2595 Frostwood Drive, Austintown, OH 44515
MLS# 5251974Listed by: RE/MAX VALLEY REAL ESTATE 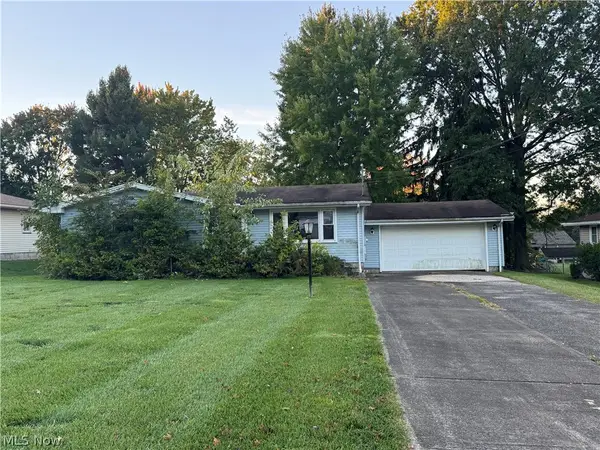 $120,000Pending3 beds 2 baths1,240 sq. ft.
3941 Cumberland Drive, Austintown, OH 44515
MLS# 5251985Listed by: BROKERS REALTY GROUP- New
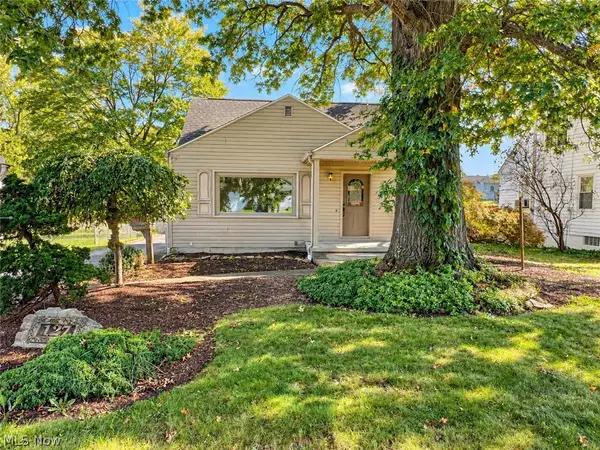 $184,500Active3 beds 2 baths1,492 sq. ft.
127 Aldrich Road, Austintown, OH 44515
MLS# 5236616Listed by: NEXTHOME GO30 REALTY - New
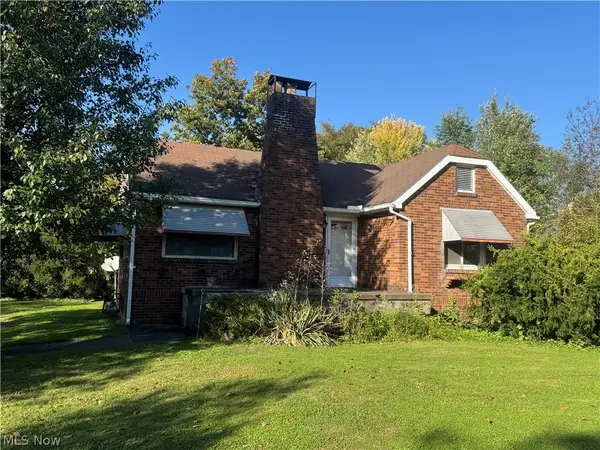 $275,000Active2 beds 1 baths1,092 sq. ft.
4474 Kirk Road, Youngstown, OH 44515
MLS# 5251804Listed by: CEDAR ONE REALTY - New
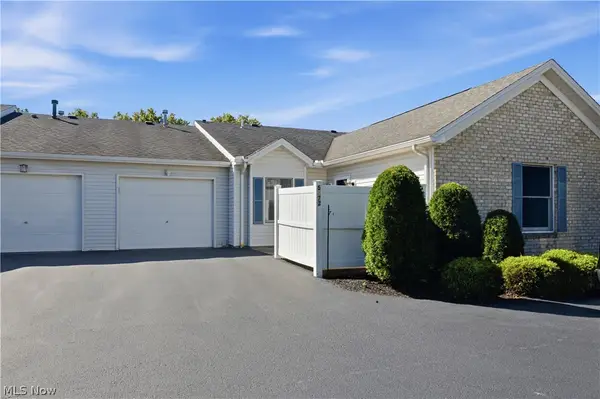 $178,500Active2 beds 2 baths1,156 sq. ft.
5972 Callaway Circle, Youngstown, OH 44515
MLS# 5251185Listed by: KELLER WILLIAMS LEGACY GROUP REALTY


Protect your home and budget from life's surprises with an Assurant Home Warranty, backed by a partner that supports you through every step of homeownership. Explore Plans.
©2026 Century 21 Real Estate LLC. All rights reserved. CENTURY 21®, the CENTURY 21 Logo and C21® are service marks owned by Century 21 Real Estate LLC. Century 21 Real Estate LLC fully supports the principles of the Fair Housing Act and the Equal Opportunity Act. Each office is independently owned and operated. Listing information is deemed reliable but not guaranteed accurate.