3905 Elmwood Avenue, Austintown, OH 44515
Local realty services provided by:CENTURY 21 Full Service Realty
Upcoming open houses
- Thu, Oct 1505:30 pm - 07:00 pm
Listed by: ethan markowitz, susan m filipovich
Office: burgan real estate
MLS#:5249584
Source:OH_NORMLS
Price summary
- Price:$169,900
- Price per sq. ft.:$158.19
About this home
Extensively updated 3-bedroom, 1-bath ranch on a corner lot, with new windows, new flooring, brand-new appliances, and a modern style throughout. The big investments are done, and the finishing touches are yours to choose. The home also offers something rare: two attached garage spaces, each with its own entrance, plus a private-entry attic above the second garage that could become an artist’s studio, home office, or extra storage. It’s an unconventional layout with room to make it your own.
Contact an agent
Home facts
- Year built:1952
- Subdivision & Development:Wickcliffe
- Listing ID #:5249584
- Added:6 day(s) ago
- Updated:October 13, 2026 at 06:56 PM
Rooms and interior
- Bedrooms:3
- Total bathrooms:1
- Full bathrooms:1
- Rooms Total:6
- Kitchen Description:Dishwasher, Microwave, Range, Refrigerator
- Basement:Yes
- Basement Description:Full
- Living area:1,074 sq. ft.
Heating and cooling
- Heating:Gas
Structure and exterior
- Roof:Asphalt
- Year built:1952
- Building area:1,074 sq. ft.
- Lot area:0.19 Acres
- Architectural Style:Ranch
- Construction Materials:Vinyl Siding
- Levels:1 Story, 1 Story
Utilities
- Water:Public
- Sewer:Public Sewer
Finances and disclosures
- Price:$169,900
- Price per sq. ft.:$158.19
- Tax amount:$2,318 (2025)
Features and amenities
- Appliances:Dishwasher, Microwave, Range, Refrigerator
Parking
- Parking description:Attached, Garage
- Garage:Yes
- Garage spaces:2

New listings near 3905 Elmwood Avenue
- New
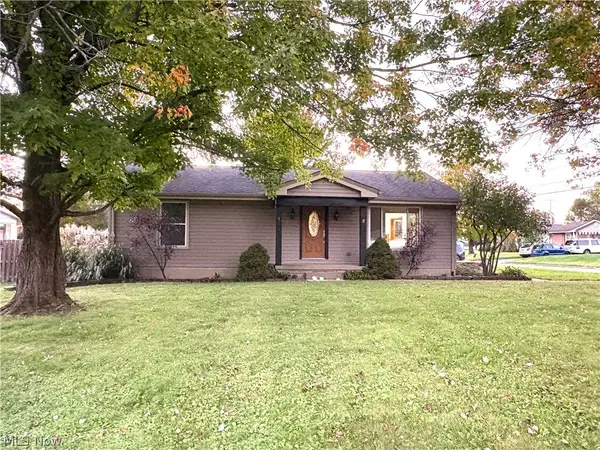 $247,000Active3 beds 2 baths2,416 sq. ft.
4532 Deopham Green Drive, Austintown, OH 44515
MLS# 5252656Listed by: ZIDIAN REAL ESTATE - New
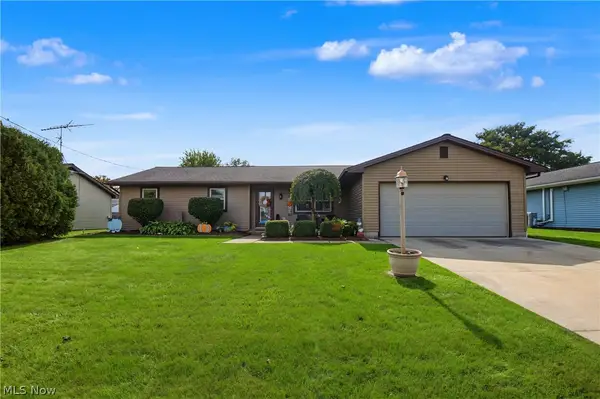
 $249,900Active3 beds 2 baths1,740 sq. ft.
5589 London Drive, Austintown, OH 44515
MLS# 5252629Listed by: CENTURY 21 LAKESIDE REALTY - New
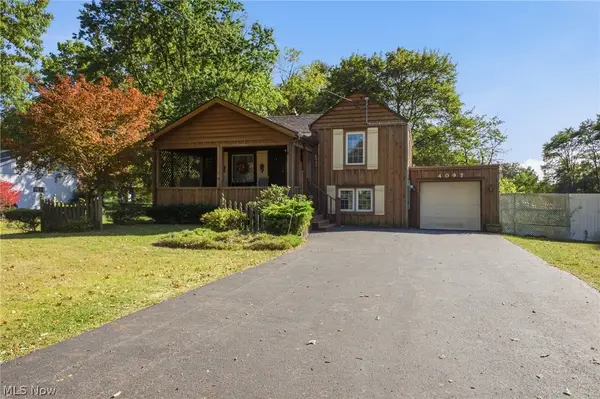 $149,900Active3 beds 2 baths1,136 sq. ft.
4097 Burkey Road, Austintown, OH 44515
MLS# 5252354Listed by: CENTURY 21 LAKESIDE REALTY - New
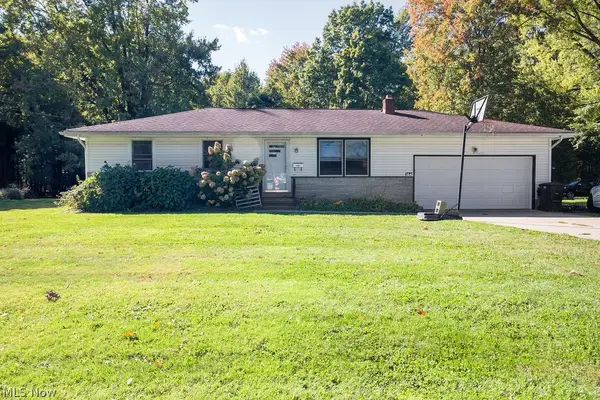 $189,900Active3 beds 1 baths2,080 sq. ft.
3840 Allendale Avenue, Austintown, OH 44511
MLS# 5252026Listed by: KLACIK REAL ESTATE - New
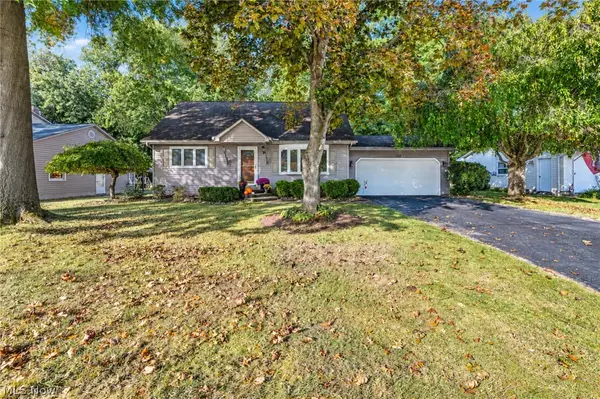 $200,000Active4 beds 1 baths1,365 sq. ft.
2850 Vollmer Drive, Austintown, OH 44511
MLS# 5249677Listed by: CENTURY 21 LAKESIDE REALTY - New
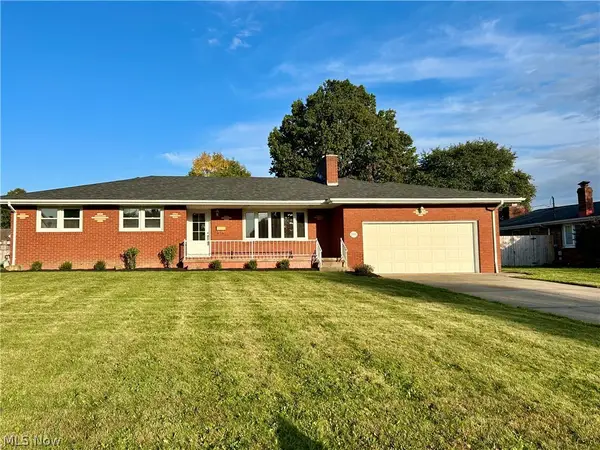 $299,000Active3 beds 3 baths3,184 sq. ft.
2595 Frostwood Drive, Austintown, OH 44515
MLS# 5251974Listed by: RE/MAX VALLEY REAL ESTATE 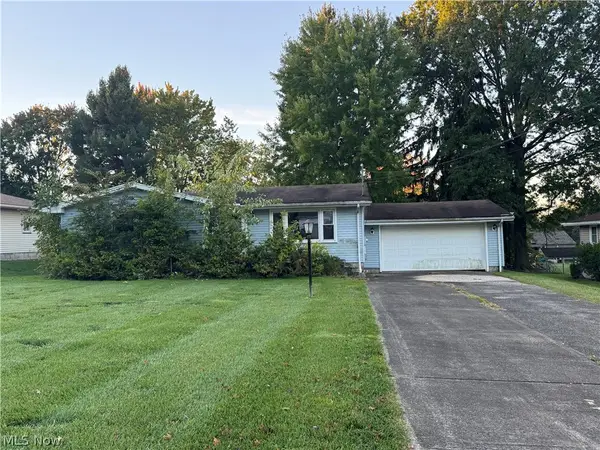 $120,000Pending3 beds 2 baths1,240 sq. ft.
3941 Cumberland Drive, Austintown, OH 44515
MLS# 5251985Listed by: BROKERS REALTY GROUP- New
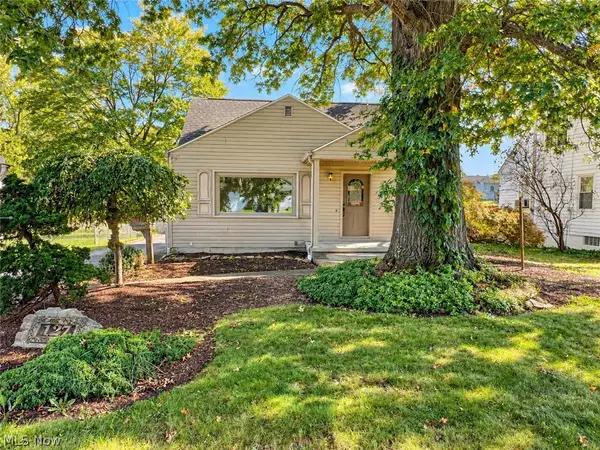 $184,500Active3 beds 2 baths1,492 sq. ft.
127 Aldrich Road, Austintown, OH 44515
MLS# 5236616Listed by: NEXTHOME GO30 REALTY - New
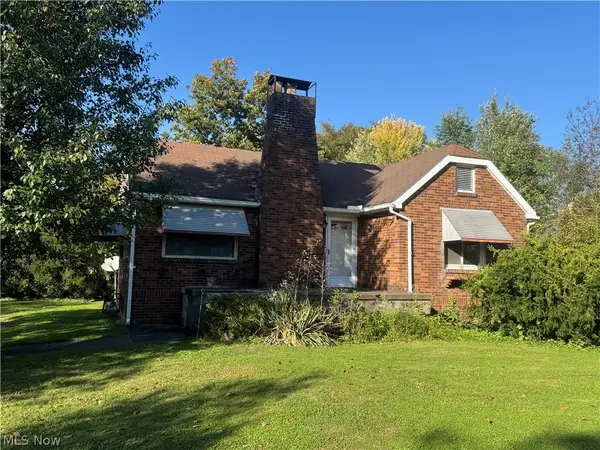 $275,000Active2 beds 1 baths1,092 sq. ft.
4474 Kirk Road, Youngstown, OH 44515
MLS# 5251804Listed by: CEDAR ONE REALTY - New
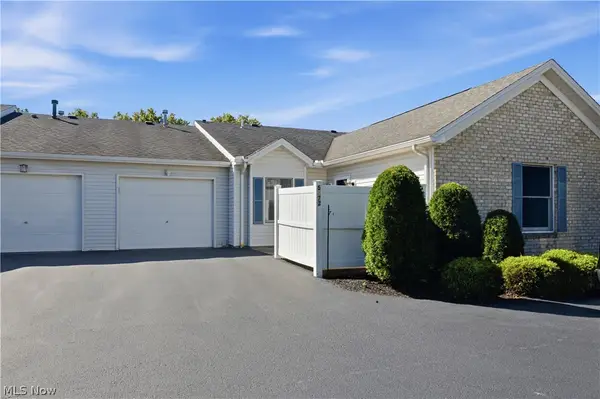 $178,500Active2 beds 2 baths1,156 sq. ft.
5972 Callaway Circle, Youngstown, OH 44515
MLS# 5251185Listed by: KELLER WILLIAMS LEGACY GROUP REALTY


Protect your home and budget from life's surprises with an Assurant Home Warranty, backed by a partner that supports you through every step of homeownership. Explore Plans.
©2026 Century 21 Real Estate LLC. All rights reserved. CENTURY 21®, the CENTURY 21 Logo and C21® are service marks owned by Century 21 Real Estate LLC. Century 21 Real Estate LLC fully supports the principles of the Fair Housing Act and the Equal Opportunity Act. Each office is independently owned and operated. Listing information is deemed reliable but not guaranteed accurate.