3939 Nottingham Avenue, Austintown, OH 44511
Local realty services provided by:CENTURY 21 Lakeside Realty
Listed by:
 Christy Pope-Nagi(330) 565 - 1782CENTURY 21 Lakeside Realty
Office: century 21 lakeside realty
MLS#:5255451
Source:OH_NORMLS
Price summary
- Price:$240,000
- Price per sq. ft.:$184.62
About this home
The big-ticket improvements are already taken care of! With major improvements to the roof, HVAC system, windows, and exterior, this charming 3-bedroom, 1.5-bath home in the Austintown School District has plenty to offer! Significant updates include a new roof (2020), furnace and central air conditioning (2020), double-hung windows with a lifetime transferable warranty (2024), updated lighting throughout much of the home (2021), and beautiful blue exterior paint (2020). Inside, you'll find a spacious living room and dining area with new flooring (2025), along with a kitchen featuring ceramic tile flooring and updated appliances, including a gas range, refrigerator, built-in microwave, and dishwasher. Upstairs, a generously sized primary bedroom is complemented by two additional bedrooms with ample closet space and two hallway closets for extra storage. One of this home's standout features is the fenced backyard, complete with new vinyl fencing (2025) and a deck (2025) that's perfect for outdoor dining, entertaining, or simply relaxing. Children and pets will appreciate the enclosed yard, while attractive landscaping featuring stacked stone, Canadian rock, and a beautiful weeping cherry tree adds to the home's curb appeal. Additional features include an attached two-car garage, glass block basement windows (2020), and an updated half-bath vanity (2025). With so many major improvements already completed, this home offers a wonderful opportunity to add your personal touches and make it your own. Schedule your private showing today!...
Contact an agent
Home facts
- Year built:1970
- Subdivision & Development:Highland Park
- Listing ID #:5255451
- Added:1 day(s) ago
- Updated:October 24, 2026 at 02:17 PM
Rooms and interior
- Bedrooms:3
- Total bathrooms:2
- Full bathrooms:1
- Half bathrooms:1
- Rooms Total:6
- Kitchen Description:Dishwasher, Disposal, Microwave, Range, Refrigerator
- Basement:Yes
- Basement Description:Unfinished
- Living area:1,300 sq. ft.
Heating and cooling
- Cooling:Central Air
- Heating:Forced Air
- Central air:Yes
Structure and exterior
- Roof:Asphalt, Fiberglass
- Year built:1970
- Building area:1,300 sq. ft.
- Lot area:0.24 Acres
- Architectural Style:Conventional
- Construction Materials:Vinyl Siding
- Exterior Features:Deck
- Levels:2 Stories, 2 Story
Utilities
- Water:Public
- Sewer:Public Sewer
Finances and disclosures
- Price:$240,000
- Price per sq. ft.:$184.62
- Tax amount:$2,402 (2025)
Features and amenities
- Appliances:Dishwasher, Disposal, Microwave, Range, Refrigerator, Washer
- Laundry features:Dryer, Washer
- Amenities:Smoke Detectors
Parking
- Parking description:Attached, Garage
- Garage:Yes
- Garage spaces:2
New listings near 3939 Nottingham Avenue
- New

 $259,900Active3 beds 2 baths1,716 sq. ft.
171 Fair Meadow Drive, Austintown, OH 44515
MLS# 5255664Listed by: CENTURY 21 LAKESIDE REALTY - New
 $200,000Active3 beds 2 baths1,720 sq. ft.
4710 Pinegrove Avenue, Youngstown, OH 44515
MLS# 5254936Listed by: CENTURY 21 LAKESIDE REALTY - New
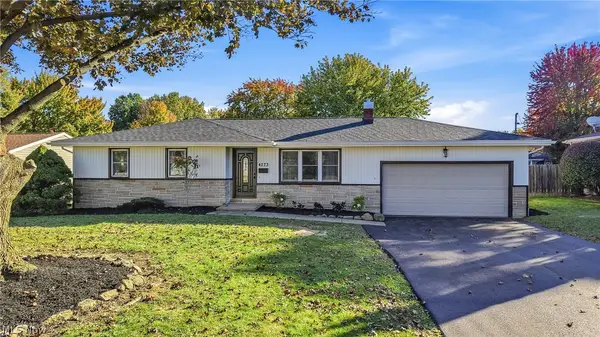 $249,900Active3 beds 2 baths1,682 sq. ft.
4273 Selkirk Avenue, Youngstown, OH 44511
MLS# 5255267Listed by: BROKERS REALTY GROUP - New
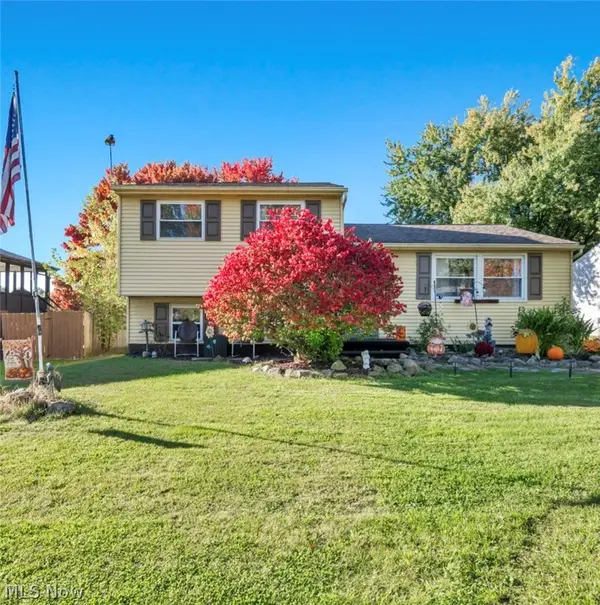 $215,000Active3 beds 1 baths1,940 sq. ft.
702 Oberlin Place, Austintown, OH 44515
MLS# 5254708Listed by: KEY REALTY - Open Sun, 11am to 1pm
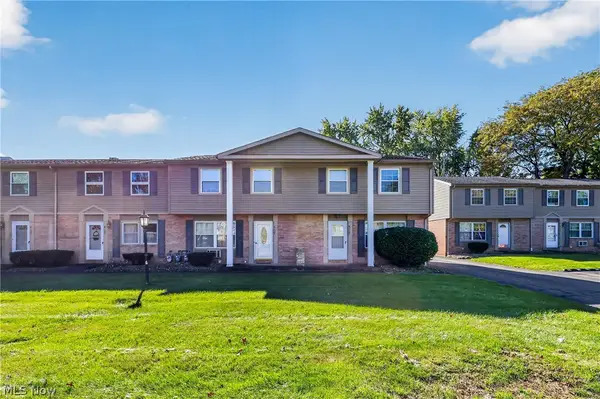 $115,000Pending3 beds 1 baths1,056 sq. ft.
4129 New Road, Youngstown, OH 44515
MLS# 5254858Listed by: CENTURY 21 LAKESIDE REALTY - Open Sun, 12 to 2pmNew
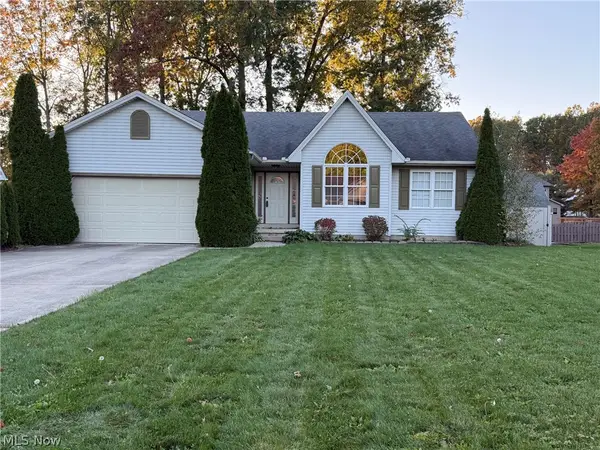 $413,000Active3 beds 2 baths1,375 sq. ft.
660 Mallard Court, Austintown, OH 44515
MLS# 5254631Listed by: RE/MAX VALLEY REAL ESTATE - Open Sat, 11:30am to 1pmNew
 $440,000Active4 beds 3 baths
5202 N Beacon Drive, Youngstown, OH 44515
MLS# 5254103Listed by: KELLER WILLIAMS LEGACY GROUP REALTY - New
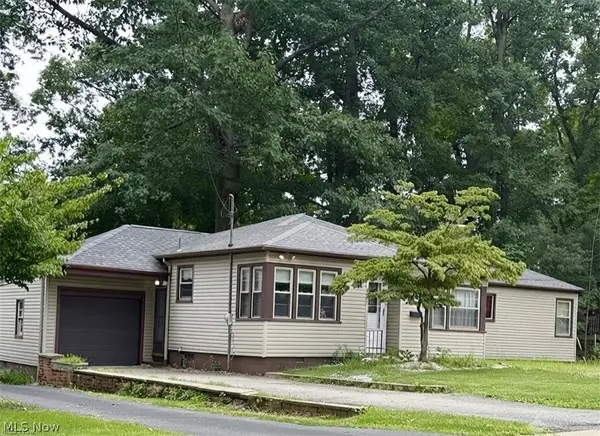 $149,900Active3 beds 2 baths1,400 sq. ft.
151 Parkgate Avenue, Austintown, OH 44515
MLS# 5254201Listed by: CENTURY 21 LAKESIDE REALTY 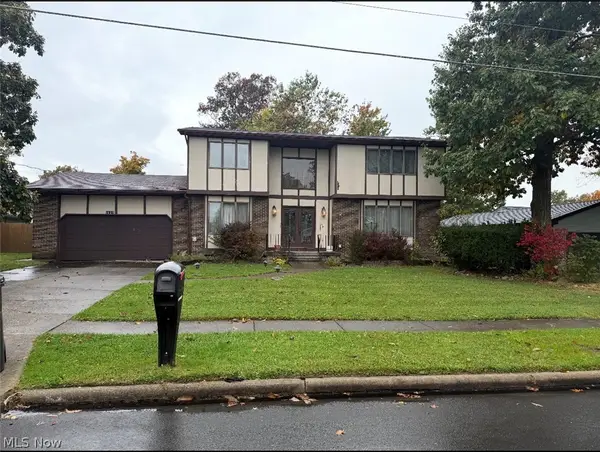 $235,000Activeundercontract4 beds 3 baths3,448 sq. ft.
5627 London Drive, Austintown, OH 44515
MLS# 5254092Listed by: STEPHANIE SOLOMON REALTY, LLC


Protect your home and budget from life's surprises with an Assurant Home Warranty, backed by a partner that supports you through every step of homeownership. Explore Plans.
©2026 Century 21 Real Estate LLC. All rights reserved. CENTURY 21®, the CENTURY 21 Logo and C21® are service marks owned by Century 21 Real Estate LLC. Century 21 Real Estate LLC fully supports the principles of the Fair Housing Act and the Equal Opportunity Act. Each office is independently owned and operated. Listing information is deemed reliable but not guaranteed accurate.