256 S Roanoke Avenue, Austintown, OH 44515
Local realty services provided by:CENTURY 21 Lakeside Realty
Listed by: shanice griffin, marcus a agee
Office: keller williams chervenic rlty
MLS#:5229927
Source:OH_NORMLS
Price summary
- Price:$140,000
- Price per sq. ft.:$194.44
About this home
Welcome home to this charming 4-bedroom, 1-bath residence offering comfort, functionality, and plenty of space to make your own. The flexible floor plan features generously sized bedrooms, a bright living area, and an inviting kitchen with ample cabinet space. Step outside to enjoy the backyard, perfect for relaxing, entertaining, or everyday living. Conveniently located near shopping, restaurants, schools, and major roadways, this home is a great opportunity for first-time buyers, growing families, or investors. Schedule your private showing today!
Contact an agent
Home facts
- Year built:1950
- Subdivision & Development:Wickliffe Clovermead Rep
- Listing ID #:5229927
- Added:48 day(s) ago
- Updated:September 09, 2026 at 03:03 PM
Rooms and interior
- Bedrooms:4
- Total bathrooms:1
- Full bathrooms:1
- Rooms Total:4
- Living area:720 sq. ft.
Heating and cooling
- Cooling:Window Units
- Heating:Gas, Hot Water, Steam
Structure and exterior
- Roof:Asphalt, Fiberglass
- Year built:1950
- Building area:720 sq. ft.
- Lot area:0.16 Acres
- Architectural Style:Conventional
- Construction Materials:Vinyl Siding
- Exterior Features:Patio, Porch
- Levels:1 Story
Utilities
- Water:Public
- Sewer:Public Sewer
Finances and disclosures
- Price:$140,000
- Price per sq. ft.:$194.44
- Tax amount:$512 (2025)
Parking
- Parking description:Detached, Garage, Paved
- Garage:Yes
- Garage spaces:1

New listings near 256 S Roanoke Avenue
- New
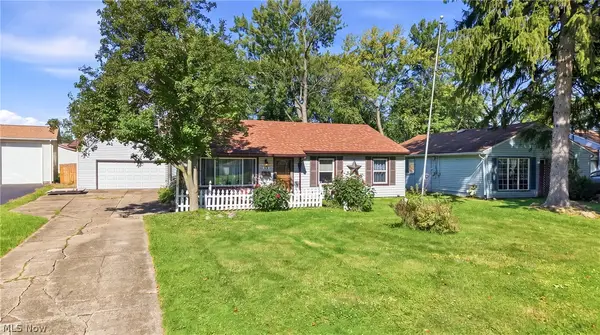 $180,000Active3 beds 1 baths1,378 sq. ft.
238 Marcia Drive, Austintown, OH 44515
MLS# 5242770Listed by: BERKSHIRE HATHAWAY HOMESERVICES STOUFFER REALTY - Open Sat, 11am to 12:30pmNew
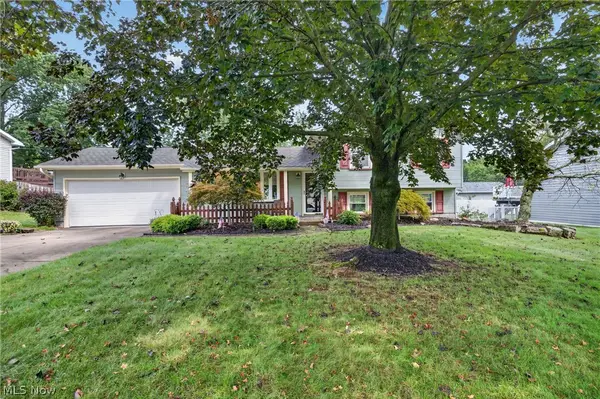 $245,000Active3 beds 2 baths1,960 sq. ft.
2379 Oak Trace Street, Youngstown, OH 44515
MLS# 5242720Listed by: BERKSHIRE HATHAWAY HOMESERVICES STOUFFER REALTY - New
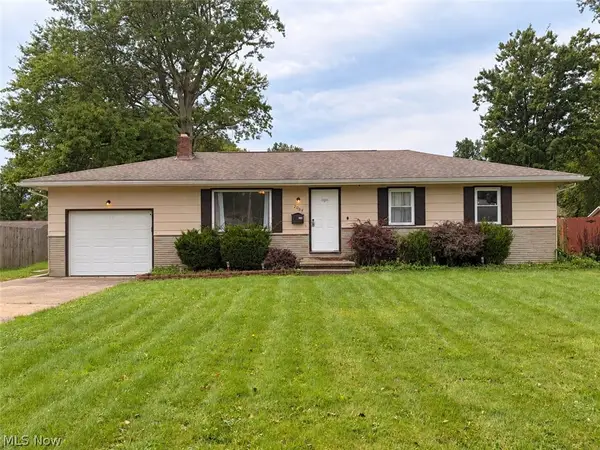 $169,900Active3 beds 2 baths1,946 sq. ft.
2064 Innwood Drive, Austintown, OH 44515
MLS# 5242674Listed by: KELLER WILLIAMS CHERVENIC REALTY - New
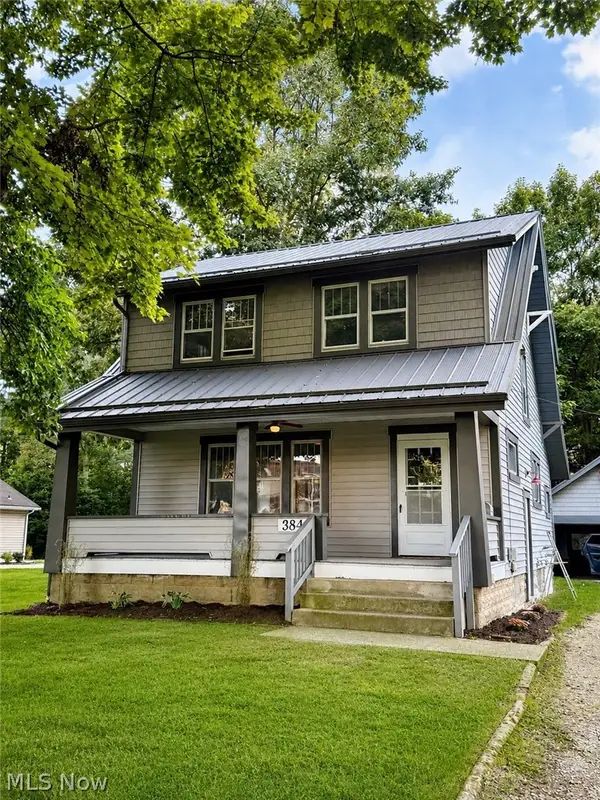 $224,900Active3 beds 1 baths
3845 Allendale Avenue, Youngstown, OH 44511
MLS# 5242268Listed by: NEXTHOME GO30 REALTY - New
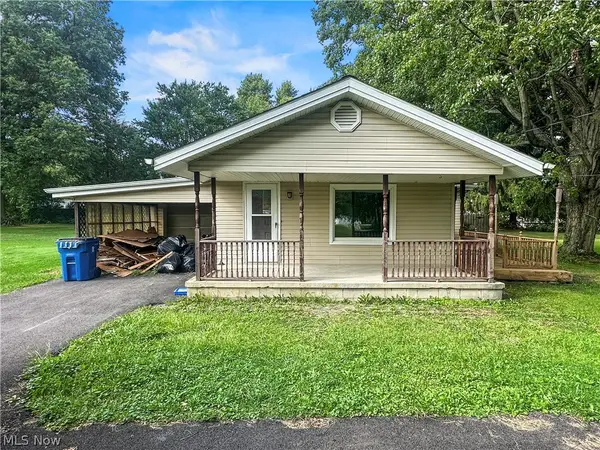 $109,000Active4 beds 1 baths1,034 sq. ft.
4520 New Road, Austintown, OH 44515
MLS# 5241731Listed by: AGENCY REAL ESTATE 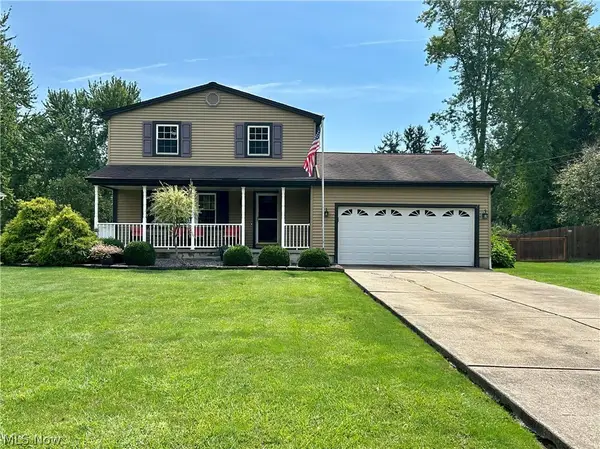 $284,000Pending3 beds 2 baths2,753 sq. ft.
4595 Sheffield Drive, Austintown, OH 44515
MLS# 5242371Listed by: RE/MAX VALLEY REAL ESTATE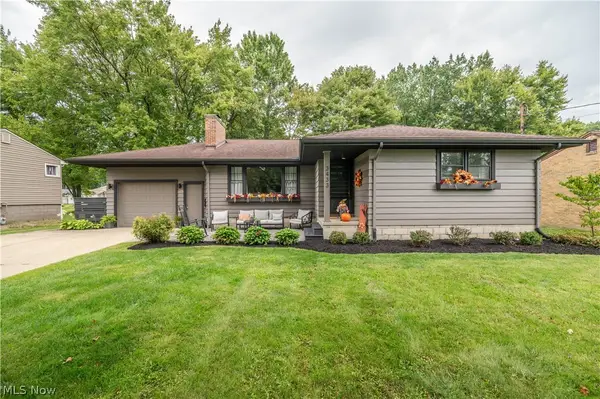
 $209,900Pending3 beds 2 baths1,304 sq. ft.
3433 Bentwillow Lane, Youngstown, OH 44511
MLS# 5241952Listed by: CENTURY 21 LAKESIDE REALTY- Open Sun, 1 to 2:30pmNew
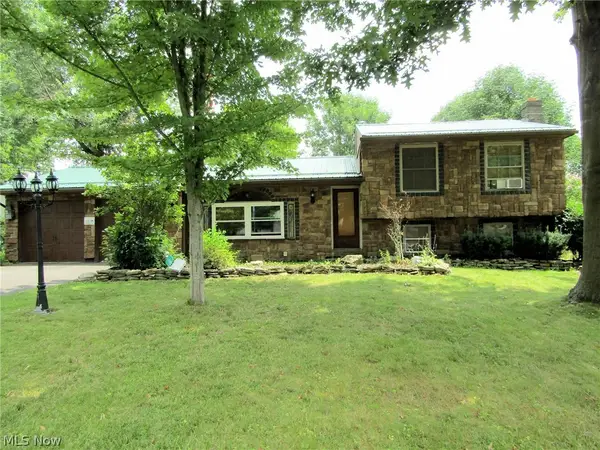 $225,000Active3 beds 2 baths2,220 sq. ft.
1921 Birch Trace Drive, Austintown, OH 44515
MLS# 5241048Listed by: BERKSHIRE HATHAWAY HOMESERVICES STOUFFER REALTY - New
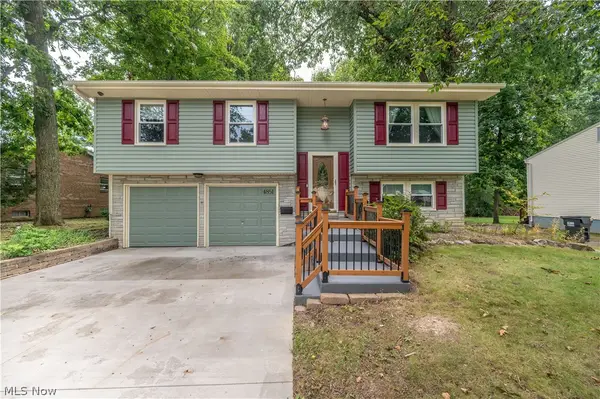 $254,900Active3 beds 2 baths1,918 sq. ft.
4851 Woodridge Drive, Youngstown, OH 44515
MLS# 5241618Listed by: CENTURY 21 LAKESIDE REALTY - New
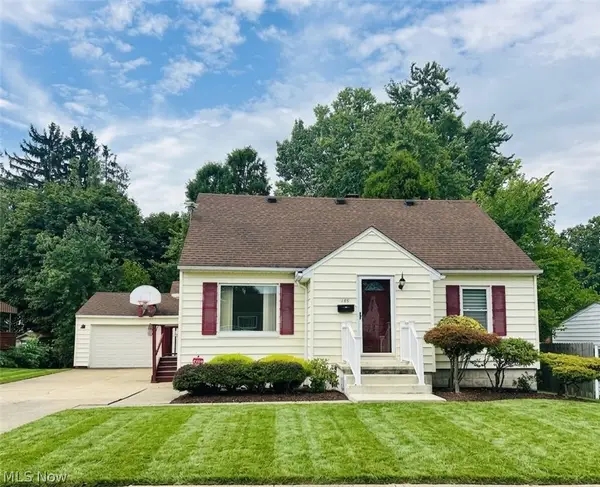 $190,000Active3 beds 2 baths2,560 sq. ft.
148 Marcia Drive, Austintown, OH 44515
MLS# 5241268Listed by: BERKSHIRE HATHAWAY HOMESERVICES STOUFFER REALTY


Protect your home and budget from life's surprises with an Assurant Home Warranty, backed by a partner that supports you through every step of homeownership. Explore Plans.
©2026 Century 21 Real Estate LLC. All rights reserved. CENTURY 21®, the CENTURY 21 Logo and C21® are service marks owned by Century 21 Real Estate LLC. Century 21 Real Estate LLC fully supports the principles of the Fair Housing Act and the Equal Opportunity Act. Each office is independently owned and operated. Listing information is deemed reliable but not guaranteed accurate.