1921 Birch Trace Drive, Austintown, OH 44515
Local realty services provided by:CENTURY 21 Lakeside Realty
Listed by: kathy carroll
Office: berkshire hathaway homeservices stouffer realty
MLS#:5241048
Source:OH_NORMLS
Price summary
- Price:$195,000
- Price per sq. ft.:$87.84
About this home
Beautiful 4 level split located in the Woodland Trace development. Over 2000 SF including 3 roomy bedrooms, 1.5 bath, large recreation room including fireplace, office area, laundry room and additional basement room with lots of storage area, The largest bedroom feature double doors leading to a spacious deck. The living room is large and open to the dining room area and kitchen. The kitchen include all appliances and features a breakfast bar. The dining room area opens to the oversized and covered patio and rear yard. There are 2 sheds and beautiful garden areas in the rear yard. There is also a fire pit located in the fenced yard.
Contact an agent
Home facts
- Year built:1976
- Subdivision & Development:Woodland Trace
- Listing ID #:5241048
- Added:51 day(s) ago
- Updated:October 24, 2026 at 02:17 PM
Rooms and interior
- Bedrooms:3
- Total bathrooms:2
- Full bathrooms:1
- Half bathrooms:1
- Rooms Total:8
- Kitchen Description:Built In Oven, Cooktop, Dishwasher, Disposal, Refrigerator
- Basement:Yes
- Basement Description:Partially Furnished, Sump Pump
- Living area:2,220 sq. ft.
Heating and cooling
- Heating:Gas
Structure and exterior
- Roof:Metal
- Year built:1976
- Building area:2,220 sq. ft.
- Lot area:0.26 Acres
- Construction Materials:Stone, Vinyl Siding
- Exterior Features:Deck
- Levels:4 Stories
Utilities
- Water:Public
- Sewer:Public Sewer
Finances and disclosures
- Price:$195,000
- Price per sq. ft.:$87.84
- Tax amount:$3,300 (2025)
Features and amenities
- Appliances:Cooktop, Dishwasher, Disposal, Refrigerator, Washer
- Laundry features:Dryer, Washer
- Amenities:Security System, Smoke Detectors
Parking
- Parking description:Attached, Garage
- Garage:Yes
- Garage spaces:2

New listings near 1921 Birch Trace Drive
- New

 $259,900Active3 beds 2 baths1,716 sq. ft.
171 Fair Meadow Drive, Austintown, OH 44515
MLS# 5255664Listed by: CENTURY 21 LAKESIDE REALTY - New
 $200,000Active3 beds 2 baths1,720 sq. ft.
4710 Pinegrove Avenue, Youngstown, OH 44515
MLS# 5254936Listed by: CENTURY 21 LAKESIDE REALTY - New
 $240,000Active3 beds 2 baths1,300 sq. ft.
3939 Nottingham Avenue, Austintown, OH 44511
MLS# 5255451Listed by: CENTURY 21 LAKESIDE REALTY - New
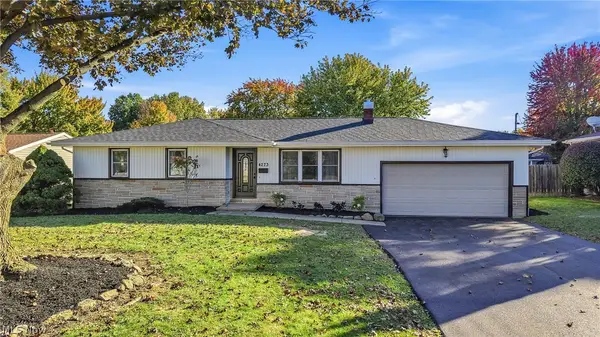 $249,900Active3 beds 2 baths1,682 sq. ft.
4273 Selkirk Avenue, Youngstown, OH 44511
MLS# 5255267Listed by: BROKERS REALTY GROUP - New
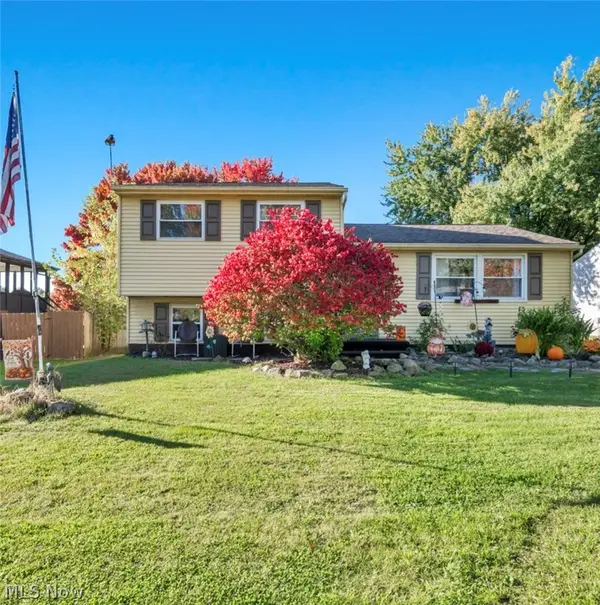 $215,000Active3 beds 1 baths1,940 sq. ft.
702 Oberlin Place, Austintown, OH 44515
MLS# 5254708Listed by: KEY REALTY - Open Sun, 11am to 1pm
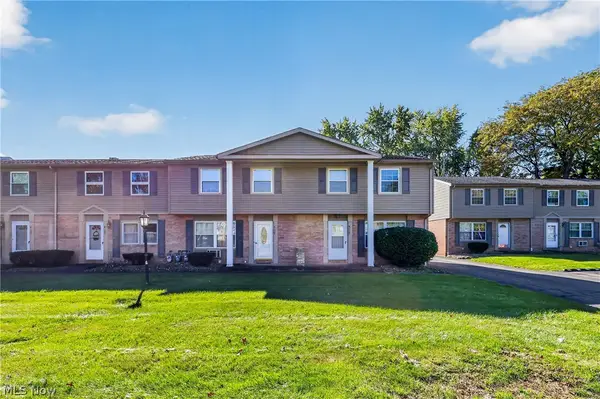 $115,000Pending3 beds 1 baths1,056 sq. ft.
4129 New Road, Youngstown, OH 44515
MLS# 5254858Listed by: CENTURY 21 LAKESIDE REALTY - Open Sun, 12 to 2pmNew
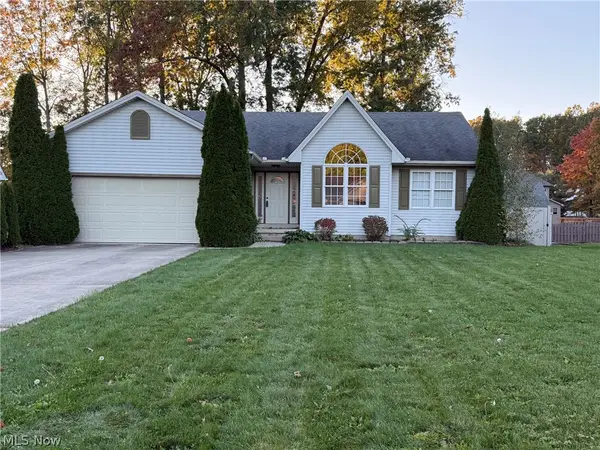 $413,000Active3 beds 2 baths1,375 sq. ft.
660 Mallard Court, Austintown, OH 44515
MLS# 5254631Listed by: RE/MAX VALLEY REAL ESTATE - Open Sat, 11:30am to 1pmNew
 $440,000Active4 beds 3 baths
5202 N Beacon Drive, Youngstown, OH 44515
MLS# 5254103Listed by: KELLER WILLIAMS LEGACY GROUP REALTY - New
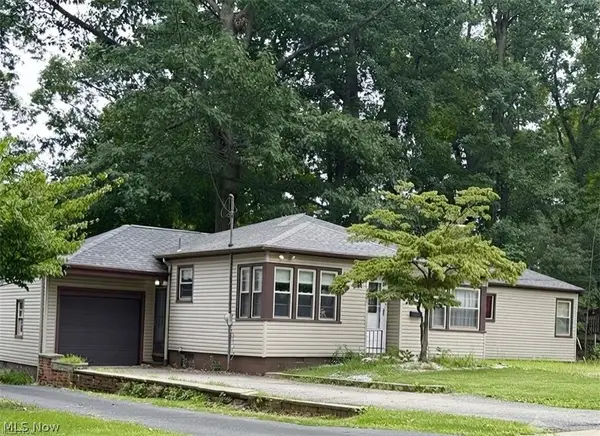 $149,900Active3 beds 2 baths1,400 sq. ft.
151 Parkgate Avenue, Austintown, OH 44515
MLS# 5254201Listed by: CENTURY 21 LAKESIDE REALTY 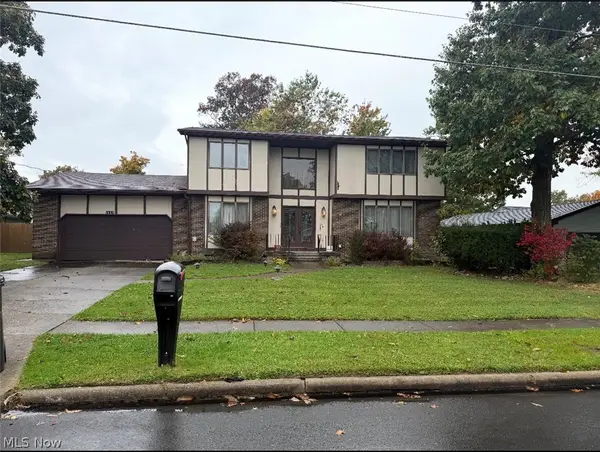 $235,000Activeundercontract4 beds 3 baths3,448 sq. ft.
5627 London Drive, Austintown, OH 44515
MLS# 5254092Listed by: STEPHANIE SOLOMON REALTY, LLC


Protect your home and budget from life's surprises with an Assurant Home Warranty, backed by a partner that supports you through every step of homeownership. Explore Plans.
©2026 Century 21 Real Estate LLC. All rights reserved. CENTURY 21®, the CENTURY 21 Logo and C21® are service marks owned by Century 21 Real Estate LLC. Century 21 Real Estate LLC fully supports the principles of the Fair Housing Act and the Equal Opportunity Act. Each office is independently owned and operated. Listing information is deemed reliable but not guaranteed accurate.