148 Marcia Drive, Austintown, OH 44515
Local realty services provided by:CENTURY 21 Full Service Realty
Listed by: marty campana
Office: berkshire hathaway homeservices stouffer realty
MLS#:5241268
Source:OH_NORMLS
Price summary
- Price:$180,000
- Price per sq. ft.:$70.31
About this home
This classic Cape Cod home offers a comfortable layout with great indoor and outdoor features. Enter in the foyer with a coat closet to find your nice size living room that leads to the eat in kitchen with a gas fireplace and a dining room both overlooking the private back yard. You will also find a first floor full bath and a first floor bedroom featuring hardwood floors. Your kitchen breakfast room leads to your large covered vinyl deck and private back yard with a sitting area and a swing. Upstairs your find the Master Bedroom with a half bath and walk-in closet, a second bedroom and a entrance area to both bedrooms that could be used as an office. The basement features a large area for family entertaining with an electric fireplace and tucked behind the steps is a room with a toilet and plumbing for a shower. You have a dedicated space for a wine room or fruit cellar and a separate laundry room with a utility sink. We also have a storage area in the basement and glass block windows. The two car garage has updated electric that includes two 30amps 240-volts that will support a level 2 electric vehicle charger. Close to restaurants, shopping and the freeway this gem won't be on the market long....
Contact an agent
Home facts
- Year built:1954
- Subdivision & Development:Kimberly Acres
- Listing ID #:5241268
- Added:52 day(s) ago
- Updated:October 24, 2026 at 02:17 PM
Rooms and interior
- Bedrooms:3
- Total bathrooms:2
- Full bathrooms:1
- Half bathrooms:1
- Rooms Total:8
- Kitchen Description:Dishwasher, Disposal, Microwave, Range, Refrigerator
- Basement:Yes
- Basement Description:Full, Partially Furnished
- Living area:2,560 sq. ft.
Heating and cooling
- Cooling:Central Air
- Heating:Forced Air
- Central air:Yes
Structure and exterior
- Roof:Asphalt, Fiberglass
- Year built:1954
- Building area:2,560 sq. ft.
- Lot area:0.24 Acres
- Construction Materials:Vinyl Siding
- Exterior Features:Deck
- Levels:2 Stories, 2 Story
Utilities
- Water:Public
- Sewer:Public Sewer
Finances and disclosures
- Price:$180,000
- Price per sq. ft.:$70.31
- Tax amount:$2,650 (2025)
Features and amenities
- Appliances:Dishwasher, Disposal, Microwave, Range, Refrigerator, Washer
- Laundry features:Dryer, Washer
Parking
- Parking description:Detached, Garage
- Garage:Yes
- Garage spaces:2

New listings near 148 Marcia Drive
- New

 $259,900Active3 beds 2 baths1,716 sq. ft.
171 Fair Meadow Drive, Austintown, OH 44515
MLS# 5255664Listed by: CENTURY 21 LAKESIDE REALTY - New
 $200,000Active3 beds 2 baths1,720 sq. ft.
4710 Pinegrove Avenue, Youngstown, OH 44515
MLS# 5254936Listed by: CENTURY 21 LAKESIDE REALTY - New
 $240,000Active3 beds 2 baths1,300 sq. ft.
3939 Nottingham Avenue, Austintown, OH 44511
MLS# 5255451Listed by: CENTURY 21 LAKESIDE REALTY - New
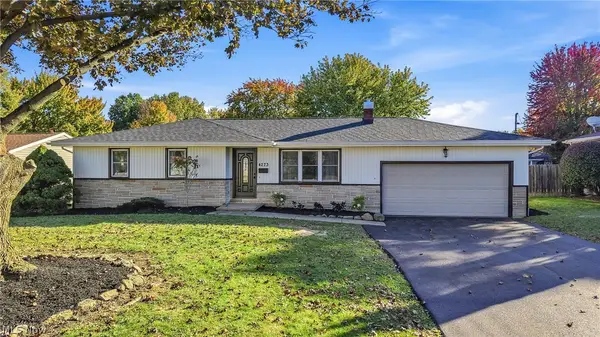 $249,900Active3 beds 2 baths1,682 sq. ft.
4273 Selkirk Avenue, Youngstown, OH 44511
MLS# 5255267Listed by: BROKERS REALTY GROUP - New
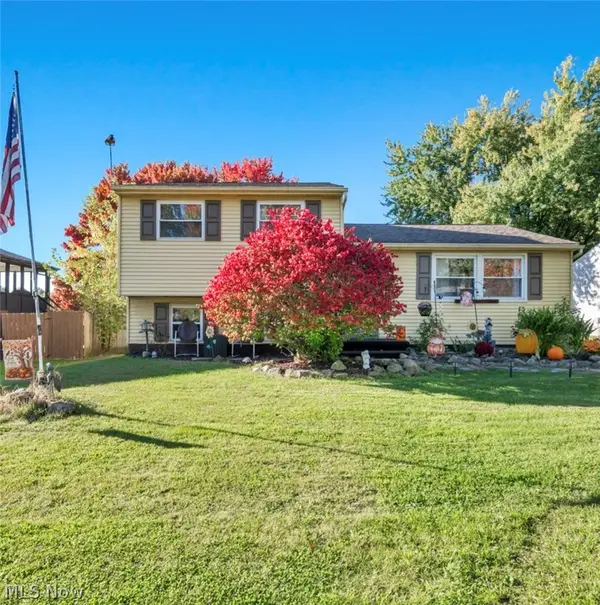 $215,000Active3 beds 1 baths1,940 sq. ft.
702 Oberlin Place, Austintown, OH 44515
MLS# 5254708Listed by: KEY REALTY - Open Sun, 11am to 1pm
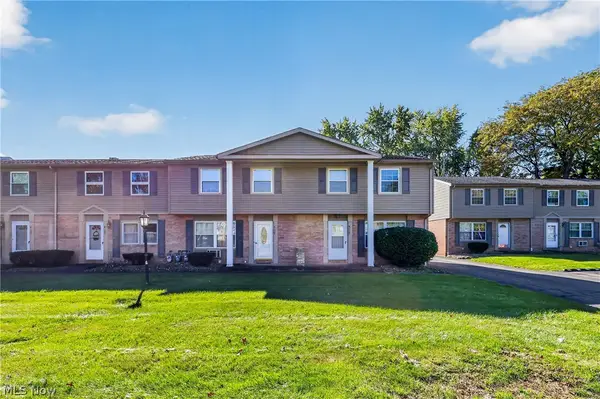 $115,000Pending3 beds 1 baths1,056 sq. ft.
4129 New Road, Youngstown, OH 44515
MLS# 5254858Listed by: CENTURY 21 LAKESIDE REALTY - Open Sun, 12 to 2pmNew
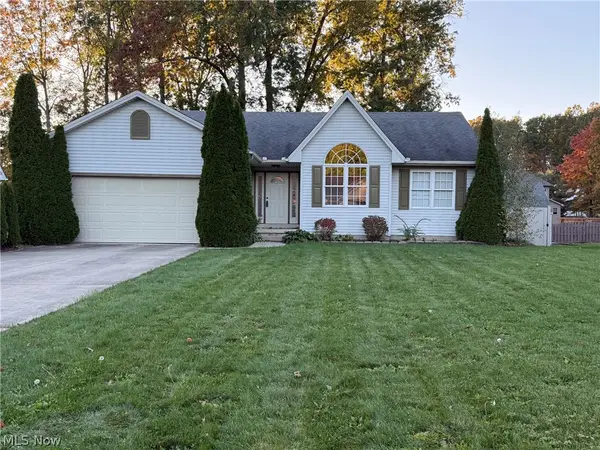 $413,000Active3 beds 2 baths1,375 sq. ft.
660 Mallard Court, Austintown, OH 44515
MLS# 5254631Listed by: RE/MAX VALLEY REAL ESTATE - Open Sat, 11:30am to 1pmNew
 $440,000Active4 beds 3 baths
5202 N Beacon Drive, Youngstown, OH 44515
MLS# 5254103Listed by: KELLER WILLIAMS LEGACY GROUP REALTY - New
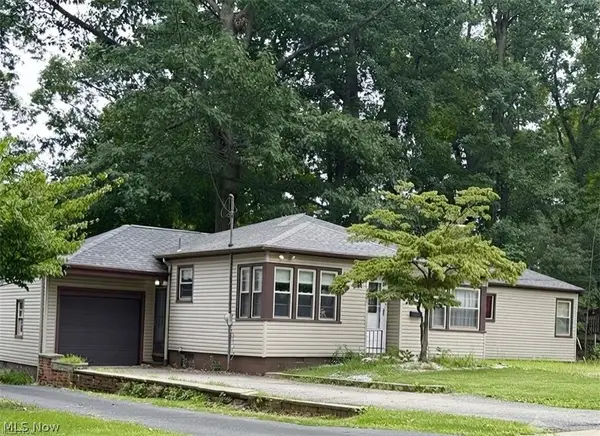 $149,900Active3 beds 2 baths1,400 sq. ft.
151 Parkgate Avenue, Austintown, OH 44515
MLS# 5254201Listed by: CENTURY 21 LAKESIDE REALTY 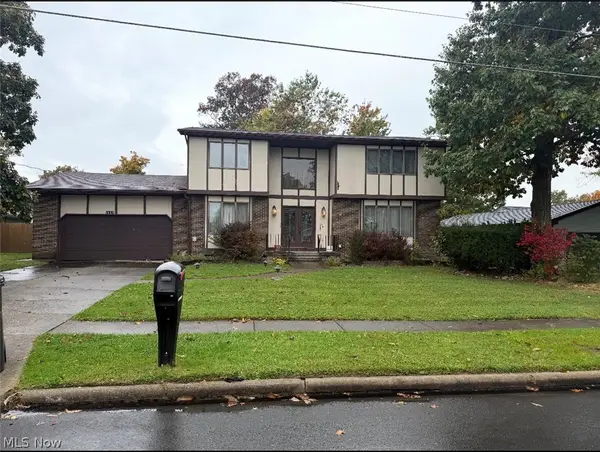 $235,000Activeundercontract4 beds 3 baths3,448 sq. ft.
5627 London Drive, Austintown, OH 44515
MLS# 5254092Listed by: STEPHANIE SOLOMON REALTY, LLC


Protect your home and budget from life's surprises with an Assurant Home Warranty, backed by a partner that supports you through every step of homeownership. Explore Plans.
©2026 Century 21 Real Estate LLC. All rights reserved. CENTURY 21®, the CENTURY 21 Logo and C21® are service marks owned by Century 21 Real Estate LLC. Century 21 Real Estate LLC fully supports the principles of the Fair Housing Act and the Equal Opportunity Act. Each office is independently owned and operated. Listing information is deemed reliable but not guaranteed accurate.