3832 Edinburgh Drive, Austintown, OH 44511
Local realty services provided by:CENTURY 21 Lakeside Realty
Listed by:
 Maureen Cline-Skowron(330) 540 - 3283CENTURY 21 Lakeside Realty
Office: century 21 lakeside realty
MLS#:5227613
Source:OH_NORMLS
Price summary
- Price:$239,000
- Price per sq. ft.:$145.02
About this home
Welcome home to this well-maintained 3-bedroom, 1.5-bath Austintown ranch that has been updated inside and out! Offering comfortable one-floor living, this home combines classic charm with modern improvements for true move-in-ready convenience. Step inside to find original hardwood floors in great condition, complemented by new ceiling fans and light fixtures throughout. The primary bedroom features his-and-hers closets. The back family room features brand-new flooring installed in 2026, creating a warm and inviting space to relax or entertain. The refinished bathroom includes the luxury of heated floors and a beautiful tiled tub/shower combo, while the half bath features a new commode installed in 2026. The kitchen has been updated with a new refrigerator in 2026, and the home’s mechanicals have been exceptionally well maintained. The A/C was replaced in 2021, the hot water tank was installed in 2022, and the furnace internal components were completely replaced in 2022, providing peace of mind for years to come. Outside, you will appreciate the 2-car attached garage, freshly painted and with new lighting in 2025, along with three garage door openers. The additional part of the driveway was professionally rebuilt with a new stone base and compacted gravel in 2026 for lasting durability. The fireplace has been cleaned and inspected, the main drain was scoped and serviced in 2026, a new water shutoff was installed at the meter, and a new electrical line was run for an electric dryer. Lastly, the roof was done by Lewis Construction in 2017. Also, already in place is Armstrong Fiber wire installed, a paid-for ADT security system (buyer only needs to activate service), and a keyless front entry with programmable code lock. The seller will also leave the bedroom TV, garage TV, and TV wall mounts. Enjoy a backyard with plenty of room for outdoor entertainment, gardening, or relaxing. This is a home where the major updates have already been done; just move in and enjoy....
Contact an agent
Home facts
- Year built:1957
- Subdivision & Development:Highland Park
- Listing ID #:5227613
- Added:56 day(s) ago
- Updated:September 11, 2026 at 07:43 AM
Rooms and interior
- Bedrooms:3
- Total bathrooms:3
- Full bathrooms:1
- Half bathrooms:2
- Rooms Total:6
- Kitchen Description:Dishwasher, Disposal, Microwave, Range, Refrigerator
- Basement:Yes
- Basement Description:Full
- Living area:1,648 sq. ft.
Heating and cooling
- Cooling:Central Air
- Heating:Forced Air, Gas
- Central air:Yes
Structure and exterior
- Roof:Asphalt
- Year built:1957
- Building area:1,648 sq. ft.
- Lot area:0.26 Acres
- Architectural Style:Ranch
- Construction Materials:Vinyl Siding
- Levels:1 Story
Utilities
- Water:Public
- Sewer:Public Sewer
Finances and disclosures
- Price:$239,000
- Price per sq. ft.:$145.02
- Tax amount:$2,410 (2025)
Features and amenities
- Appliances:Dishwasher, Disposal, Microwave, Range, Refrigerator
Parking
- Parking description:Attached, Garage
- Garage:Yes
- Garage spaces:2
New listings near 3832 Edinburgh Drive
- Open Sun, 12 to 3pmNew
 $259,900Active4 beds 3 baths1,912 sq. ft.
1922 Burr Oaks Court, Austintown, OH 44515
MLS# 5242877Listed by: WEICHERT REALTORS - WELCOME AGENCY - Open Fri, 5 to 6:30pmNew
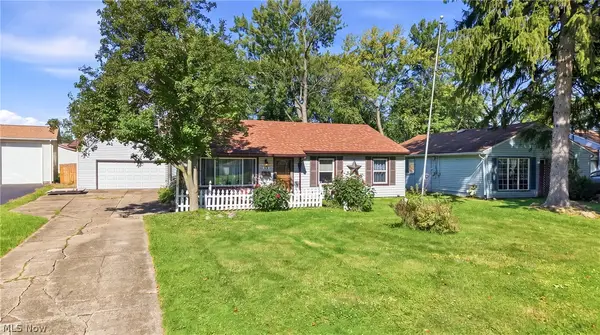 $180,000Active3 beds 1 baths1,378 sq. ft.
238 Marcia Drive, Austintown, OH 44515
MLS# 5242770Listed by: BERKSHIRE HATHAWAY HOMESERVICES STOUFFER REALTY - Open Sat, 11am to 12:30pmNew
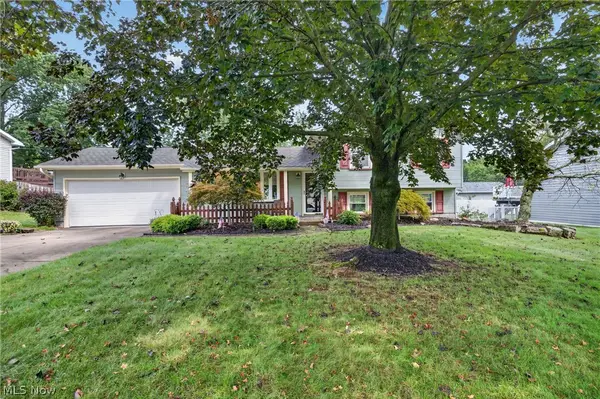 $245,000Active3 beds 2 baths1,960 sq. ft.
2379 Oak Trace Street, Youngstown, OH 44515
MLS# 5242720Listed by: BERKSHIRE HATHAWAY HOMESERVICES STOUFFER REALTY - Open Sat, 2 to 3pmNew
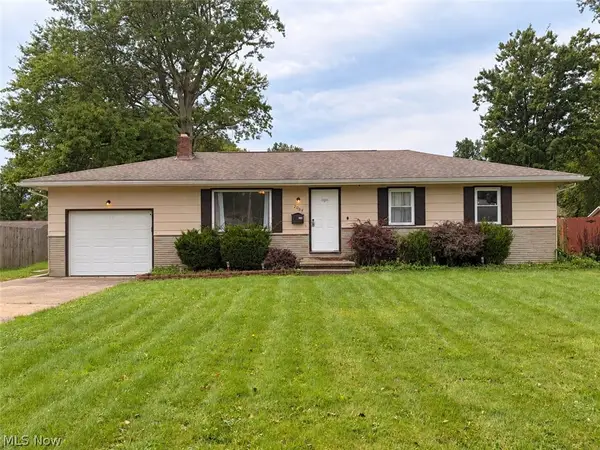 $169,900Active3 beds 2 baths1,946 sq. ft.
2064 Innwood Drive, Austintown, OH 44515
MLS# 5242674Listed by: KELLER WILLIAMS CHERVENIC REALTY - Open Sun, 1 to 2:30pmNew
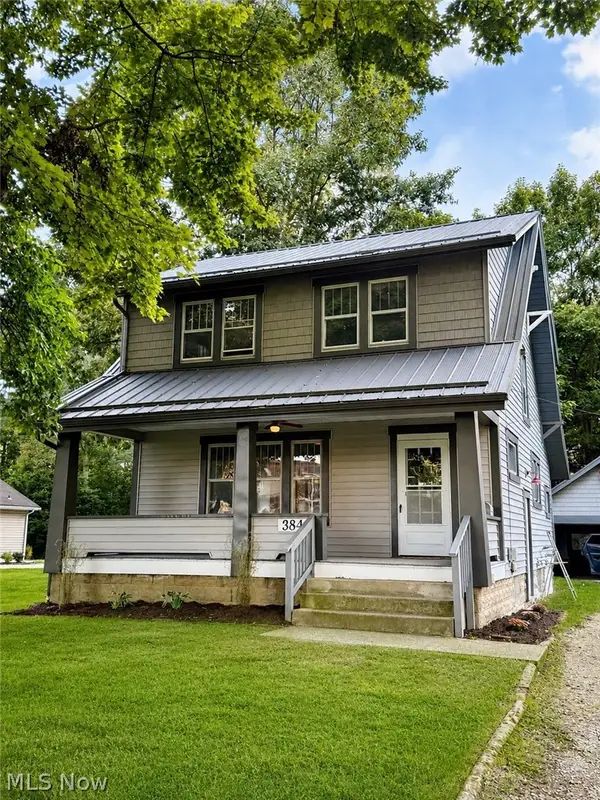 $224,900Active3 beds 1 baths
3845 Allendale Avenue, Youngstown, OH 44511
MLS# 5242268Listed by: NEXTHOME GO30 REALTY 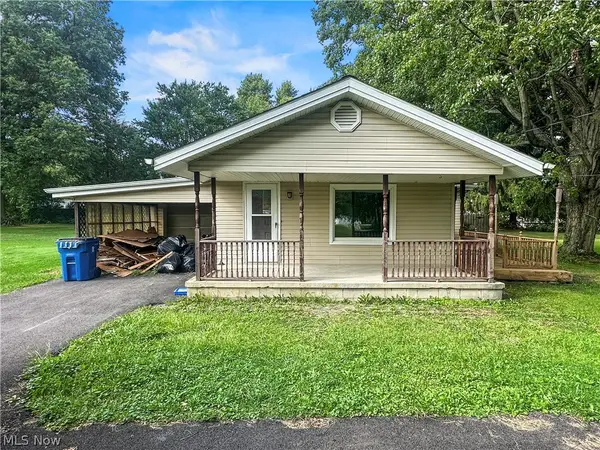 $109,000Pending4 beds 1 baths1,034 sq. ft.
4520 New Road, Austintown, OH 44515
MLS# 5241731Listed by: AGENCY REAL ESTATE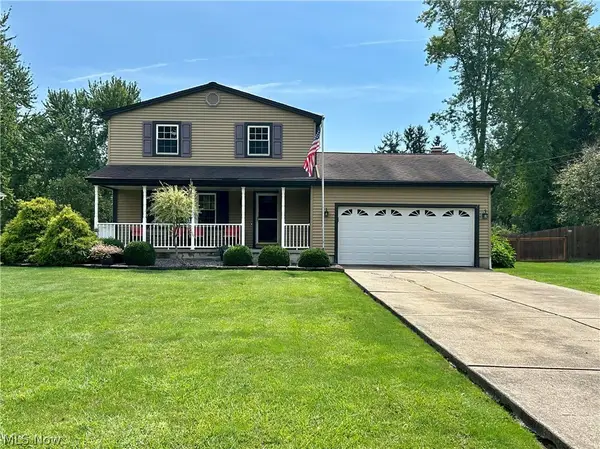 $284,000Pending3 beds 2 baths2,753 sq. ft.
4595 Sheffield Drive, Austintown, OH 44515
MLS# 5242371Listed by: RE/MAX VALLEY REAL ESTATE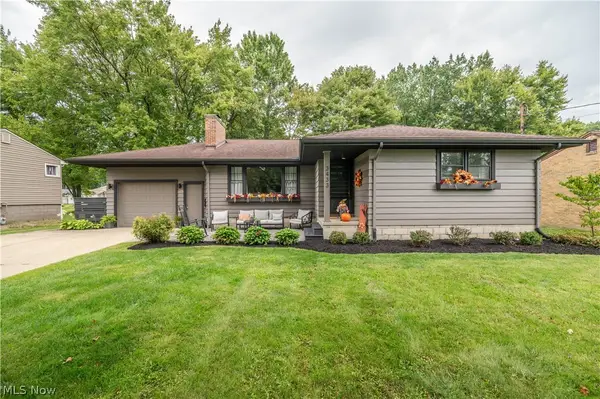
 $209,900Pending3 beds 2 baths1,304 sq. ft.
3433 Bentwillow Lane, Youngstown, OH 44511
MLS# 5241952Listed by: CENTURY 21 LAKESIDE REALTY- Open Sun, 1 to 2:30pmNew
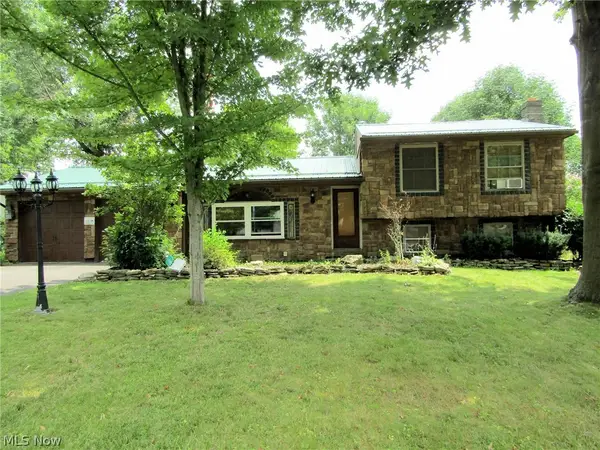 $225,000Active3 beds 2 baths2,220 sq. ft.
1921 Birch Trace Drive, Austintown, OH 44515
MLS# 5241048Listed by: BERKSHIRE HATHAWAY HOMESERVICES STOUFFER REALTY - New
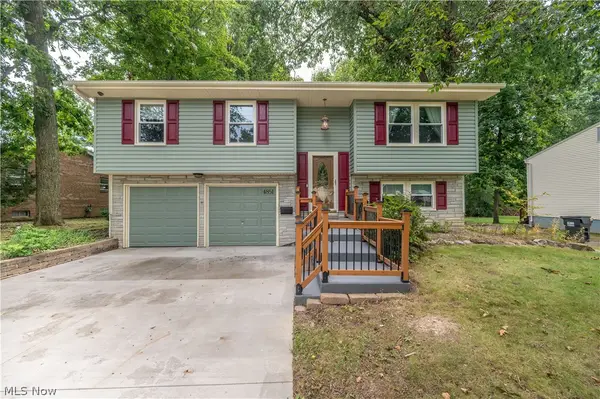 $254,900Active3 beds 2 baths1,918 sq. ft.
4851 Woodridge Drive, Youngstown, OH 44515
MLS# 5241618Listed by: CENTURY 21 LAKESIDE REALTY


Protect your home and budget from life's surprises with an Assurant Home Warranty, backed by a partner that supports you through every step of homeownership. Explore Plans.
©2026 Century 21 Real Estate LLC. All rights reserved. CENTURY 21®, the CENTURY 21 Logo and C21® are service marks owned by Century 21 Real Estate LLC. Century 21 Real Estate LLC fully supports the principles of the Fair Housing Act and the Equal Opportunity Act. Each office is independently owned and operated. Listing information is deemed reliable but not guaranteed accurate.