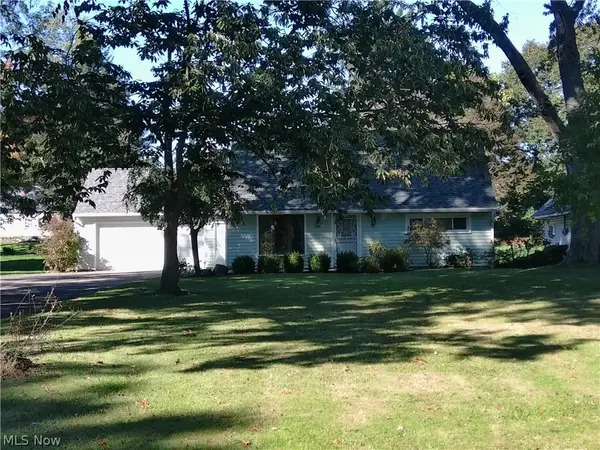
3840 Allendale Avenue, Austintown, OH 44511
Local realty services provided by:CENTURY 21 Darfus Realty
Listed by: eric j caspary
Office: klacik real estate
MLS#:5252026
Source:OH_NORMLS
Price summary
- Price:$189,900
- Price per sq. ft.:$91.3
About this home
Vinyl sided 3 bedroom ranch located in a quiet residential neighborhood. Living Room is 18x13, Kitchen is 18x10 with updated cabinets and granite counter tops. Full family bath. Full basement waterproofed by Ohio State Waterproofing. Bathroom in basement. Gas forced air furnace with central air. Back yard with two tiered deck and above ground pool. Lot size is 100x353.
Contact an agent
Home facts
- Year built:1969
- Subdivision & Development:Lynhaven
- Listing ID #:5252026
- Added:1 day(s) ago
- Updated:October 12, 2026 at 08:54 PM
Rooms and interior
- Bedrooms:3
- Total bathrooms:1
- Full bathrooms:1
- Rooms Total:5
- Basement:Yes
- Basement Description:Full, Sump Pump
- Living area:2,080 sq. ft.
Heating and cooling
- Cooling:Central Air
- Heating:Forced Air, Gas
- Central air:Yes
Structure and exterior
- Year built:1969
- Building area:2,080 sq. ft.
- Lot area:0.81 Acres
- Architectural Style:Ranch
- Construction Materials:Vinyl Siding
- Levels:1 Story, 1 Story
Utilities
- Water:Public
- Sewer:Public Sewer
Finances and disclosures
- Price:$189,900
- Price per sq. ft.:$91.3
- Tax amount:$1,757 (2025)
Features and amenities
- Pool features:Above Ground
Parking
- Parking description:Attached, Garage
- Garage:Yes
- Garage spaces:2

New listings near 3840 Allendale Avenue
- New
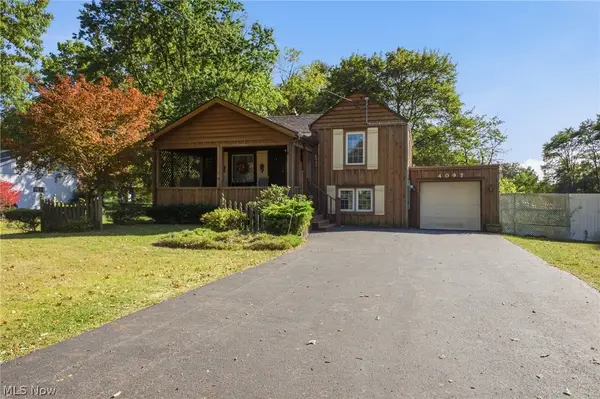
 $149,900Active3 beds 2 baths1,136 sq. ft.
4097 Burkey Road, Austintown, OH 44515
MLS# 5252354Listed by: CENTURY 21 LAKESIDE REALTY - New
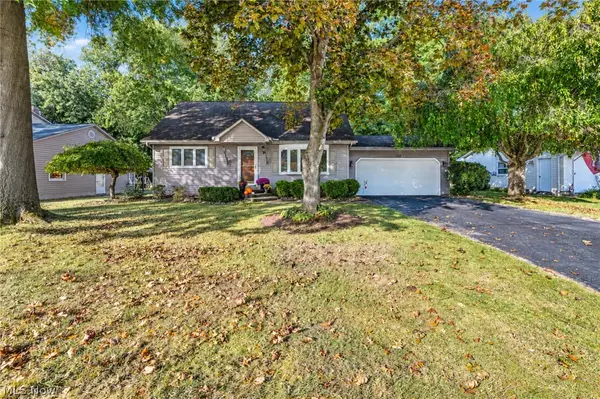 $200,000Active4 beds 1 baths1,365 sq. ft.
2850 Vollmer Drive, Austintown, OH 44511
MLS# 5249677Listed by: CENTURY 21 LAKESIDE REALTY - New
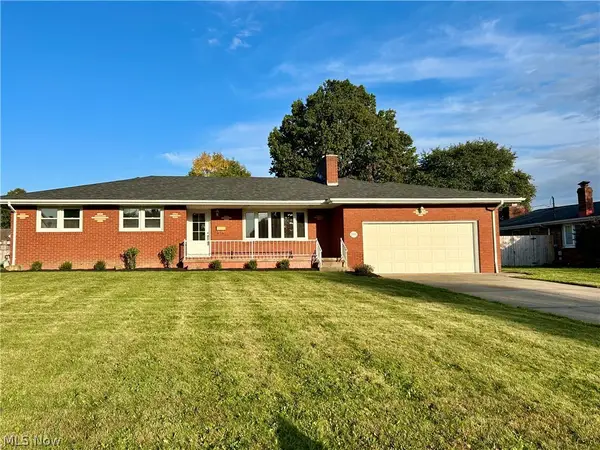 $299,000Active3 beds 3 baths3,184 sq. ft.
2595 Frostwood Drive, Austintown, OH 44515
MLS# 5251974Listed by: RE/MAX VALLEY REAL ESTATE 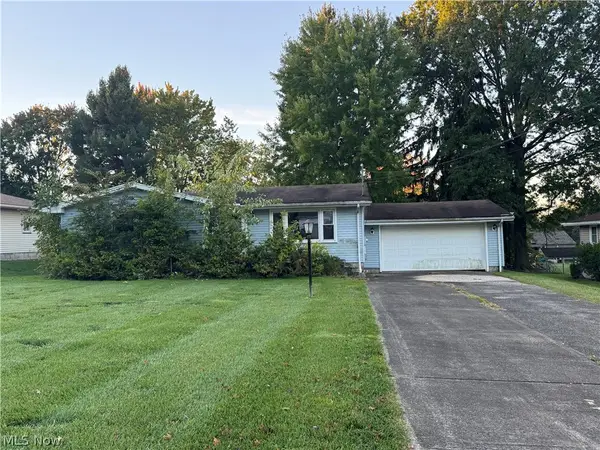 $120,000Pending3 beds 2 baths1,240 sq. ft.
3941 Cumberland Drive, Austintown, OH 44515
MLS# 5251985Listed by: BROKERS REALTY GROUP- New
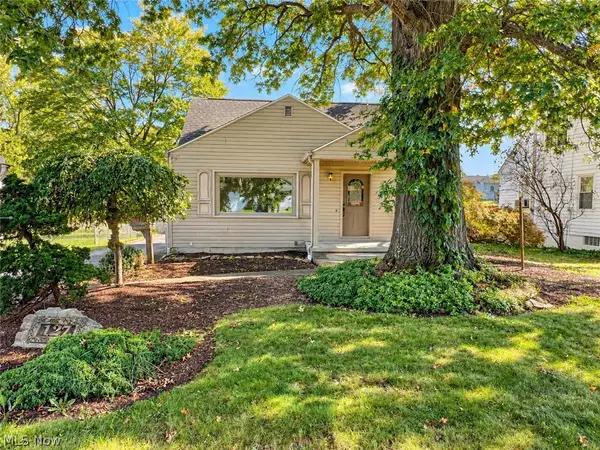 $184,500Active3 beds 2 baths1,492 sq. ft.
127 Aldrich Road, Austintown, OH 44515
MLS# 5236616Listed by: NEXTHOME GO30 REALTY - New
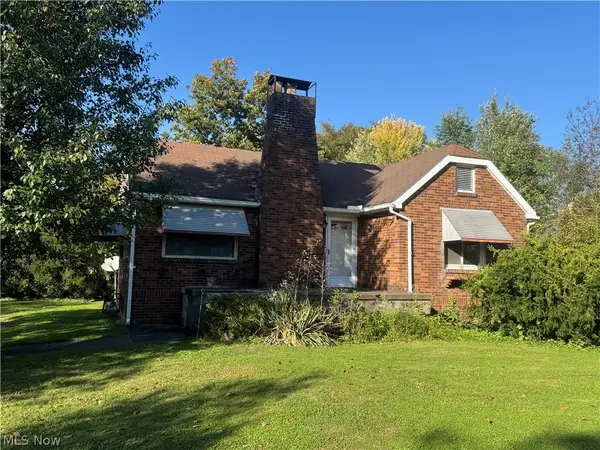 $275,000Active2 beds 1 baths1,092 sq. ft.
4474 Kirk Road, Youngstown, OH 44515
MLS# 5251804Listed by: CEDAR ONE REALTY - New
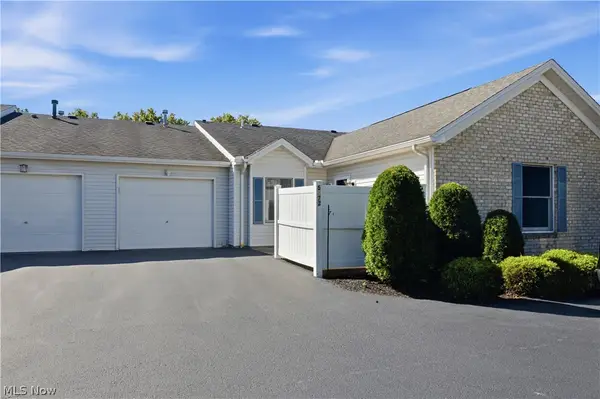 $178,500Active2 beds 2 baths1,156 sq. ft.
5972 Callaway Circle, Youngstown, OH 44515
MLS# 5251185Listed by: KELLER WILLIAMS LEGACY GROUP REALTY - New
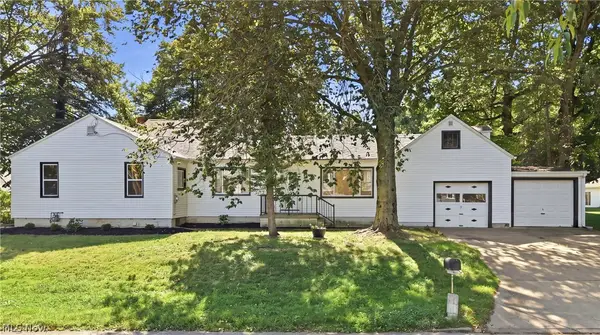 $169,900Active3 beds 1 baths1,074 sq. ft.
3905 Elmwood Avenue, Austintown, OH 44515
MLS# 5249584Listed by: BURGAN REAL ESTATE - New
 $239,900Active4 beds 1 baths
4120 Burkey Road, Austintown, OH 44515
MLS# 5250400Listed by: CENTURY 21 LAKESIDE REALTY


Protect your home and budget from life's surprises with an Assurant Home Warranty, backed by a partner that supports you through every step of homeownership. Explore Plans.
©2026 Century 21 Real Estate LLC. All rights reserved. CENTURY 21®, the CENTURY 21 Logo and C21® are service marks owned by Century 21 Real Estate LLC. Century 21 Real Estate LLC fully supports the principles of the Fair Housing Act and the Equal Opportunity Act. Each office is independently owned and operated. Listing information is deemed reliable but not guaranteed accurate.