5344 Nashua Drive, Austintown, OH 44515
Local realty services provided by:CENTURY 21 Lakeside Realty
5344 Nashua Drive,Austintown, OH 44515
$530,000
- 4 Beds
- 4 Baths
- - sq. ft.
- Single family
- Sold
Listed by:
 Sandy Dobransky(330) 881 - 5526CENTURY 21 Lakeside Realty
Office: century 21 lakeside realty
MLS#:5230169
Source:OH_NORMLS
Sorry, we are unable to map this address
Price summary
- Price:$530,000
- Monthly HOA dues:$12.5
About this home
LUXURY, CUSTOM, HIGH END FINISHES, EXCESSIVE STORAGE, are only a few words to describe this property! Experience refined living in this beautifully, stunning updated 2,240 sf residence, perfectly situated in one of Austintown's most desirable neighborhoods. Thoughtfully designed with both elegance and functionality in mind, this exceptional home offers 4 spacious bedrooms, 4 full bathrooms, and sophisticated living spaces ideal for everyday comfort and effortless entertaining! As you walk into the home, your eyes are drawn to the 12' quartz stone custom built beautiful gas fireplace which creates a warm and welcoming ambiance located in the living room. To your left, you will find a large dining room, perfect for entertaining. At the heart of the home is a stunning gourmet kitchen featuring an impressive 10' waterfall, granite center island, double wall ovens, abundant Kraftmaid custom cabinetry, granite and quartz countertops, and so much more! Also on the main level are 4 large bedrooms, with 2 full, high end finished bathrooms. Let's not forget the spacious primary suite that offers a private retreat with a spa-inspired bath and generous walk-in closet. The expansive finished lower level, approximately 1800 sq ft, is an entertainer's dream, complete with a second full kitchen, custom 5 seat wet bar area and generous gathering spaces--perfect for hosting holidays, game days, or creating a private guest or in-law retreat. A custom made laundry room with extensive storage, another full bath, bonus room and storage room finish off the lower level. EVERY detail has been carefully, meticulously updated to blend timeless style with modern convenience. From elegant everyday living to unforgettable entertaining, this move in ready home delivers the space, comfort, and upscale lifestyle today's buyers are searching for. What an opportunity to own a truly exceptional property that is as impressive as it is inviting! Call today for your private showing!...
Contact an agent
Home facts
- Year built:1997
- Subdivision & Development:Preakness 1
- Listing ID #:5230169
- Added:48 day(s) ago
- Updated:September 15, 2026 at 06:22 AM
Rooms and interior
- Bedrooms:4
- Total bathrooms:4
- Full bathrooms:4
- Rooms Total:7
- Kitchen Description:Built In Oven, Cooktop, Dishwasher, Disposal, Microwave, Refrigerator
- Basement:Yes
- Basement Description:Finished, Full, Sump Pump
Heating and cooling
- Cooling:Central Air
- Heating:Forced Air, Gas
- Central air:Yes
Structure and exterior
- Roof:Asphalt, Fiberglass
- Year built:1997
- Architectural Style:Ranch
- Construction Materials:Brick
- Exterior Features:Patio
- Levels:1 Story, 1 Story
Utilities
- Water:Public
- Sewer:Public Sewer
Finances and disclosures
- Price:$530,000
- Tax amount:$5,707 (2025)
Features and amenities
- Appliances:Cooktop, Dishwasher, Disposal, Microwave, Refrigerator
- Amenities:Central Vacuum
Parking
- Parking description:Attached, Garage
- Garage:Yes
- Garage spaces:3
New listings near 5344 Nashua Drive
- New
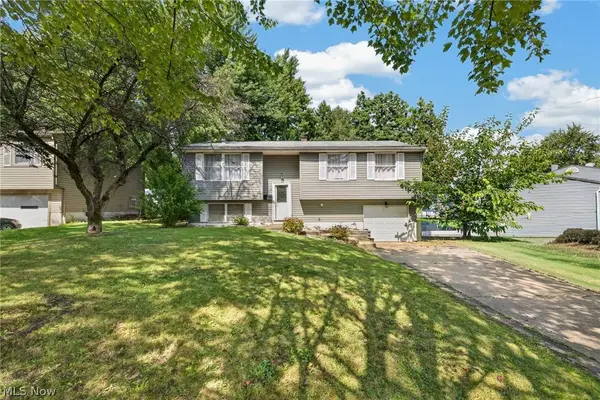 $195,000Active3 beds 1 baths1,992 sq. ft.
5124 Willow Crest Avenue, Austintown, OH 44515
MLS# 5244976Listed by: KELLER WILLIAMS CHERVENIC RLTY - Open Sun, 12 to 2pmNew
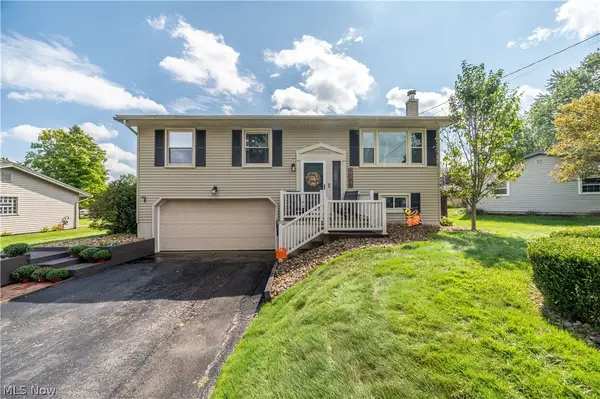
 $235,000Active3 beds 3 baths1,976 sq. ft.
4585 Alderwood Drive, Canfield, OH 44406
MLS# 5244753Listed by: CENTURY 21 LAKESIDE REALTY - New
 $239,900Active3 beds 2 baths1,504 sq. ft.
4845 New Road, Austintown, OH 44515
MLS# 5242777Listed by: CENTURY 21 LAKESIDE REALTY - New
 $224,900Active3 beds 2 baths1,292 sq. ft.
151 S Beverly Avenue, Austintown, OH 44515
MLS# 5238863Listed by: MORE OPTIONS REALTY, LLC - New
 $259,900Active4 beds 3 baths1,912 sq. ft.
1922 Burr Oaks Court, Austintown, OH 44515
MLS# 5242877Listed by: WEICHERT REALTORS - WELCOME AGENCY - New
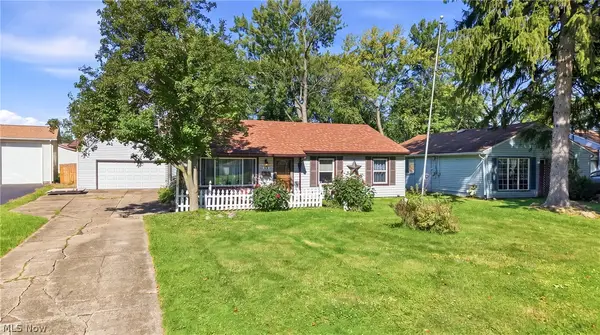 $180,000Active3 beds 1 baths1,378 sq. ft.
238 Marcia Drive, Austintown, OH 44515
MLS# 5242770Listed by: BERKSHIRE HATHAWAY HOMESERVICES STOUFFER REALTY - Open Wed, 6 to 7:30pmNew
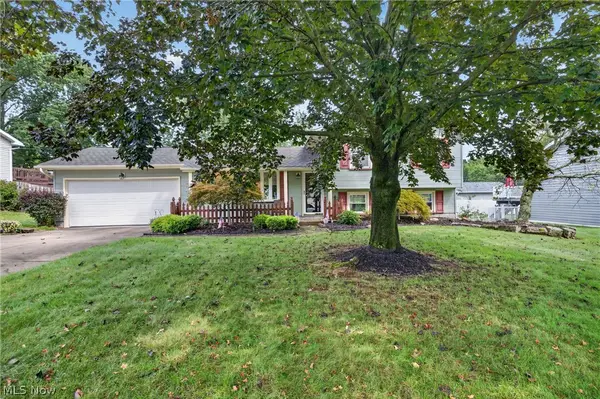 $245,000Active3 beds 2 baths1,960 sq. ft.
2379 Oak Trace Street, Youngstown, OH 44515
MLS# 5242720Listed by: BERKSHIRE HATHAWAY HOMESERVICES STOUFFER REALTY - New
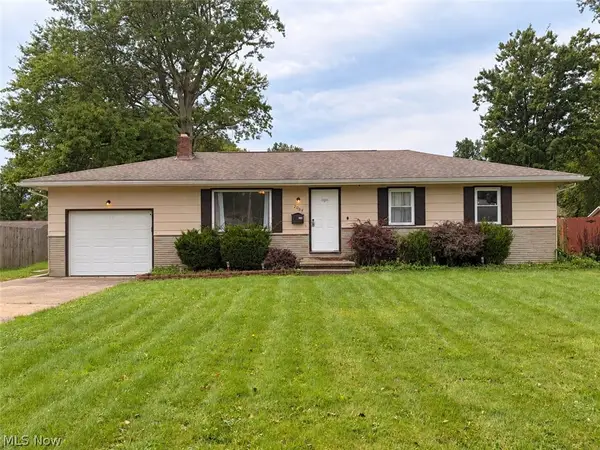 $166,900Active3 beds 2 baths1,946 sq. ft.
2064 Innwood Drive, Austintown, OH 44515
MLS# 5242674Listed by: KELLER WILLIAMS CHERVENIC REALTY - New
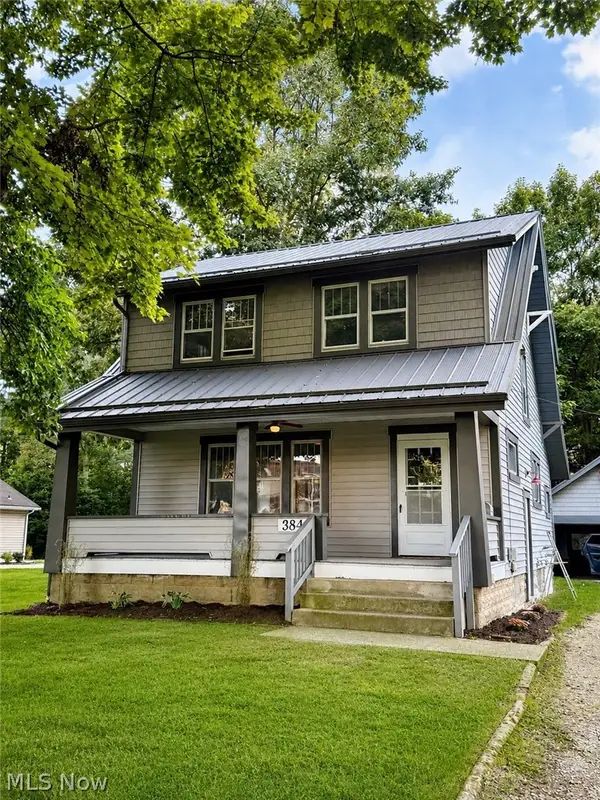 $217,900Active3 beds 1 baths
3845 Allendale Avenue, Youngstown, OH 44511
MLS# 5242268Listed by: NEXTHOME GO30 REALTY 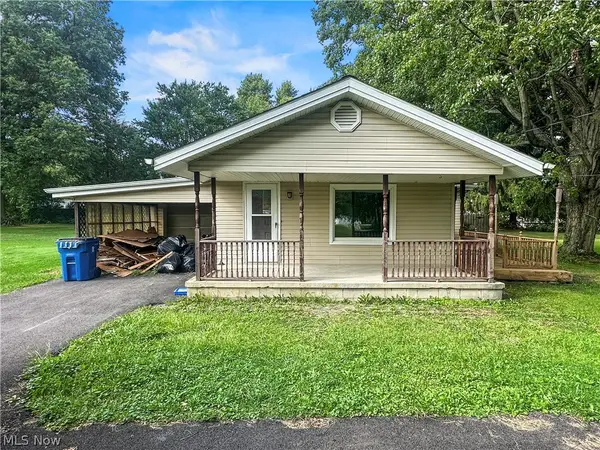 $109,000Pending4 beds 1 baths1,034 sq. ft.
4520 New Road, Austintown, OH 44515
MLS# 5241731Listed by: AGENCY REAL ESTATE


Protect your home and budget from life's surprises with an Assurant Home Warranty, backed by a partner that supports you through every step of homeownership. Explore Plans.
©2026 Century 21 Real Estate LLC. All rights reserved. CENTURY 21®, the CENTURY 21 Logo and C21® are service marks owned by Century 21 Real Estate LLC. Century 21 Real Estate LLC fully supports the principles of the Fair Housing Act and the Equal Opportunity Act. Each office is independently owned and operated. Listing information is deemed reliable but not guaranteed accurate.