151 S Beverly Avenue, Austintown, OH 44515
Local realty services provided by:CENTURY 21 Bolte Real Estate
Upcoming open houses
- Sun, Sep 1301:00 pm - 02:30 pm
Listed by: william j liptak
Office: more options realty, llc.
MLS#:5238863
Source:OH_NORMLS
Price summary
- Price:$224,900
- Price per sq. ft.:$174.07
About this home
Are you looking for a new construction home but can't afford it? This home has been lovingly remodeled over the past 8 months and may be as close to a new home as you can get! The garage floor is all new concrete as is the slab immediately in front of the garage. New schedule 40 pipe underground carries rainwater away to help keep the basement dry. If it is front yard scenery you want to take in, you can do so on the covered front porch with epoxy paint, new lighting and mailbox. The porch overlooks the new landscaping with weed barrier, edging, new shade-tolerant plants, fresh mulch, decorative fountain and hardwired landscape lighting for beautiful night views! Out back is a screened in sunroom with skylights for a bright and breezy view of the backyard. All new exterior steel doors, fashionably painted, keep the home secure. Inside, you'll step onto luxurious hybrid flooring throughout most of the home. 2 of the 3 bedrooms are carpeted for softness underfoot. Fresh paint covers every square inch of this home. We have added some style with new 6-panel doors throughout with all black hardware and black ceiling fans with LED lighting and remote controls. The upstairs bath has an all-new tub, surround, fixtures, vanity, flooring and LED lighting. An exhaust fan/light combo ensure moisture is properly vented outside. A rebuilt from scratch basement bath features a tiled shower and surround, tile flooring, new vanity and toilet and LED lighting. The kitchen is also brand new with new, white, shaker-style cabinets, textured laminate countertops and black sink fixtures and double bowl sink. Brand new appliances are also included. Another place for relaxation is the enclosed Florida room with large windows for a great outdoor view. The living room is exceptionally large and features a brick wall with a fireplace for your wintertime enjoyment. And if the upper level doesn't provide enough room, the basement features a partially finished area and a new laundry area....
Contact an agent
Home facts
- Year built:1954
- Subdivision & Development:Beverly Hills Rep
- Listing ID #:5238863
- Added:1 day(s) ago
- Updated:September 13, 2026 at 10:06 AM
Rooms and interior
- Bedrooms:3
- Total bathrooms:2
- Full bathrooms:2
- Rooms Total:7
- Kitchen Description:Dishwasher, Microwave, Range, Refrigerator
- Basement:Yes
- Basement Description:Full, Partially Furnished
- Living area:1,292 sq. ft.
Heating and cooling
- Cooling:Attic Fan, Central Air
- Heating:Fireplaces, Forced Air, Gas
- Central air:Yes
Structure and exterior
- Roof:Asphalt, Fiberglass
- Year built:1954
- Building area:1,292 sq. ft.
- Lot area:0.24 Acres
- Architectural Style:Ranch
- Construction Materials:Brick, Vinyl Siding
- Exterior Features:Patio, Porch
- Levels:1 Story, 1 Story
Utilities
- Water:Public
- Sewer:Public Sewer
Finances and disclosures
- Price:$224,900
- Price per sq. ft.:$174.07
- Tax amount:$1,842 (2025)
Features and amenities
- Appliances:Dishwasher, Microwave, Range, Refrigerator
- Amenities:Smoke Detectors
Parking
- Parking description:Attached, Garage
- Garage:Yes
- Garage spaces:1

New listings near 151 S Beverly Avenue
- New

 $239,900Active3 beds 2 baths1,504 sq. ft.
4845 New Road, Austintown, OH 44515
MLS# 5242777Listed by: CENTURY 21 LAKESIDE REALTY - Open Sun, 12 to 3pmNew
 $259,900Active4 beds 3 baths1,912 sq. ft.
1922 Burr Oaks Court, Austintown, OH 44515
MLS# 5242877Listed by: WEICHERT REALTORS - WELCOME AGENCY - New
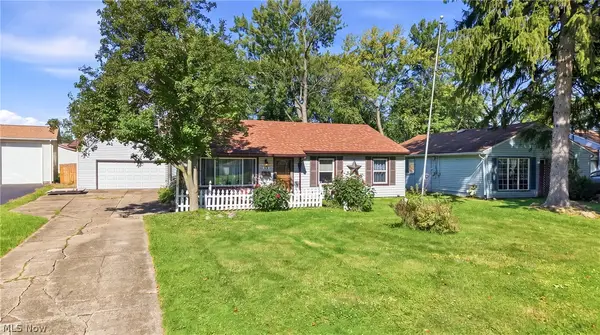 $180,000Active3 beds 1 baths1,378 sq. ft.
238 Marcia Drive, Austintown, OH 44515
MLS# 5242770Listed by: BERKSHIRE HATHAWAY HOMESERVICES STOUFFER REALTY - Open Sun, 2 to 3:30pmNew
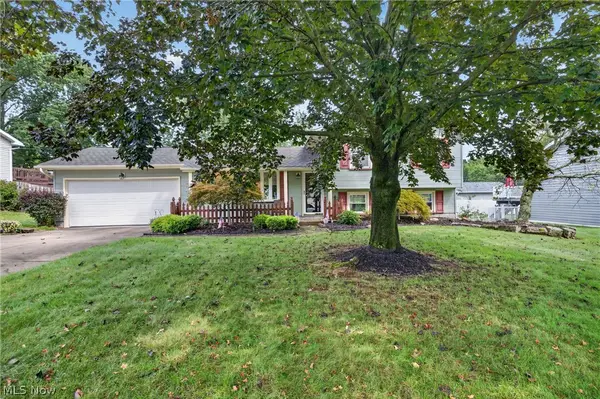 $245,000Active3 beds 2 baths1,960 sq. ft.
2379 Oak Trace Street, Youngstown, OH 44515
MLS# 5242720Listed by: BERKSHIRE HATHAWAY HOMESERVICES STOUFFER REALTY - New
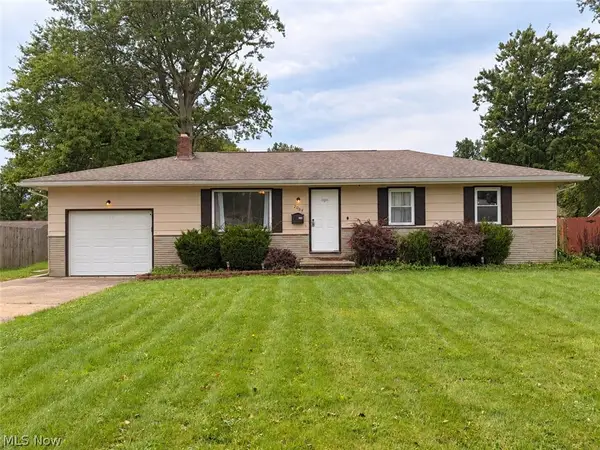 $166,900Active3 beds 2 baths1,946 sq. ft.
2064 Innwood Drive, Austintown, OH 44515
MLS# 5242674Listed by: KELLER WILLIAMS CHERVENIC REALTY - Open Sun, 1 to 2:30pmNew
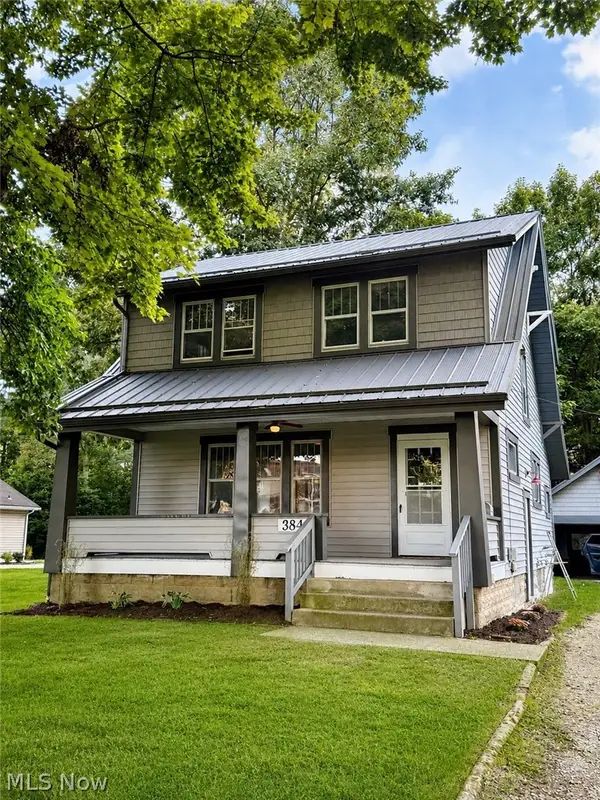 $224,900Active3 beds 1 baths
3845 Allendale Avenue, Youngstown, OH 44511
MLS# 5242268Listed by: NEXTHOME GO30 REALTY 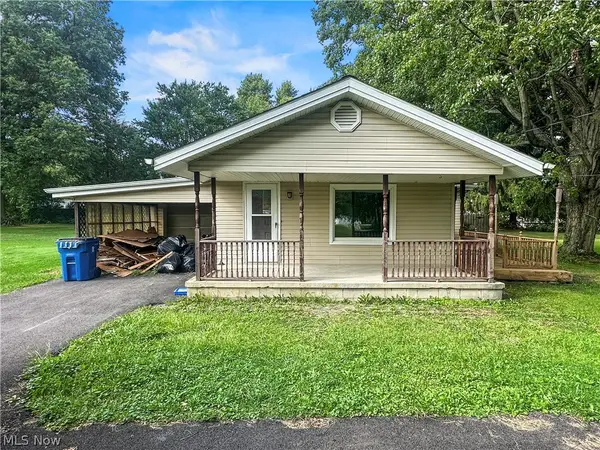 $109,000Pending4 beds 1 baths1,034 sq. ft.
4520 New Road, Austintown, OH 44515
MLS# 5241731Listed by: AGENCY REAL ESTATE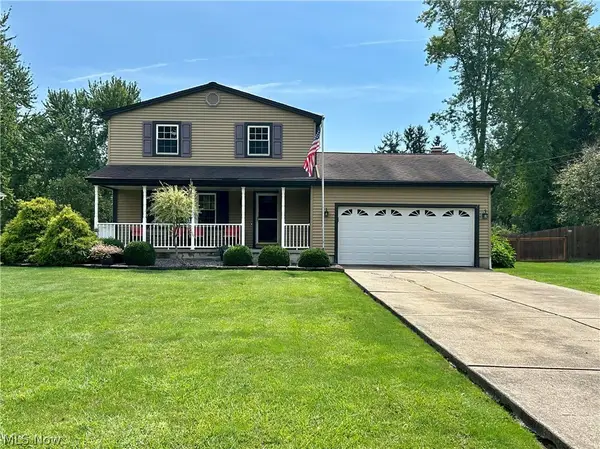 $284,000Pending3 beds 2 baths2,753 sq. ft.
4595 Sheffield Drive, Austintown, OH 44515
MLS# 5242371Listed by: RE/MAX VALLEY REAL ESTATE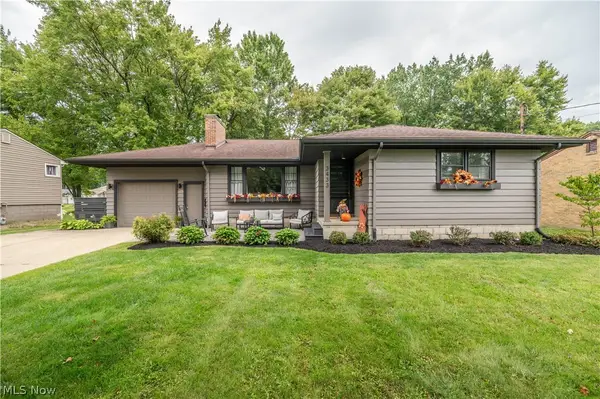 $209,900Pending3 beds 2 baths1,304 sq. ft.
3433 Bentwillow Lane, Youngstown, OH 44511
MLS# 5241952Listed by: CENTURY 21 LAKESIDE REALTY


Protect your home and budget from life's surprises with an Assurant Home Warranty, backed by a partner that supports you through every step of homeownership. Explore Plans.
©2026 Century 21 Real Estate LLC. All rights reserved. CENTURY 21®, the CENTURY 21 Logo and C21® are service marks owned by Century 21 Real Estate LLC. Century 21 Real Estate LLC fully supports the principles of the Fair Housing Act and the Equal Opportunity Act. Each office is independently owned and operated. Listing information is deemed reliable but not guaranteed accurate.