4845 New Road, Austintown, OH 44515
Local realty services provided by:CENTURY 21 Lakeside Realty
Listed by:
 Val Park(330) 506 - 5661CENTURY 21 Lakeside Realty
Office: century 21 lakeside realty
MLS#:5242777
Source:OH_NORMLS
Price summary
- Price:$239,900
- Price per sq. ft.:$159.51
About this home
This 4-level split takes split-level living to another level. This fully rehabbed 4-level split is ready to welcome its new owner. A covered front porch leads into the living room, dining room and kitchen, all featuring fresh paint, new light fixtures, and LVT flooring. The updated kitchen offers quartz countertops, subway tile backsplash, all-new stainless steel appliances including refrigerator, gas range, microwave and dishwasher, plus a breakfast bar/island with additional cabinet space. The dining room has sliding glass doors leading to an enclosed porch with LVT flooring, which continues out to a covered back deck overlooking the fenced backyard complete with a storage shed. Upstairs you’ll find the primary bedroom with a double closet, two additional bedrooms, all with new carpeting, and an updated full bath featuring LVT flooring, a new vanity and sink, and a tub/shower combination with a new ceramic tile surround. The lower level offers a family room with new carpeting, laundry area, half bath and additional storage space. And there’s still more! The fourth level is a full basement, providing even more storage and possibilities. A 2-car attached garage with a turn around area completes the package. Did I forget to mention the seller is offering a 1 year America's Preferred Home Warranty for the buyer. This one has been updated from top to bottom and offers plenty of room to spread out, inside and out. Four levels, fresh updates and move-in-ready living... this split-level is anything but ordinary....
Contact an agent
Home facts
- Year built:1972
- Subdivision & Development:Woodland Trace 1
- Listing ID #:5242777
- Added:1 day(s) ago
- Updated:September 14, 2026 at 01:50 AM
Rooms and interior
- Bedrooms:3
- Total bathrooms:2
- Full bathrooms:1
- Half bathrooms:1
- Rooms Total:6
- Kitchen Description:Dishwasher, Disposal, Microwave, Range, Refrigerator
- Basement:Yes
- Basement Description:Full, Sump Pump
- Living area:1,504 sq. ft.
Heating and cooling
- Cooling:Central Air
- Heating:Forced Air, Gas
- Central air:Yes
Structure and exterior
- Roof:Asphalt
- Year built:1972
- Building area:1,504 sq. ft.
- Lot area:0.28 Acres
- Construction Materials:Aluminium Siding
- Exterior Features:Deck, Patio, Porch
Utilities
- Water:Private
- Sewer:Public Sewer
Finances and disclosures
- Price:$239,900
- Price per sq. ft.:$159.51
- Tax amount:$2,424 (2025)
Features and amenities
- Appliances:Dishwasher, Disposal, Microwave, Range, Refrigerator
Parking
- Parking description:Attached, Garage
- Garage:Yes
- Garage spaces:2
New listings near 4845 New Road
- New

 $239,900Active3 beds 2 baths1,504 sq. ft.
4845 New Road, Austintown, OH 44515
MLS# 5242777Listed by: CENTURY 21 LAKESIDE REALTY - New
 $224,900Active3 beds 2 baths1,292 sq. ft.
151 S Beverly Avenue, Austintown, OH 44515
MLS# 5238863Listed by: MORE OPTIONS REALTY, LLC - New
 $259,900Active4 beds 3 baths1,912 sq. ft.
1922 Burr Oaks Court, Austintown, OH 44515
MLS# 5242877Listed by: WEICHERT REALTORS - WELCOME AGENCY - New
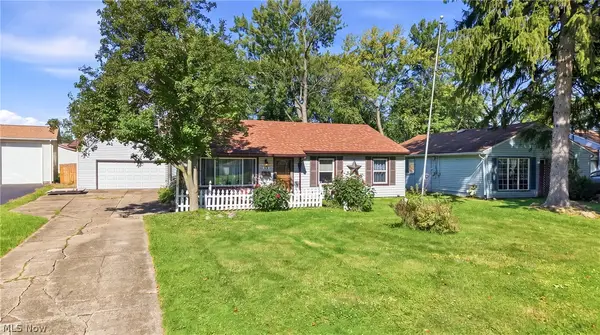 $180,000Active3 beds 1 baths1,378 sq. ft.
238 Marcia Drive, Austintown, OH 44515
MLS# 5242770Listed by: BERKSHIRE HATHAWAY HOMESERVICES STOUFFER REALTY - New
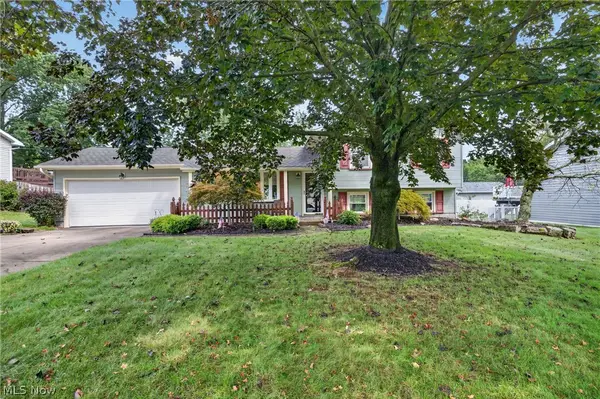 $245,000Active3 beds 2 baths1,960 sq. ft.
2379 Oak Trace Street, Youngstown, OH 44515
MLS# 5242720Listed by: BERKSHIRE HATHAWAY HOMESERVICES STOUFFER REALTY - New
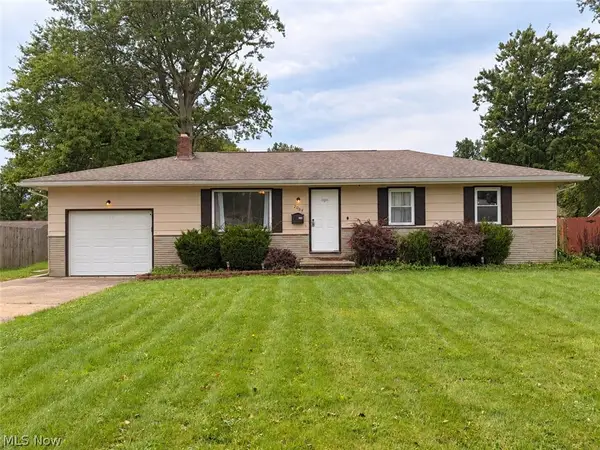 $166,900Active3 beds 2 baths1,946 sq. ft.
2064 Innwood Drive, Austintown, OH 44515
MLS# 5242674Listed by: KELLER WILLIAMS CHERVENIC REALTY - New
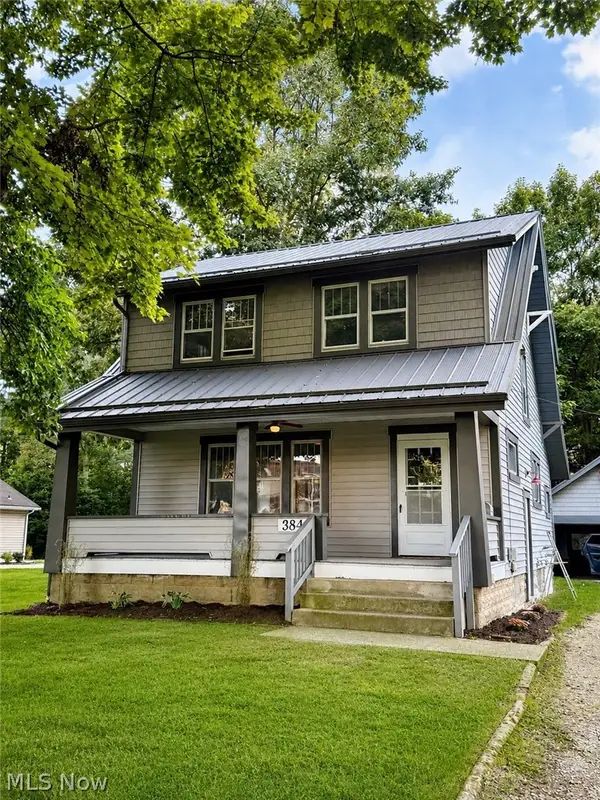 $224,900Active3 beds 1 baths
3845 Allendale Avenue, Youngstown, OH 44511
MLS# 5242268Listed by: NEXTHOME GO30 REALTY 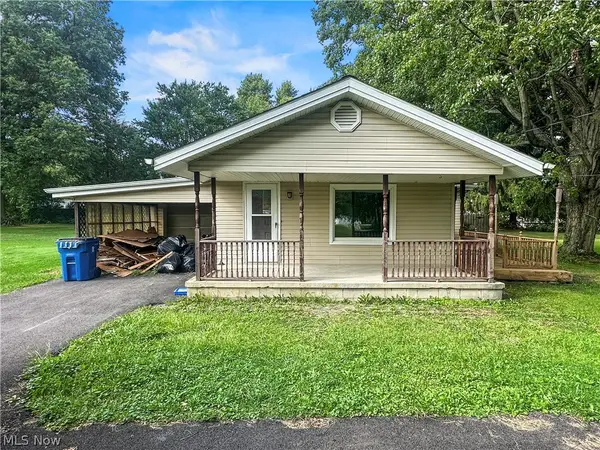 $109,000Pending4 beds 1 baths1,034 sq. ft.
4520 New Road, Austintown, OH 44515
MLS# 5241731Listed by: AGENCY REAL ESTATE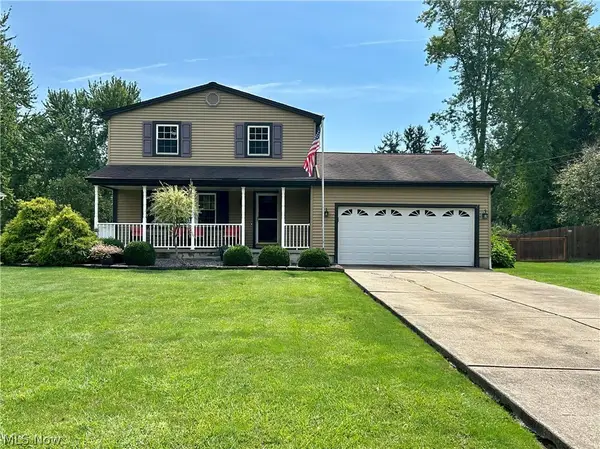 $284,000Pending3 beds 2 baths2,753 sq. ft.
4595 Sheffield Drive, Austintown, OH 44515
MLS# 5242371Listed by: RE/MAX VALLEY REAL ESTATE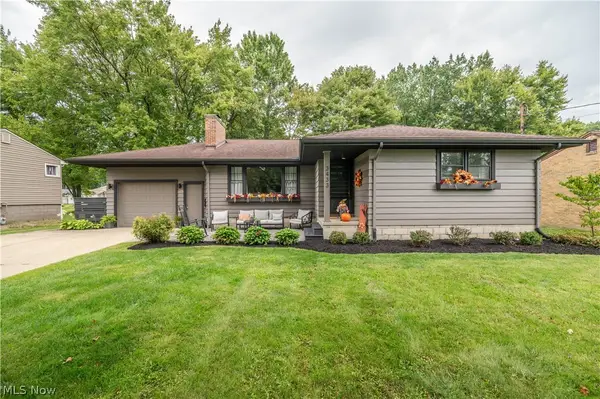 $209,900Pending3 beds 2 baths1,304 sq. ft.
3433 Bentwillow Lane, Youngstown, OH 44511
MLS# 5241952Listed by: CENTURY 21 LAKESIDE REALTY


Protect your home and budget from life's surprises with an Assurant Home Warranty, backed by a partner that supports you through every step of homeownership. Explore Plans.
©2026 Century 21 Real Estate LLC. All rights reserved. CENTURY 21®, the CENTURY 21 Logo and C21® are service marks owned by Century 21 Real Estate LLC. Century 21 Real Estate LLC fully supports the principles of the Fair Housing Act and the Equal Opportunity Act. Each office is independently owned and operated. Listing information is deemed reliable but not guaranteed accurate.