5124 Willow Crest Avenue, Austintown, OH 44515
Local realty services provided by:CENTURY 21 Premiere Properties
Listed by: raymond griggy, jessica walker
Office: keller williams chervenic rlty
MLS#:5244976
Source:OH_NORMLS
Price summary
- Price:$195,000
- Price per sq. ft.:$97.89
About this home
Welcome to 5124 Willowcrest Ave in Austintown, a move-in-ready 3-bedroom, 1-bath home offering updated finishes, flexible living space, and a great backyard.
Inside, you’ll find two separate living areas, giving you plenty of options for everyday life. Use one as your main living room and the other as a family room, home office, playroom, gaming space, or media room. The updated kitchen offers a fresh, clean look, while updated flooring throughout the home gives the interior a modern and cohesive feel.
All three bedrooms provide comfortable space, and the layout is both functional and inviting. Step outside to the rear deck, perfect for grilling, entertaining, or relaxing after a long day. The fenced-in backyard adds even more appeal with room for pets, outdoor activities, gardening, or simply enjoying your own private space.
Located in an established Austintown neighborhood, this home offers convenient access to shopping, dining, schools, parks, and the Mahoning Avenue corridor. Austintown Township Park, local recreation, and major routes including I-80 and I-680 are all within easy reach, making it simple to get around the Mahoning Valley.
If you’ve been looking for a home with updates, extra living space, a deck, and a fenced backyard, 5124 Willowcrest Ave is one you’ll want to see. Schedule your private showing today!...
Contact an agent
Home facts
- Year built:1971
- Subdivision & Development:Kimberly Acres
- Listing ID #:5244976
- Added:1 day(s) ago
- Updated:September 15, 2026 at 02:30 PM
Rooms and interior
- Bedrooms:3
- Total bathrooms:1
- Full bathrooms:1
- Rooms Total:6
- Kitchen Description:Dishwasher, Range, Refrigerator
- Basement:Yes
- Basement Description:Partial, Partially Furnished
- Living area:1,992 sq. ft.
Heating and cooling
- Cooling:Central Air
- Heating:Forced Air, Gas
- Central air:Yes
Structure and exterior
- Roof:Asphalt, Fiberglass
- Year built:1971
- Building area:1,992 sq. ft.
- Lot area:0.23 Acres
- Construction Materials:Vinyl Siding
- Exterior Features:Deck
- Levels:2 Story
Utilities
- Water:Public
- Sewer:Public Sewer
Finances and disclosures
- Price:$195,000
- Price per sq. ft.:$97.89
- Tax amount:$2,625 (2025)
Features and amenities
- Appliances:Dishwasher, Range, Refrigerator
Parking
- Parking description:Attached, Driveway, Garage
- Garage:Yes
- Garage spaces:1

New listings near 5124 Willow Crest Avenue
- Open Sun, 12 to 2pmNew
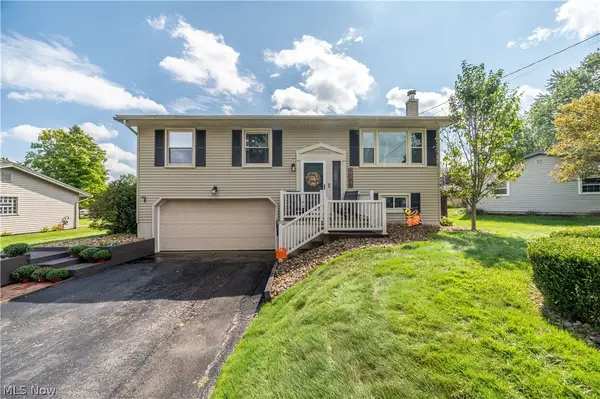
 $235,000Active3 beds 3 baths1,976 sq. ft.
4585 Alderwood Drive, Canfield, OH 44406
MLS# 5244753Listed by: CENTURY 21 LAKESIDE REALTY - New
 $239,900Active3 beds 2 baths1,504 sq. ft.
4845 New Road, Austintown, OH 44515
MLS# 5242777Listed by: CENTURY 21 LAKESIDE REALTY - New
 $224,900Active3 beds 2 baths1,292 sq. ft.
151 S Beverly Avenue, Austintown, OH 44515
MLS# 5238863Listed by: MORE OPTIONS REALTY, LLC - New
 $259,900Active4 beds 3 baths1,912 sq. ft.
1922 Burr Oaks Court, Austintown, OH 44515
MLS# 5242877Listed by: WEICHERT REALTORS - WELCOME AGENCY - New
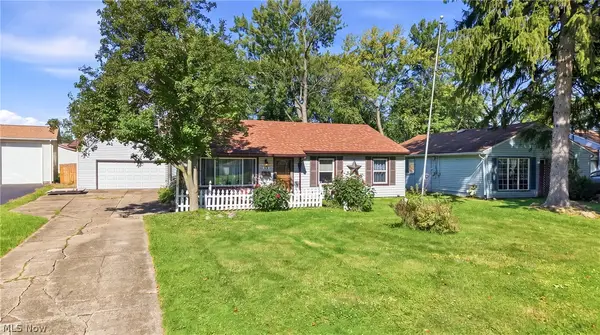 $180,000Active3 beds 1 baths1,378 sq. ft.
238 Marcia Drive, Austintown, OH 44515
MLS# 5242770Listed by: BERKSHIRE HATHAWAY HOMESERVICES STOUFFER REALTY - Open Wed, 6 to 7:30pmNew
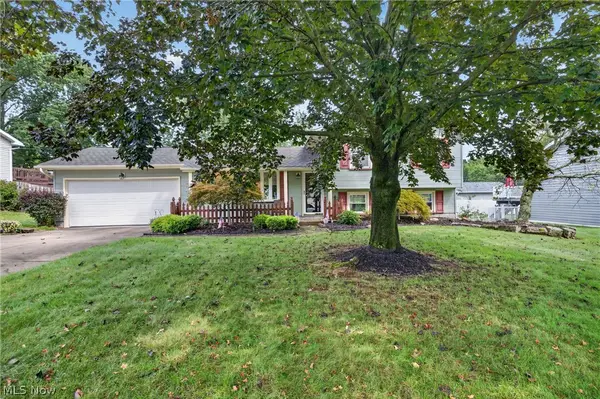 $245,000Active3 beds 2 baths1,960 sq. ft.
2379 Oak Trace Street, Youngstown, OH 44515
MLS# 5242720Listed by: BERKSHIRE HATHAWAY HOMESERVICES STOUFFER REALTY - New
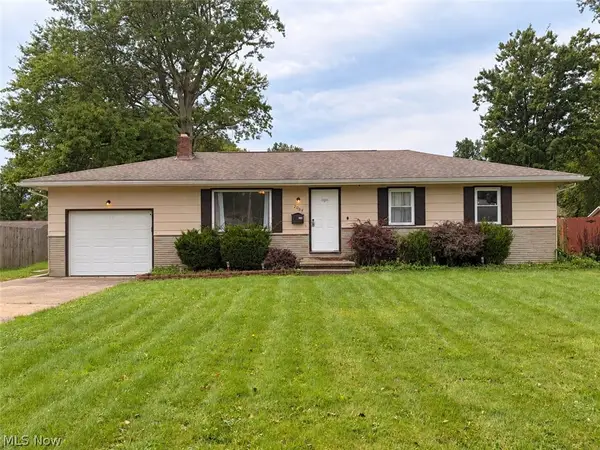 $166,900Active3 beds 2 baths1,946 sq. ft.
2064 Innwood Drive, Austintown, OH 44515
MLS# 5242674Listed by: KELLER WILLIAMS CHERVENIC REALTY - New
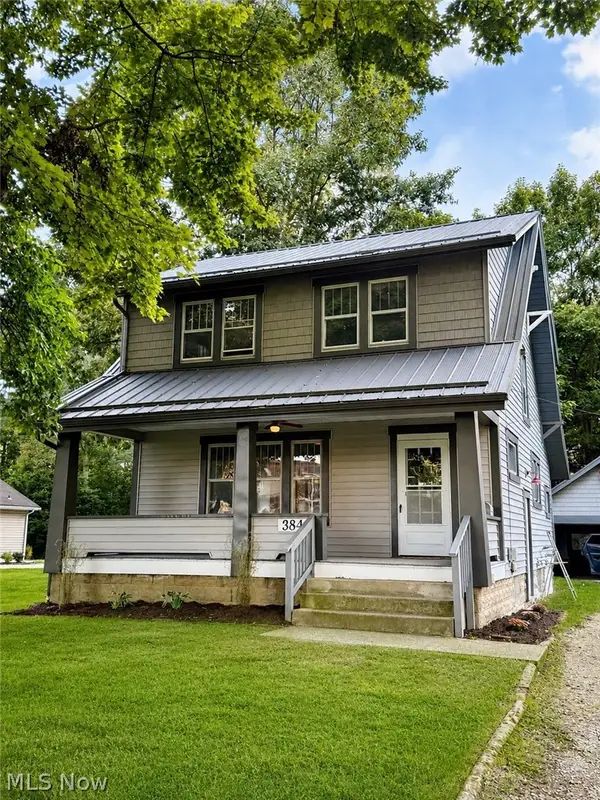 $217,900Active3 beds 1 baths
3845 Allendale Avenue, Youngstown, OH 44511
MLS# 5242268Listed by: NEXTHOME GO30 REALTY 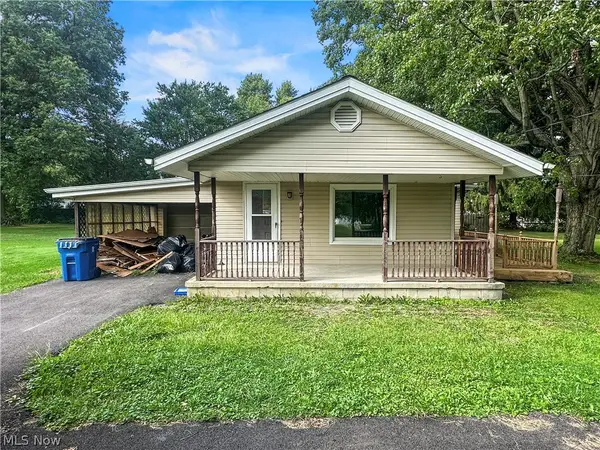 $109,000Pending4 beds 1 baths1,034 sq. ft.
4520 New Road, Austintown, OH 44515
MLS# 5241731Listed by: AGENCY REAL ESTATE


Protect your home and budget from life's surprises with an Assurant Home Warranty, backed by a partner that supports you through every step of homeownership. Explore Plans.
©2026 Century 21 Real Estate LLC. All rights reserved. CENTURY 21®, the CENTURY 21 Logo and C21® are service marks owned by Century 21 Real Estate LLC. Century 21 Real Estate LLC fully supports the principles of the Fair Housing Act and the Equal Opportunity Act. Each office is independently owned and operated. Listing information is deemed reliable but not guaranteed accurate.