5892 Yorktown Lane, Austintown, OH 44515
Local realty services provided by:CENTURY 21 Transcendent Realty
Listed by: donald e. ellis
Office: exp realty, llc.
MLS#:5238811
Source:OH_NORMLS
Price summary
- Price:$264,900
- Price per sq. ft.:$150.51
About this home
Welcome home to 5892 Yorktown Ln in Youngstown! This beautifully maintained and updated 3-bedroom, 1.5-bath home offers an impressive combination of indoor living space, modern finishes, and a fantastic backyard.
Step inside to a bright and inviting living room featuring updated flooring and plenty of natural light. The spacious kitchen offers an abundance of cabinetry and counter space, a stylish stone backsplash, stainless steel appliances, and an adjoining dining area with direct access to the backyard deck—perfect for everyday living and entertaining.
Upstairs you’ll find three comfortable bedrooms along with an updated full bathroom featuring a granite-top vanity and tiled tub/shower surround. The lower level adds even more usable living space with a large finished family room that’s ideal for movie nights, a home office, playroom, gym, or entertaining. A convenient half bath completes the space.
Outside, enjoy the welcoming covered front porch, attractive landscaping, and mature trees. Out back, you’ll find a large fenced-in yard, spacious deck, storage shed, and plenty of room for pets, entertaining, gardening, or relaxing around the fire.
An attached two-car garage provides additional parking and storage. With its updated interior, multiple living areas, generous yard, and move-in-ready condition, this home checks all the boxes.
Don’t miss your opportunity to make 5892 Yorktown Ln your new home—schedule your private showing today!...
Contact an agent
Home facts
- Year built:1979
- Subdivision & Development:Country Green Estates
- Listing ID #:5238811
- Added:58 day(s) ago
- Updated:October 24, 2026 at 08:34 AM
Rooms and interior
- Bedrooms:3
- Total bathrooms:2
- Full bathrooms:1
- Half bathrooms:1
- Rooms Total:3
- Kitchen Description:Dishwasher, Microwave, Range, Refrigerator
- Basement:Yes
- Basement Description:Finished
- Living area:1,760 sq. ft.
Heating and cooling
- Cooling:Central Air
- Heating:Gas
- Central air:Yes
Structure and exterior
- Roof:Shingle
- Year built:1979
- Building area:1,760 sq. ft.
- Lot area:0.28 Acres
- Architectural Style:Conventional
- Construction Materials:Vinyl Siding
- Exterior Features:Deck
Utilities
- Water:Public
- Sewer:Public Sewer
Finances and disclosures
- Price:$264,900
- Price per sq. ft.:$150.51
- Tax amount:$2,660 (2025)
Features and amenities
- Appliances:Dishwasher, Microwave, Range, Refrigerator, Washer
- Laundry features:Dryer, Washer
Parking
- Parking description:Attached, Driveway, Garage
- Garage:Yes
- Garage spaces:2

New listings near 5892 Yorktown Lane
- New

 $200,000Active3 beds 2 baths1,720 sq. ft.
4710 Pinegrove Avenue, Youngstown, OH 44515
MLS# 5254936Listed by: CENTURY 21 LAKESIDE REALTY - New
 $240,000Active3 beds 2 baths1,300 sq. ft.
3939 Nottingham Avenue, Austintown, OH 44511
MLS# 5255451Listed by: CENTURY 21 LAKESIDE REALTY - New
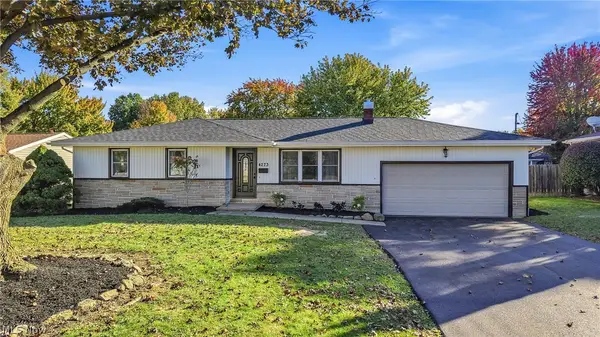 $249,900Active3 beds 2 baths1,682 sq. ft.
4273 Selkirk Avenue, Youngstown, OH 44511
MLS# 5255267Listed by: BROKERS REALTY GROUP - New
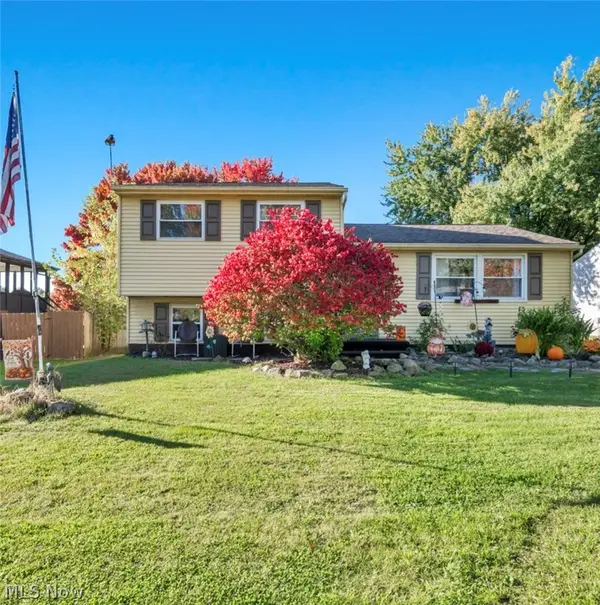 $215,000Active3 beds 1 baths1,940 sq. ft.
702 Oberlin Place, Austintown, OH 44515
MLS# 5254708Listed by: KEY REALTY - Open Sun, 11am to 1pm
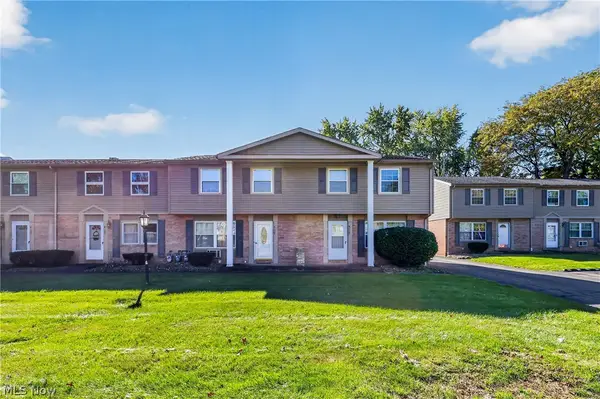 $115,000Pending3 beds 1 baths1,056 sq. ft.
4129 New Road, Youngstown, OH 44515
MLS# 5254858Listed by: CENTURY 21 LAKESIDE REALTY - Open Sun, 12 to 2pmNew
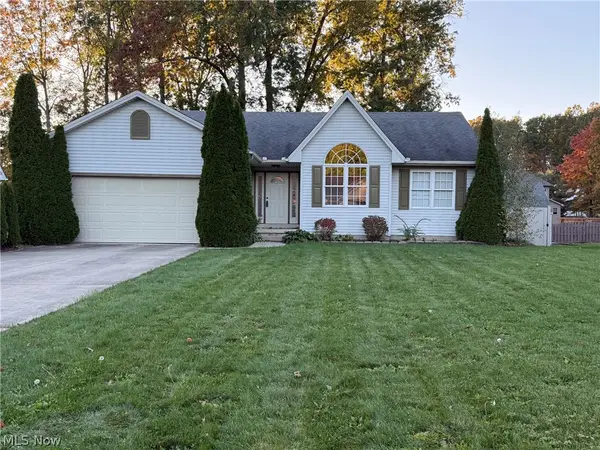 $413,000Active3 beds 2 baths1,375 sq. ft.
660 Mallard Court, Austintown, OH 44515
MLS# 5254631Listed by: RE/MAX VALLEY REAL ESTATE - Open Sat, 11:30am to 1pmNew
 $440,000Active4 beds 3 baths
5202 N Beacon Drive, Youngstown, OH 44515
MLS# 5254103Listed by: KELLER WILLIAMS LEGACY GROUP REALTY - New
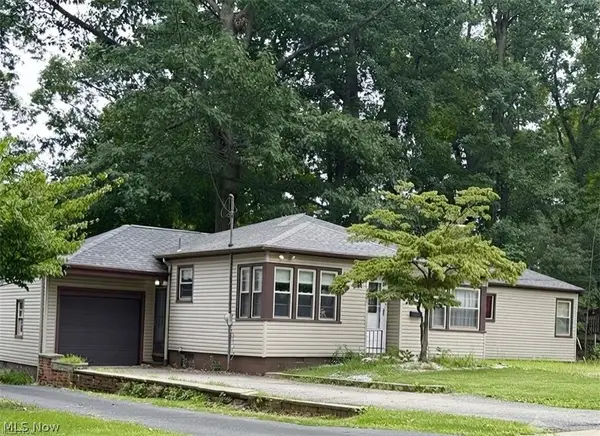 $149,900Active3 beds 2 baths1,400 sq. ft.
151 Parkgate Avenue, Austintown, OH 44515
MLS# 5254201Listed by: CENTURY 21 LAKESIDE REALTY 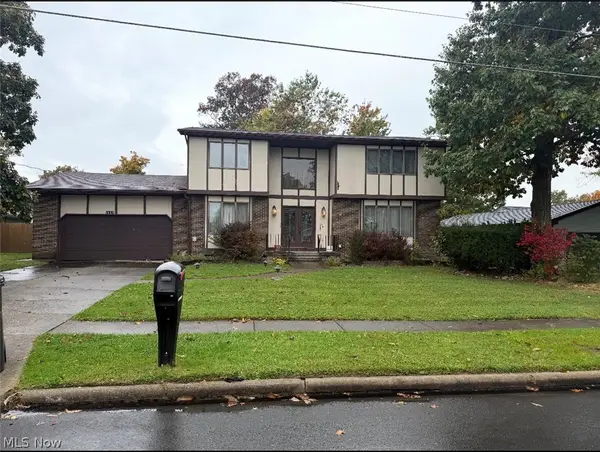 $235,000Activeundercontract4 beds 3 baths3,448 sq. ft.
5627 London Drive, Austintown, OH 44515
MLS# 5254092Listed by: STEPHANIE SOLOMON REALTY, LLC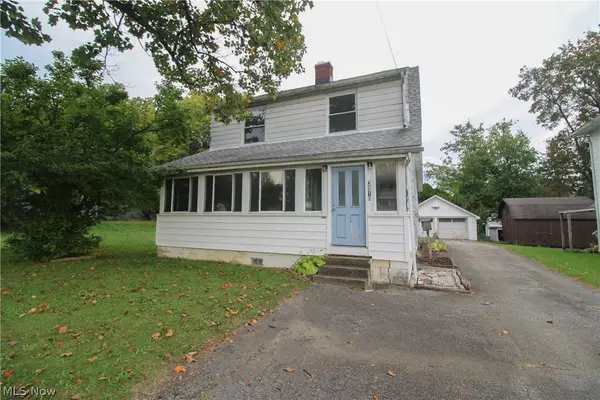 $60,000Pending3 beds 2 baths1,586 sq. ft.
3910 Mahoning Avenue, Youngstown, OH 44515
MLS# 5254052Listed by: CENTURY 21 LAKESIDE REALTY


Protect your home and budget from life's surprises with an Assurant Home Warranty, backed by a partner that supports you through every step of homeownership. Explore Plans.
©2026 Century 21 Real Estate LLC. All rights reserved. CENTURY 21®, the CENTURY 21 Logo and C21® are service marks owned by Century 21 Real Estate LLC. Century 21 Real Estate LLC fully supports the principles of the Fair Housing Act and the Equal Opportunity Act. Each office is independently owned and operated. Listing information is deemed reliable but not guaranteed accurate.