603 S Raccoon Road #1, Austintown, OH 44515
Local realty services provided by:CENTURY 21 Bolte Real Estate
603 S Raccoon Road #1,Austintown, OH 44515
$221,100
- 3 Beds
- 2 Baths
- - sq. ft.
- Condominium
- Sold
Listed by: james w motz
Office: stop renting realty
MLS#:5225266
Source:OH_NORMLS
Sorry, we are unable to map this address
Price summary
- Price:$221,100
- Monthly HOA dues:$270
About this home
Welcome to Falcon Crest! This well maintained attached ranch style villa condo offers easy one floor living with 3 bedrooms, 2 full baths, and an attached 2 car heated garage. The spacious floor plan features a bright great room with a gas fireplace and abundant natural light, flowing into the dining area for comfortable everyday living and entertaining. The kitchen offers ample cabinet space and all newly updated laminate flooring that continues throughout the kitchen, great room, dining area, bedrooms, and hallway. Recent updates also include a new hot water tank, newer roof, and newer central air. The owner’s suite features a walk in closet and private bath with double sinks and a shower, while the common full bath includes a walk-in tub/shower combination. Additional highlights include an in closet laundry area with sink, patio, extra storage, and low maintenance living in a convenient Austintown location close to shopping, dining, and everyday amenities.
Contact an agent
Home facts
- Year built:1999
- Subdivision & Development:Falconcrest
- Listing ID #:5225266
- Added:72 day(s) ago
- Updated:September 18, 2026 at 06:41 AM
Rooms and interior
- Bedrooms:3
- Total bathrooms:2
- Full bathrooms:2
- Rooms Total:7
- Kitchen Description:Disposal, Microwave, Range, Refrigerator
- Basement:Yes
Heating and cooling
- Cooling:Central Air
- Heating:Forced Air, Gas
- Central air:Yes
Structure and exterior
- Roof:Asphalt, Fiberglass
- Year built:1999
- Architectural Style:Ranch
- Construction Materials:Brick, Vinyl Siding
- Exterior Features:Patio
- Levels:1 Story, 1 Story
Utilities
- Water:Public
- Sewer:Public Sewer
Finances and disclosures
- Price:$221,100
- Tax amount:$2,813 (2025)
Features and amenities
- Appliances:Disposal, Microwave, Range, Refrigerator, Washer
- Laundry features:Dryer, Washer
Parking
- Parking description:Attached, Garage, Paved
- Garage:Yes
- Garage spaces:2

New listings near 603 S Raccoon Road #1
- Open Sun, 1 to 3pmNew
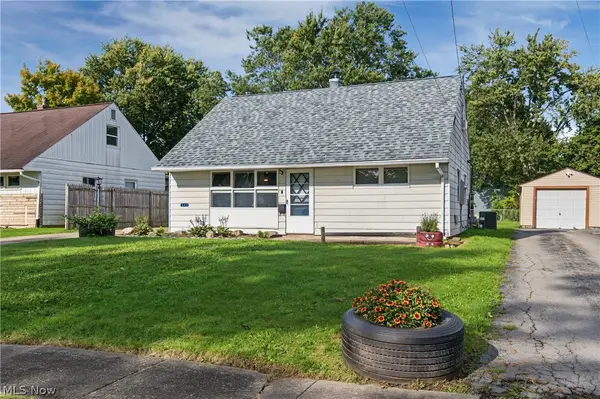
 $159,900Active3 beds 1 baths1,163 sq. ft.
162 N Beverly Avenue, Youngstown, OH 44515
MLS# 5243409Listed by: CENTURY 21 LAKESIDE REALTY - New
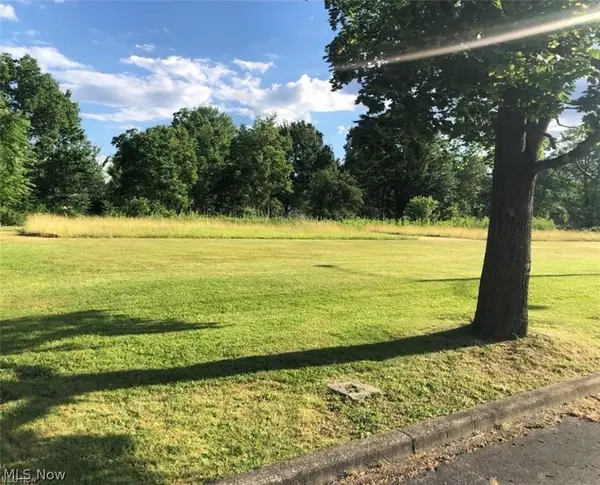 $62,000Active5.66 Acres
S Meridian Road, Austintown, OH 44509
MLS# 5245108Listed by: CENTURY 21 LAKESIDE REALTY - New
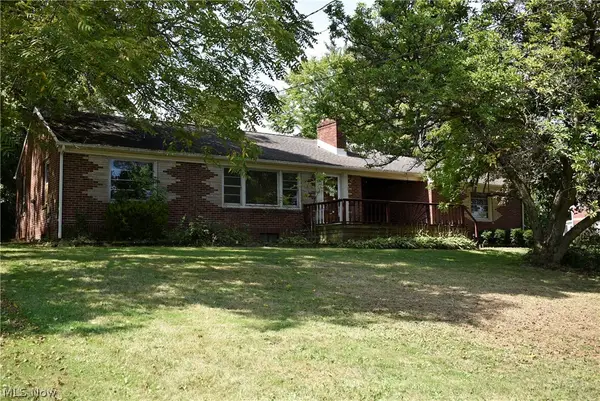 $110,000Active3 beds 2 baths1,172 sq. ft.
106 S Beverly Avenue, Youngstown, OH 44515
MLS# 5245195Listed by: WEICHERT REALTORS - WELCOME AGENCY - New
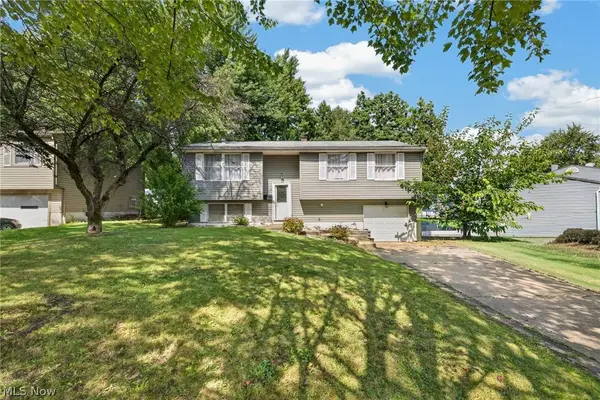 $195,000Active3 beds 1 baths1,992 sq. ft.
5124 Willow Crest Avenue, Austintown, OH 44515
MLS# 5244976Listed by: KELLER WILLIAMS CHERVENIC RLTY - Open Sun, 12 to 2pmNew
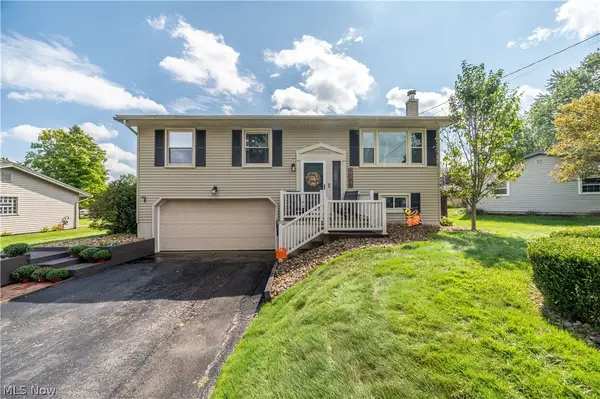 $235,000Active3 beds 3 baths1,976 sq. ft.
4585 Alderwood Drive, Canfield, OH 44406
MLS# 5244753Listed by: CENTURY 21 LAKESIDE REALTY - New
 $239,900Active3 beds 2 baths1,504 sq. ft.
4845 New Road, Austintown, OH 44515
MLS# 5242777Listed by: CENTURY 21 LAKESIDE REALTY  $224,900Pending3 beds 2 baths1,292 sq. ft.
151 S Beverly Avenue, Austintown, OH 44515
MLS# 5238863Listed by: MORE OPTIONS REALTY, LLC- New
 $259,900Active4 beds 3 baths1,912 sq. ft.
1922 Burr Oaks Court, Austintown, OH 44515
MLS# 5242877Listed by: WEICHERT REALTORS - WELCOME AGENCY 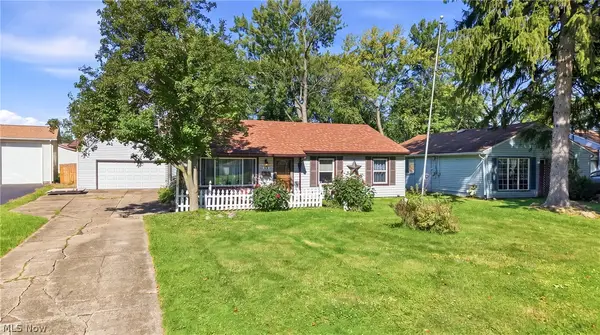 $180,000Pending3 beds 1 baths1,378 sq. ft.
238 Marcia Drive, Austintown, OH 44515
MLS# 5242770Listed by: BERKSHIRE HATHAWAY HOMESERVICES STOUFFER REALTY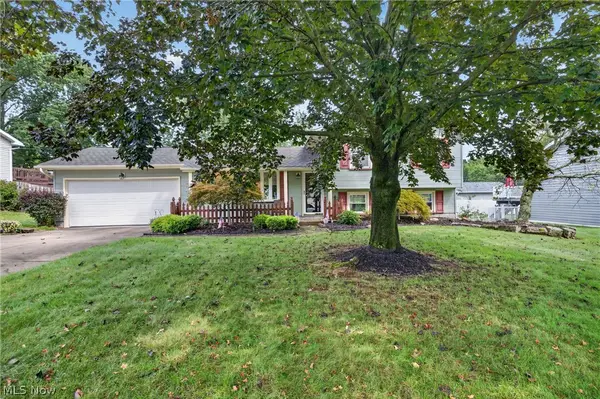 $245,000Active3 beds 2 baths1,960 sq. ft.
2379 Oak Trace Street, Youngstown, OH 44515
MLS# 5242720Listed by: BERKSHIRE HATHAWAY HOMESERVICES STOUFFER REALTY


Protect your home and budget from life's surprises with an Assurant Home Warranty, backed by a partner that supports you through every step of homeownership. Explore Plans.
©2026 Century 21 Real Estate LLC. All rights reserved. CENTURY 21®, the CENTURY 21 Logo and C21® are service marks owned by Century 21 Real Estate LLC. Century 21 Real Estate LLC fully supports the principles of the Fair Housing Act and the Equal Opportunity Act. Each office is independently owned and operated. Listing information is deemed reliable but not guaranteed accurate.