
33253 Fairport Drive, Avon Lake, OH 44012
Local realty services provided by:CENTURY 21 Bolte Real Estate
Upcoming open houses
- Sat, Sep 2611:00 am - 01:00 pm
Listed by: nick virzi jr.
Office: keller williams elevate
MLS#:5233432
Source:OH_NORMLS
Price summary
- Price:$365,000
- Price per sq. ft.:$178.66
- Monthly HOA dues:$52.08
About this home
Who says moving to a condo has to leave you hurting for space or settling for cold, gray walls? 33253 Fairport Drive is being sold by one of the neighborhood's original owners, who, with a background in design, has transformed this 2,000+ sf home into a Tuscan-style villa complete with hand-crafted columns in the main living space, decorative woodwork, Earth-tone paint, and a showstopping, custom-built handrail on the main staircase with wrought iron spindles. Currently 2 bedrooms and 2.5 baths, the front office can be converted into bedroom #3. The master, located on the first floor, boasts a tray ceiling, a custom roller shade, a walk-in closet, and a spa-like en suite. The kitchen is well-designed and features Brown Beauty granite, above-cabinet lighting, tile backsplash, a hot/cold faucet, and a built-in granite table for two. Thanks to its exceptional layout, you'll have a line-of-sight across the adjacent dining room to the main attraction: a beautiful, family room with a vaulted ceiling and a wall of windows. Some of these windows can be shaded by remote-operated Roman shades! There are also bookshelves for storage surrounding the wood pellet fireplace which provides warm, efficient heat. Don't miss your first floor half-bath just off the dining area before ascending to the second floor, which is an enormous living suite in itself! Perfect for guests, the space has its own walk-in closet a full bathroom, and a skylight! The practical laundry room is located near the door to the garage, and be sure to open its back closets to reveal a newer furnace (AC too!), and an H2O tank installed in April of this year! Outside the patio is ideal, with a relaxing view of well-kept green grass. The roof is only 3 years old, and heating coils have been installed to prevent ice damming. A 2 car garage, with a pull down attic, ensures storage will not be a challenge. Enjoy a community pool, tennis courts, and pavilion as well! Schedule a tour today!...
Contact an agent
Home facts
- Year built:2004
- Subdivision & Development:Waterside Xings South 01 Condo
- Listing ID #:5233432
- Added:47 day(s) ago
- Updated:September 23, 2026 at 07:45 PM
Rooms and interior
- Bedrooms:2
- Total bathrooms:3
- Full bathrooms:2
- Half bathrooms:1
- Rooms Total:7
- Kitchen Description:Dishwasher, Microwave, Range, Refrigerator
- Basement:Yes
- Living area:2,043 sq. ft.
Heating and cooling
- Cooling:Central Air
- Heating:Forced Air, Pellet Stove
- Central air:Yes
Structure and exterior
- Roof:Asphalt
- Year built:2004
- Building area:2,043 sq. ft.
- Lot area:0.05 Acres
- Construction Materials:Vinyl Siding
- Exterior Features:Patio, Porch
- Levels:2 Stories, 2 Story
Utilities
- Water:Public
- Sewer:Public Sewer
Finances and disclosures
- Price:$365,000
- Price per sq. ft.:$178.66
- Tax amount:$3,738 (2025)
Features and amenities
- Appliances:Dishwasher, Microwave, Range, Refrigerator, Washer
- Laundry features:Dryer, Washer
- Pool features:Community
Parking
- Parking description:Driveway, Garage
- Garage:Yes
- Garage spaces:2

New listings near 33253 Fairport Drive
- New
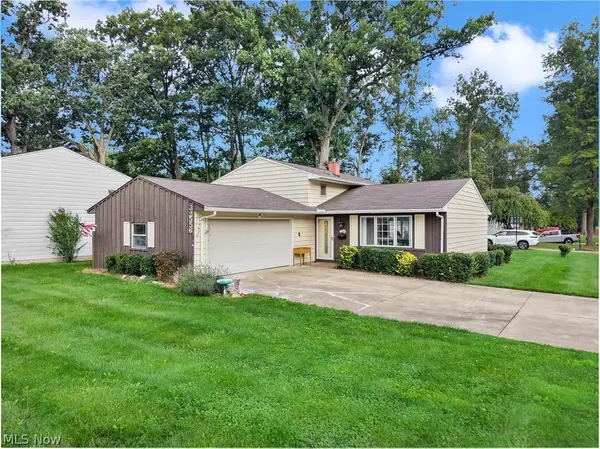 $325,000Active3 beds 2 baths1,680 sq. ft.
32556 Electric Boulevard, Avon Lake, OH 44012
MLS# 5247102Listed by: BERKSHIRE HATHAWAY HOMESERVICES STOUFFER REALTY - New
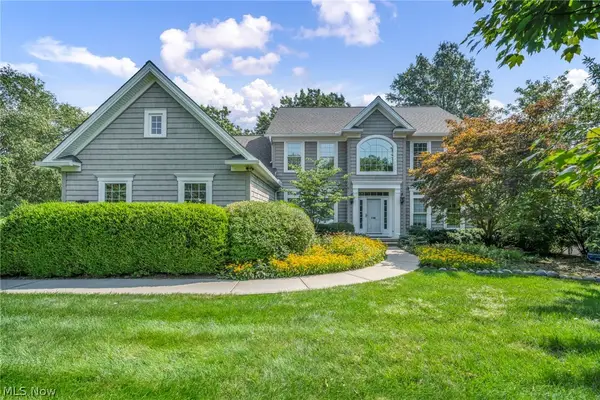 $795,000Active4 beds 4 baths3,513 sq. ft.
31723 Leeward Court, Avon Lake, OH 44012
MLS# 5246981Listed by: RE/MAX TRANSITIONS 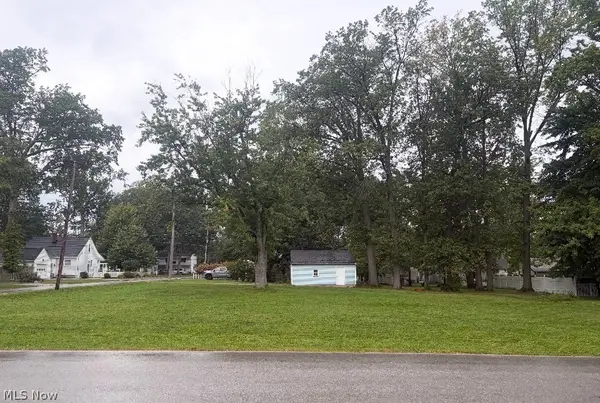 $166,000Pending0.49 Acres
154 Tomahawk Drive, Avon Lake, OH 44012
MLS# 5246415Listed by: LENTZ ASSOCIATES, INC.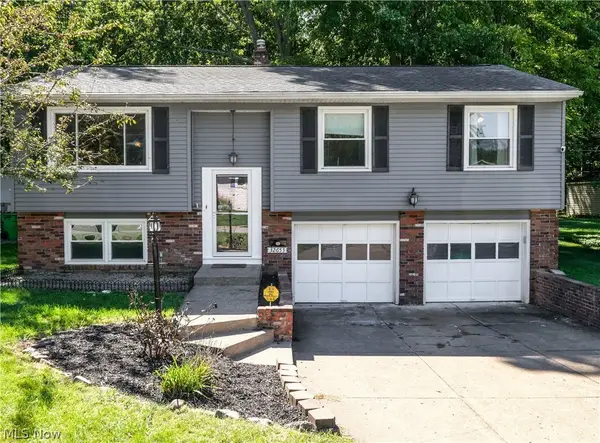 $290,000Pending3 beds 2 baths1,462 sq. ft.
32653 Belle Road, Avon Lake, OH 44012
MLS# 5244106Listed by: COLDWELL BANKER SCHMIDT REALTY- Open Sun, 1 to 3pmNew
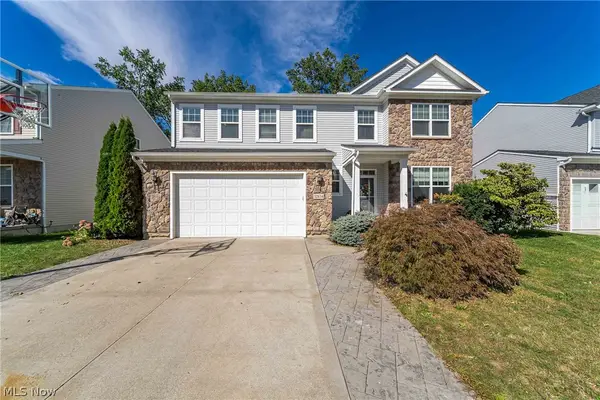 $499,500Active4 beds 3 baths2,588 sq. ft.
32834 Rebecca Lane, Avon Lake, OH 44012
MLS# 5245420Listed by: KELLER WILLIAMS GREATER METROPOLITAN - New
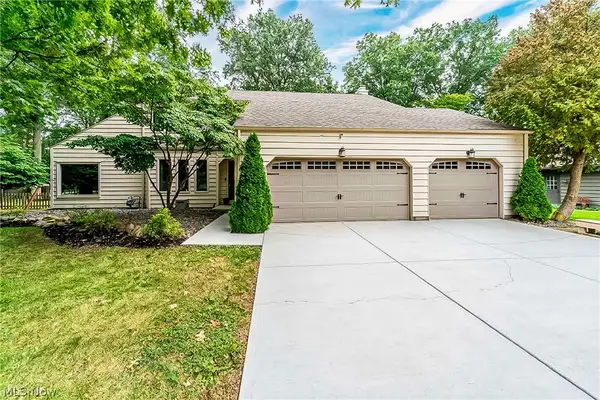 $450,000Active4 beds 3 baths2,934 sq. ft.
427 Armour Road, Avon Lake, OH 44012
MLS# 5244213Listed by: KELLER WILLIAMS GREATER METROPOLITAN - New
 $599,900Active3 beds 3 baths2,527 sq. ft.
516 Port Side Drive, Avon Lake, OH 44012
MLS# 5244329Listed by: RE/MAX CROSSROADS PROPERTIES - New
 $595,000Active3 beds 4 baths4,938 sq. ft.
717 Wedgewood Drive, Avon Lake, OH 44012
MLS# 5245331Listed by: REAL OF OHIO - New
 $615,990Active3 beds 3 baths2,813 sq. ft.
656 South Port Drive, Avon Lake, OH 44012
MLS# 5245326Listed by: KELLER WILLIAMS CHERVENIC RLTY - New
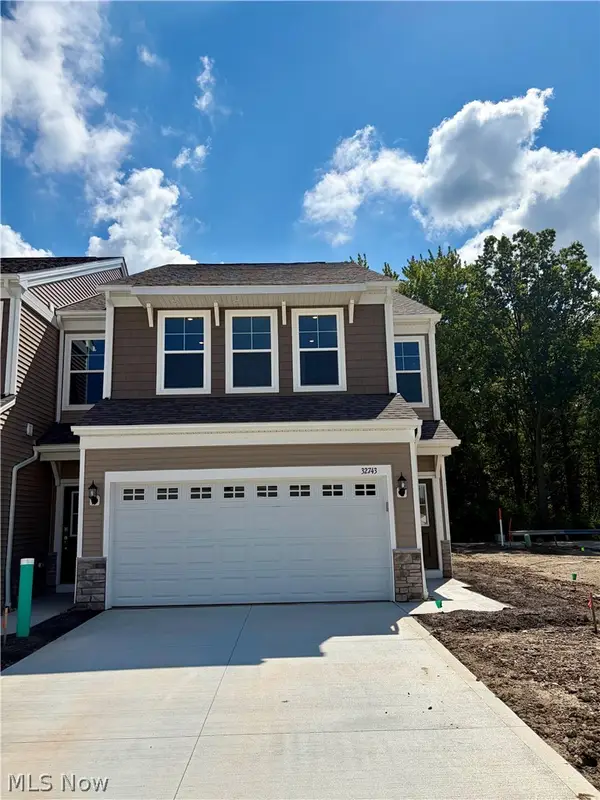 $465,000Active3 beds 3 baths1,954 sq. ft.
32743 Sandridge Run, Avon Lake, OH 44012
MLS# 5245342Listed by: KELLER WILLIAMS CHERVENIC RLTY


Protect your home and budget from life's surprises with an Assurant Home Warranty, backed by a partner that supports you through every step of homeownership. Explore Plans.
©2026 Century 21 Real Estate LLC. All rights reserved. CENTURY 21®, the CENTURY 21 Logo and C21® are service marks owned by Century 21 Real Estate LLC. Century 21 Real Estate LLC fully supports the principles of the Fair Housing Act and the Equal Opportunity Act. Each office is independently owned and operated. Listing information is deemed reliable but not guaranteed accurate.