389 Jaycox Road, Avon Lake, OH 44012
Local realty services provided by:CENTURY 21 Lakeside Realty
Listed by: kizzie l culbert, james h knight
Office: keller williams citywide
MLS#:5238745
Source:OH_NORMLS
Price summary
- Price:$579,900
- Price per sq. ft.:$163.81
About this home
SPACE, STYLE & NO HOA IN DESIRABLE AVON LAKE!** Situated on a beautifully landscaped 100' x 225' lot, this meticulously maintained 1.5-story home offers exceptional space, timeless character, and thoughtful modern updates. From the inviting curb appeal to the expansive backyard, pride of ownership shines throughout!
The versatile floor plan features formal living and dining rooms, a dedicated first-floor office or den, and a highly desirable **FIRST-FLOOR PRIMARY SUITE** with a beautifully renovated, spa-inspired bathroom, oversized walk-in shower, and generous walk-in closet.
The updated kitchen showcases rich cherry cabinetry, granite countertops, stainless steel appliances, a spacious pantry, and an inviting eat-in area that flows into the impressive great room with exposed ceiling beams and a cozy gas fireplace. Upstairs, three generously sized bedrooms and a full bathroom provide comfortable accommodations and flexible living options.
Need even more room? The partially finished basement offers additional space for entertaining, recreation, fitness, hobbies, or storage.
Step outside to enjoy the expansive Trex deck and beautifully landscaped backyard, extending beyond the white fence to the rear redwood fence. Perfect for outdoor entertaining, gatherings, or simply enjoying your own private retreat!
Additional highlights include main-level hardwood flooring, updated blinds, a security system, oversized 2.5-car garage, and **NEW HVAC SYSTEM & HOT WATER TANK (2025)!
Conveniently located near Lake Erie, parks, schools, shopping, dining, Crocker Park, Avon Commons, and I-90.
NO HOA. FIRST-FLOOR PRIMARY. EXPANSIVE LOT. INCREDIBLE LIVING SPACE. MOTIVATED SELLERS!** An exceptional opportunity to enjoy the Avon Lake lifestyle at an improved price! Sellers are motivated and ready to consider reasonable offers. Schedule your private showing today!...
Contact an agent
Home facts
- Year built:1991
- Subdivision & Development:Woodlands Sub #7
- Listing ID #:5238745
- Added:66 day(s) ago
- Updated:October 28, 2026 at 02:16 PM
Rooms and interior
- Bedrooms:4
- Total bathrooms:3
- Full bathrooms:2
- Half bathrooms:1
- Rooms Total:7
- Kitchen Description:Dishwasher, Disposal, Microwave, Range, Refrigerator
- Basement:Yes
- Basement Description:Partially Furnished, Sump Pump
- Living area:3,540 sq. ft.
Heating and cooling
- Cooling:Central Air
- Heating:Fireplaces, Forced Air, Gas
- Central air:Yes
Structure and exterior
- Roof:Asphalt, Fiberglass
- Year built:1991
- Building area:3,540 sq. ft.
- Lot area:0.52 Acres
- Lot Features:Wooded/Treed
- Architectural Style:Colonial
- Construction Materials:Vinyl Siding
- Exterior Features:Deck, Wooded
Utilities
- Water:Public
- Sewer:Public Sewer
Finances and disclosures
- Price:$579,900
- Price per sq. ft.:$163.81
- Tax amount:$7,163 (2025)
Features and amenities
- Appliances:Dishwasher, Disposal, Microwave, Range, Refrigerator, Washer
- Laundry features:Dryer, Washer
- Amenities:Security System
Parking
- Parking description:Attached, Driveway, Garage
- Garage:Yes
- Garage spaces:2

New listings near 389 Jaycox Road
- New
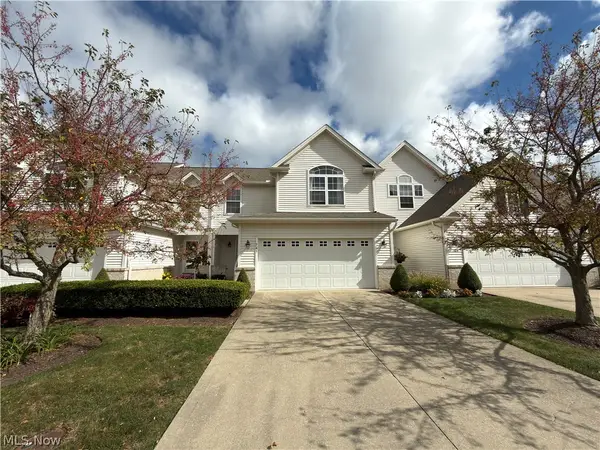 $350,000Active3 beds 3 baths1,753 sq. ft.
765 Wildberry Circle, Avon Lake, OH 44012
MLS# 5255669Listed by: RE/MAX CROSSROADS PROPERTIES - New
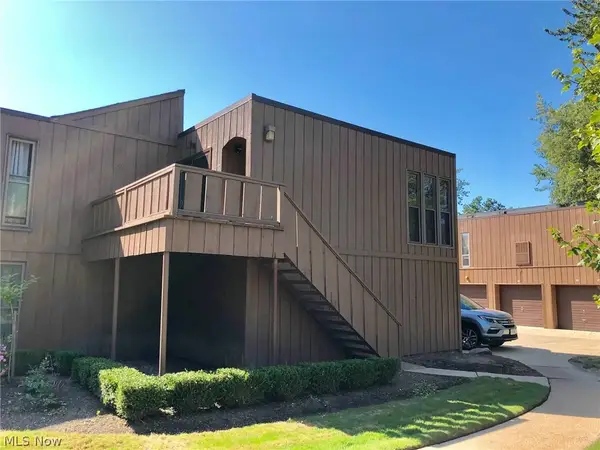 $150,000Active2 beds 2 baths874 sq. ft.
33803 Electric Boulevard #H22, Avon Lake, OH 44012
MLS# 5255707Listed by: KELLER WILLIAMS CITYWIDE - New

 $294,500Active4 beds 3 baths1,938 sq. ft.
117 Lear Road, Avon Lake, OH 44012
MLS# 5243401Listed by: CENTURY 21 DEANNA REALTY - New
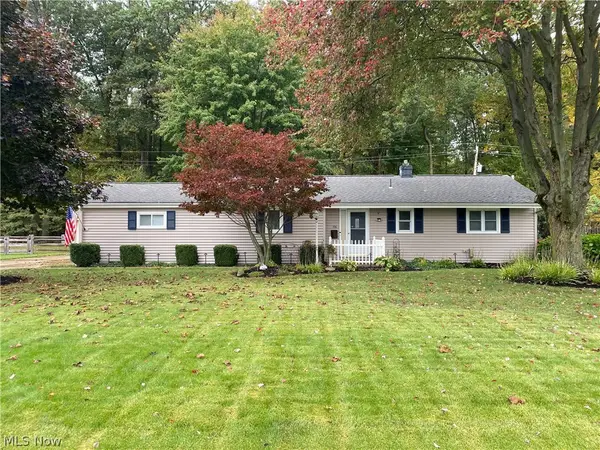 $399,999Active3 beds 3 baths3,256 sq. ft.
198 Crestwood Drive, Avon Lake, OH 44012
MLS# 5254868Listed by: PLUM TREE REALTY, LLC - New
 $629,900Active4 beds 4 baths4,466 sq. ft.
517 Rockwood Court, Avon Lake, OH 44012
MLS# 5254273Listed by: KELLER WILLIAMS CITYWIDE  $400,000Active2 beds 3 baths1,675 sq. ft.
33249 Belladon Court, Avon Lake, OH 44012
MLS# 5253275Listed by: BERKSHIRE HATHAWAY HOMESERVICES PROFESSIONAL REALTY $539,000Active3 beds 3 baths3,709 sq. ft.
32925 Titus Hill Lane, Avon Lake, OH 44012
MLS# 5251698Listed by: BERKSHIRE HATHAWAY HOMESERVICES PROFESSIONAL REALTY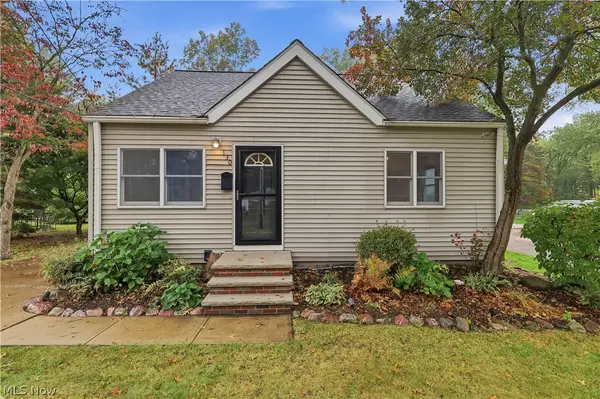 $279,900Activeundercontract3 beds 1 baths1,801 sq. ft.
130 Forest Hill Drive, Avon Lake, OH 44012
MLS# 5253106Listed by: RE/MAX TRANSITIONS $429,900Activeundercontract5 beds 3 baths2,784 sq. ft.
32547 Schooner Court, Avon Lake, OH 44012
MLS# 5252485Listed by: KELLER WILLIAMS GREATER METROPOLITAN $489,000Pending2 beds 2 baths1,775 sq. ft.
33186 Brookcrest Place, Avon Lake, OH 44012
MLS# 5250718Listed by: RE/MAX HAVEN REALTY


Protect your home and budget from life's surprises with an Assurant Home Warranty, backed by a partner that supports you through every step of homeownership. Explore Plans.
©2026 Century 21 Real Estate LLC. All rights reserved. CENTURY 21®, the CENTURY 21 Logo and C21® are service marks owned by Century 21 Real Estate LLC. Century 21 Real Estate LLC fully supports the principles of the Fair Housing Act and the Equal Opportunity Act. Each office is independently owned and operated. Listing information is deemed reliable but not guaranteed accurate.