400 Seneca Court, Avon Lake, OH 44012
Local realty services provided by:CENTURY 21 Premiere Properties
Upcoming open houses
- Sat, Oct 2401:00 pm - 03:00 pm
Listed by: annalie glazen, ethan dolfi
Office: berkshire hathaway homeservices professional realty
MLS#:5246266
Source:OH_NORMLS
Price summary
- Price:$489,000
- Price per sq. ft.:$166.78
About this home
Some houses give you one obvious way to live in them. This one gives you options! Set on a cul-de-sac in Avon Lake, this 4-bedroom, 2.5-bath colonial has a first-floor layout that gives you plenty of places to gather, spread out, and actually use ALL your space. At the front, the spacious living room opens to the dining room, and BONUS! A cozy screened porch for that after-dinner drink, bug-free. Then the back does great flow all over again! The remodeled kitchen opens to the family room with a gas fireplace, then to a sunny morning room opening to a large deck. Kitchen, fireplace, morning room, deck. It's a really good little ecosystem. Everyone can be doing something different and still somehow be together! Upstairs, 3 bedrooms share a full bath, while the 4th bedroom is an AWESOME primary suite with a remodeled bath ('22) and another feature I would claim immediately: a SECOND screened porch. Morning coffee, a book, a glass of wine in your robe, hiding from everyone for ten minutes: dealer's choice! The basement adds more flexibility. Professionally waterproofed and new LVP flooring installed in '26, one side handles laundry & storage, while the other is ready for a playroom, gym, hobby space, or whatever stage of life you're in. And the sellers haven't exactly been sitting around! Notable improvements include a brand new kitchen and bamboo flooring ('25), new carpet throughout the 2nd floor ('25), A/C condenser ('22), tankless HWT ('23), gas fireplace insert ('24), concrete driveway ('17), interior paint ('26), and HVAC duct cleaning ('26). Two screened porches. Four bedrooms upstairs. Room to spread out downstairs. And a main floor that keeps everyone connected without requiring everyone to be in the same room. Room for a movie in one room, homework in another, and a conversation in the kitchen that can actually finish without interruption. All on a cul-de-sac in Avon Lake, close to everything you need, with plenty of reasons to stay home once you get there....
Contact an agent
Home facts
- Year built:1985
- Subdivision & Development:Lear West Estates
- Listing ID #:5246266
- Added:23 day(s) ago
- Updated:October 24, 2026 at 02:17 PM
Rooms and interior
- Bedrooms:4
- Total bathrooms:3
- Full bathrooms:2
- Half bathrooms:1
- Basement:Yes
- Basement Description:Full
- Living area:2,932 sq. ft.
Heating and cooling
- Cooling:Central Air
- Heating:Forced Air, Gas
- Central air:Yes
Structure and exterior
- Roof:Asphalt, Fiberglass
- Year built:1985
- Building area:2,932 sq. ft.
- Lot area:0.35 Acres
- Lot Features:Wooded/Treed
- Architectural Style:Colonial
- Construction Materials:Vinyl Siding
- Exterior Features:Deck, Wooded
- Levels:2 Story
Utilities
- Water:Public
- Sewer:Public Sewer
Finances and disclosures
- Price:$489,000
- Price per sq. ft.:$166.78
- Tax amount:$5,842 (2025)
Parking
- Parking description:Attached, Garage
- Garage:Yes
- Garage spaces:2

New listings near 400 Seneca Court
- New
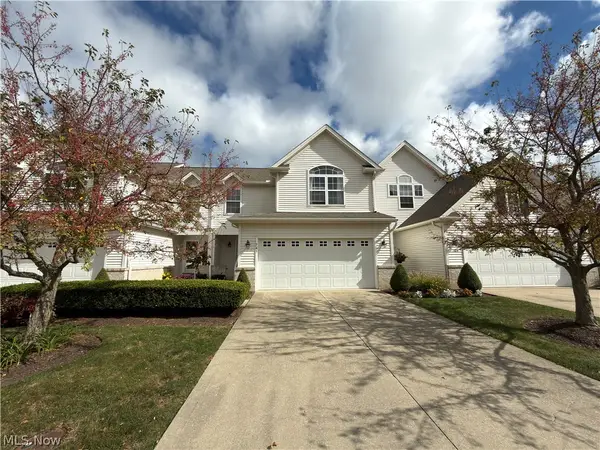 $350,000Active3 beds 3 baths1,753 sq. ft.
765 Wildberry Circle, Avon Lake, OH 44012
MLS# 5255669Listed by: RE/MAX CROSSROADS PROPERTIES - New
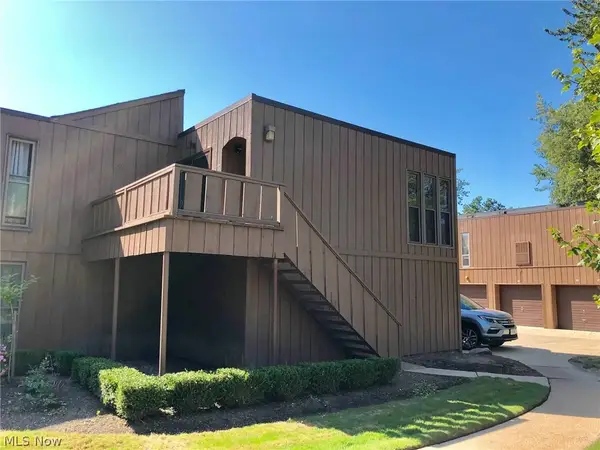 $150,000Active2 beds 2 baths874 sq. ft.
33803 Electric Boulevard #H22, Avon Lake, OH 44012
MLS# 5255707Listed by: KELLER WILLIAMS CITYWIDE - Open Sat, 12 to 2pmNew

 $294,500Active4 beds 3 baths1,938 sq. ft.
117 Lear Road, Avon Lake, OH 44012
MLS# 5243401Listed by: CENTURY 21 DEANNA REALTY - Open Sun, 12 to 2pmNew
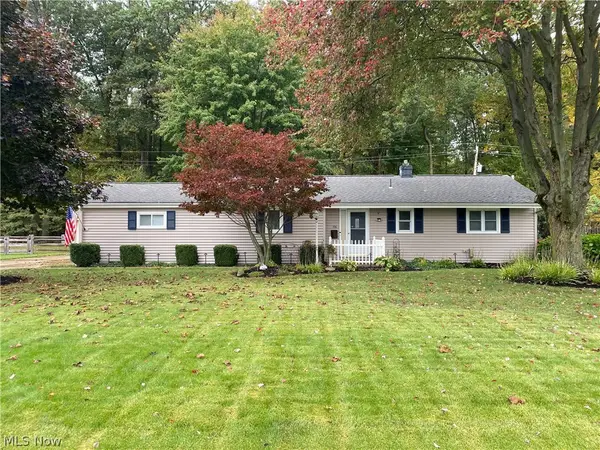 $399,999Active3 beds 3 baths3,256 sq. ft.
198 Crestwood Drive, Avon Lake, OH 44012
MLS# 5254868Listed by: PLUM TREE REALTY, LLC - New
 $629,900Active4 beds 4 baths4,266 sq. ft.
517 Rockwood Court, Avon Lake, OH 44012
MLS# 5254273Listed by: KELLER WILLIAMS CITYWIDE - Open Sun, 12 to 1:30pmNew
 $400,000Active2 beds 3 baths1,675 sq. ft.
33249 Belladon Court, Avon Lake, OH 44012
MLS# 5253275Listed by: BERKSHIRE HATHAWAY HOMESERVICES PROFESSIONAL REALTY - New
 $539,000Active3 beds 3 baths3,709 sq. ft.
32925 Titus Hill Lane, Avon Lake, OH 44012
MLS# 5251698Listed by: BERKSHIRE HATHAWAY HOMESERVICES PROFESSIONAL REALTY 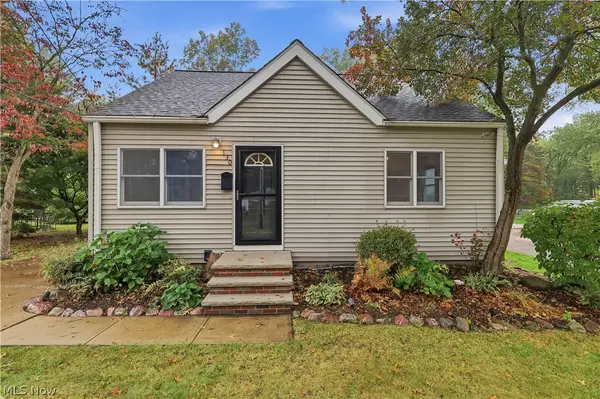 $279,900Activeundercontract3 beds 1 baths1,801 sq. ft.
130 Forest Hill Drive, Avon Lake, OH 44012
MLS# 5253106Listed by: RE/MAX TRANSITIONS $429,900Activeundercontract5 beds 3 baths2,784 sq. ft.
32547 Schooner Court, Avon Lake, OH 44012
MLS# 5252485Listed by: KELLER WILLIAMS GREATER METROPOLITAN $489,000Pending2 beds 2 baths1,775 sq. ft.
33186 Brookcrest Place, Avon Lake, OH 44012
MLS# 5250718Listed by: RE/MAX HAVEN REALTY


Protect your home and budget from life's surprises with an Assurant Home Warranty, backed by a partner that supports you through every step of homeownership. Explore Plans.
©2026 Century 21 Real Estate LLC. All rights reserved. CENTURY 21®, the CENTURY 21 Logo and C21® are service marks owned by Century 21 Real Estate LLC. Century 21 Real Estate LLC fully supports the principles of the Fair Housing Act and the Equal Opportunity Act. Each office is independently owned and operated. Listing information is deemed reliable but not guaranteed accurate.