
1548 S Turfland Boulevard, Beavercreek, OH 45385
Local realty services provided by:CENTURY 21 HomeStar
Listed by: sandra g martin
Office: coldwell banker heritage
MLS#:972229
Source:OH_DABR
Price summary
- Price:$649,000
- Price per sq. ft.:$154.52
- Monthly HOA dues:$150
About this home
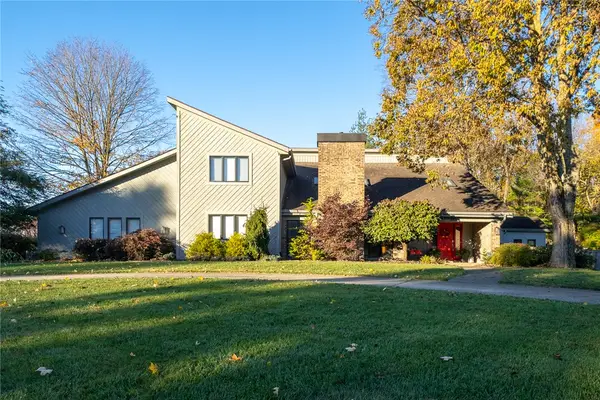
Welcome to this Gorgeous 5 Bed., 3.1 bath home that is much larger than it looks! The custom design created triple crown molding in great room which is 12' tall ( its almost Christmas!) Main level offers split bedroom design with Primary Bedroom Suite with lighted trey ceiling and 2 other bedrooms in addition to great room with gas fireplace, beautiful white kitchen with newer appliances (frig has the family hub)!, dining room and 1st floor laundry!! The lower level is amazing with large rec room, 2 more bedrooms, another room perfect for media room or office, full bath and a mini kitchen with wet bar! I love this basement...the storage is awesome! DO NOT miss the barely used 26x17 LOFT!! From the kitchen you can step onto the partially covered deck with beautiful views of sunsets. From the lower level you can step out to the patio....this home offers many options. The sideload garage offers so much storage. Are you a tennis and or pickleball player, both courts are walking distance in addition to 2 pools a beautiful clubhouse and workout room, the 5 mile walking trails are perfect for golf carts and bikes! I'm excited for you to see this home. The updates are main level beautiful 3/4" hardwood floors, some of the appliances, the baths (excluding the 1/2 bath and lower level full bath but both still beautiful). Roof replaced in '21 by Van Martin Roofing, Wtr Htr in 7/23, New garage door opener in '26, lower level patio door recently replaced, newer lower level disposal and refrigerator. Exterior of the home was painted '26 as well as the deck stained in '26. This home is neutral and move in ready, sit down and enjoy your holidays. This home has been loved and very well taken care of. Buyers should measure room sizes for their own accuracy....
Contact an agent
Home facts
- Year built:2001
- Subdivision & Development:Spindletop/Stonehillvillage Sec 01
- Listing ID #:972229
- Added:3 day(s) ago
- Updated:November 03, 2026 at 06:45 PM
Rooms and interior
- Bedrooms:5
- Total bathrooms:4
- Full bathrooms:3
- Half bathrooms:1
- Rooms Total:16
- Kitchen Description:Dishwasher, Microwave, Range, Refrigerator
- Basement:Yes
- Basement Description:Finished, Full
- Living area:4,200 sq. ft.
Heating and cooling
- Central air:Yes
Structure and exterior
- Year built:2001
- Building area:4,200 sq. ft.
- Lot area:0.3 Acres
- Construction Materials:Brick
- Exterior Features:Deck, Patio, Porch
Finances and disclosures
- Price:$649,000
- Price per sq. ft.:$154.52
Features and amenities
- Laundry features:Dryer, Washer
Parking
- Garage:Yes
- Garage spaces:2
New listings near 1548 S Turfland Boulevard
- New
 $325,000Active3 beds 3 baths2,493 sq. ft.
2814 Mulligan Way, Beavercreek, OH 45431
MLS# 972245Listed by: IRONGATE INC. - New
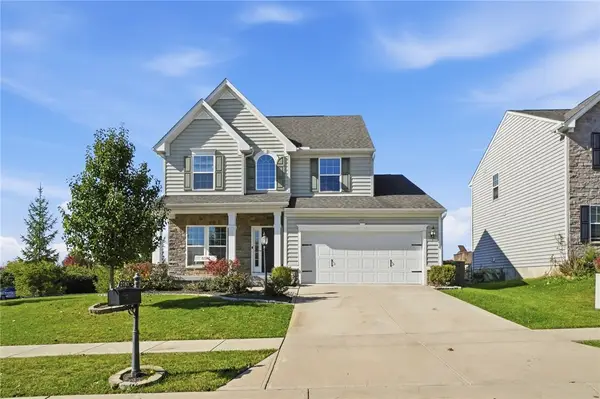 $470,000Active4 beds 4 baths3,984 sq. ft.
2783 Ridge View Court, Xenia, OH 45385
MLS# 972335Listed by: RCF PROPERTIES INC. - New
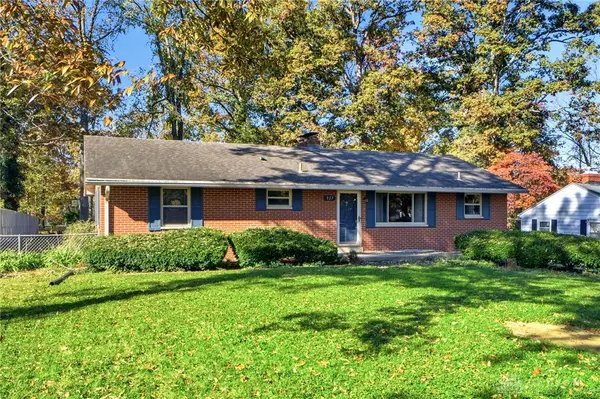 $299,900Active3 beds 2 baths2,652 sq. ft.
937 Shady Lane, Beavercreek, OH 45434
MLS# 972311Listed by: RE/MAX VICTORY + AFFILIATES - New
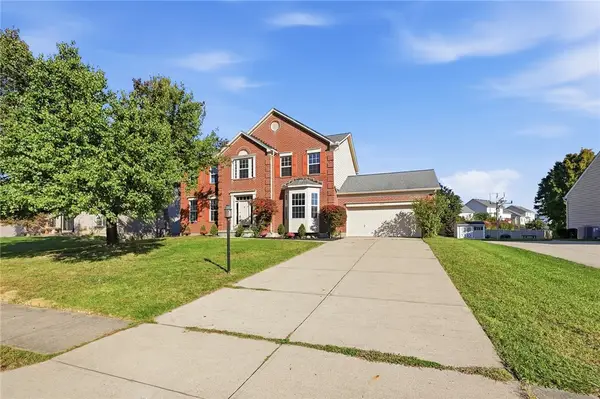 $479,900Active5 beds 3 baths2,849 sq. ft.
2226 Wedgewood Drive, Beavercreek, OH 45434
MLS# 972328Listed by: COLDWELL BANKER HERITAGE 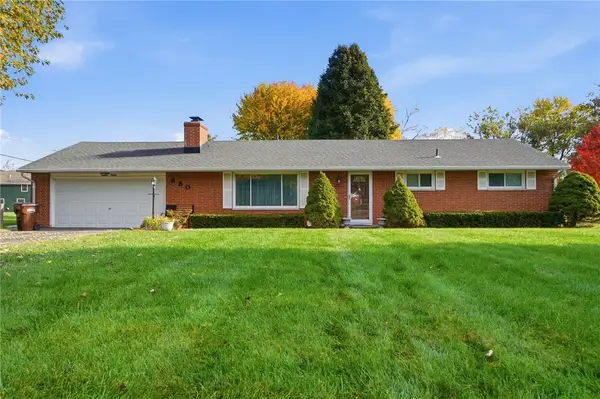 $250,000Pending3 beds 2 baths1,274 sq. ft.
880 Fawcett Drive, Beavercreek, OH 45434
MLS# 971512Listed by: COLDWELL BANKER HERITAGE $409,900Pending3 beds 2 baths2,521 sq. ft.
3839 S Ashleaf Lane, Beavercreek, OH 45440
MLS# 972246Listed by: BHHS PROFESSIONAL REALTY- New
 $519,500Active4 beds 4 baths3,312 sq. ft.
333 Twelve Oaks Trail, Beavercreek, OH 45434
MLS# 972266Listed by: IRONGATE INC. - New
 $449,900Active5 beds 4 baths2,488 sq. ft.
3929 Eagle Point Drive, Beavercreek, OH 45430
MLS# 972278Listed by: GLASSHOUSE REALTY GROUP - New
 $525,000Active4 beds 3 baths2,036 sq. ft.
4319 Weber Drive, Beavercreek, OH 45430
MLS# 972283Listed by: EXP REALTY


Protect your home and budget from life's surprises with an Assurant Home Warranty, backed by a partner that supports you through every step of homeownership. Explore Plans.
©2026 Century 21 Real Estate LLC. All rights reserved. CENTURY 21®, the CENTURY 21 Logo and C21® are service marks owned by Century 21 Real Estate LLC. Century 21 Real Estate LLC fully supports the principles of the Fair Housing Act and the Equal Opportunity Act. Each office is independently owned and operated. Listing information is deemed reliable but not guaranteed accurate.