
280 Kempton Drive, Berea, OH 44017
Local realty services provided by:CENTURY 21 Premiere Properties
Listed by: kyle cutler
Office: exp realty, llc.
MLS#:5225486
Source:OH_NORMLS
Price summary
- Price:$139,900
- Price per sq. ft.:$157.55
About this home
Opportunity awaits at 280 Kempton Dr. in Berea! This 3-bedroom, 1-bath home is ready for your vision and renovation ideas. With a solid structure and plenty of potential, it’s an excellent opportunity for investors, flippers, or buyers looking to build equity. The seller is currently installing a brand-new garage door, adding value before closing. Conveniently located near parks, shopping, dining, and major highways, this property offers the chance to create something special in a desirable Berea location.
Contact an agent
Home facts
- Year built:1955
- Listing ID #:5225486
- Added:4 day(s) ago
- Updated:July 14, 2026 at 04:21 PM
Rooms and interior
- Bedrooms:3
- Total bathrooms:1
- Full bathrooms:1
- Rooms Total:6
- Living area:888 sq. ft.
Heating and cooling
- Heating:Forced Air, Gas
Structure and exterior
- Roof:Asphalt
- Year built:1955
- Building area:888 sq. ft.
- Lot area:0.19 Acres
- Architectural Style:Ranch
- Construction Materials:Aluminium Siding
- Foundation Description:Slab
- Levels:1 Story
Utilities
- Water:Public
- Sewer:Public Sewer
Finances and disclosures
- Price:$139,900
- Price per sq. ft.:$157.55
- Tax amount:$5,635 (2024)
Parking
- Parking description:Detached, Garage
- Garage:Yes
- Garage spaces:1

New listings near 280 Kempton Drive
- New
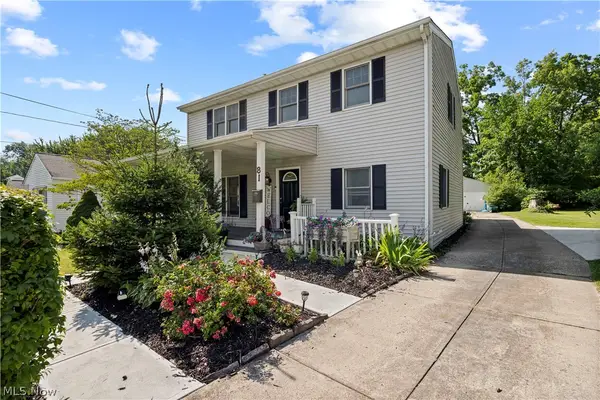 $285,000Active3 beds 2 baths2,152 sq. ft.
81 Fillier Street, Berea, OH 44017
MLS# 5226596Listed by: EXP REALTY, LLC. - New
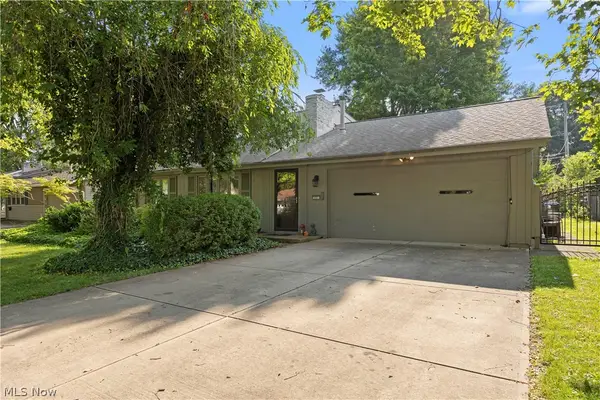 $249,000Active4 beds 2 baths1,943 sq. ft.
231 Sunset Drive, Berea, OH 44017
MLS# 5225424Listed by: MADER REALTY, LLC. 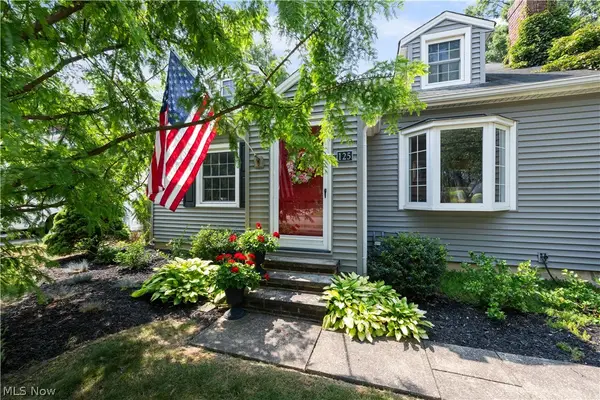 $239,900Pending3 beds 2 baths1,667 sq. ft.
125 Jacqueline Drive, Berea, OH 44017
MLS# 5226438Listed by: EXP REALTY, LLC.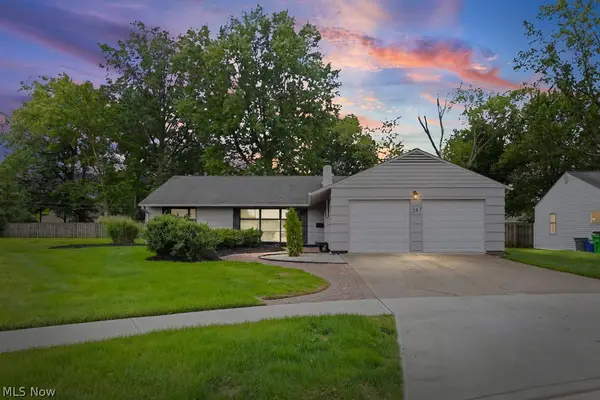 $295,000Pending3 beds 2 baths1,880 sq. ft.
341 Girard Drive, Berea, OH 44017
MLS# 5225026Listed by: KELLER WILLIAMS ELEVATE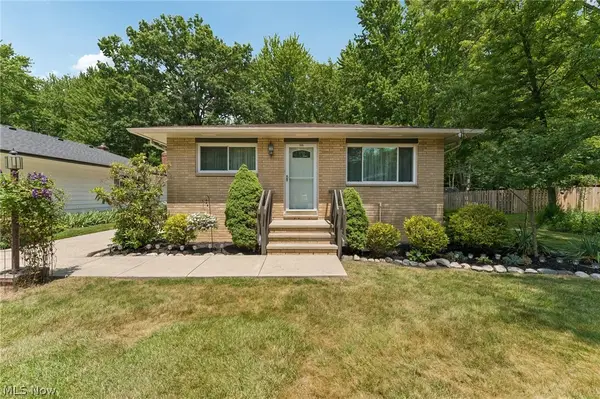 $284,000Pending3 beds 3 baths2,059 sq. ft.
223 Dorland Avenue, Berea, OH 44017
MLS# 5224922Listed by: RUSSELL REAL ESTATE SERVICES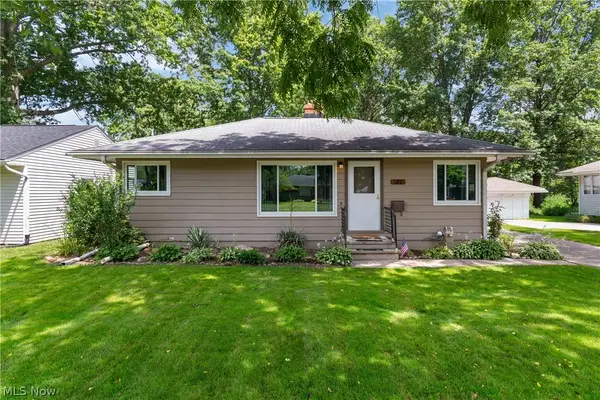 $214,900Pending3 beds 2 baths1,582 sq. ft.
182 Wyleswood Drive, Berea, OH 44017
MLS# 5220794Listed by: KELLER WILLIAMS ELEVATE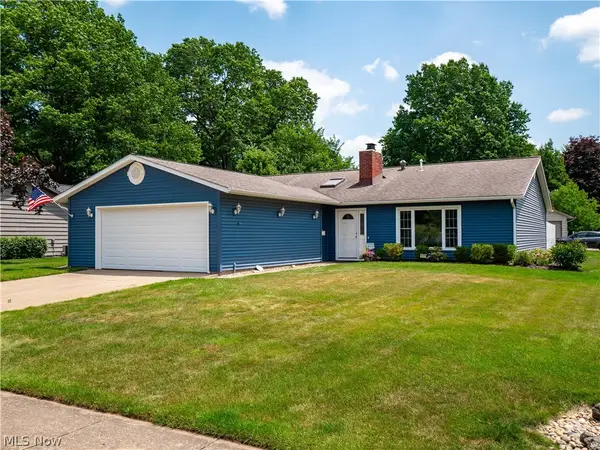 $330,000Pending3 beds 2 baths
557 Crossbrook Drive, Berea, OH 44017
MLS# 5224057Listed by: EXP REALTY, LLC.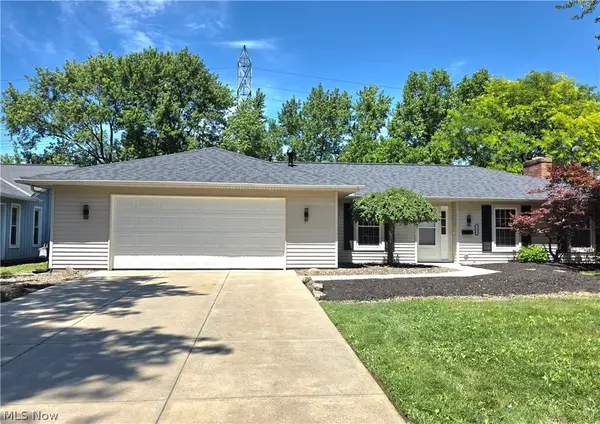 $349,000Pending4 beds 2 baths
755 Merrimak Drive, Berea, OH 44017
MLS# 5222563Listed by: HOMEWISE REAL ESTATE, LLC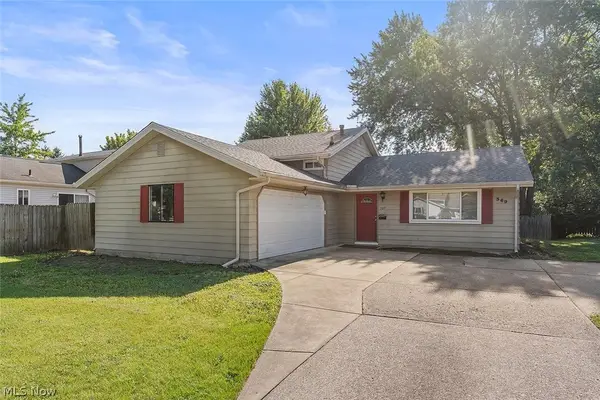 $299,900Pending3 beds 2 baths1,628 sq. ft.
369 Fern Drive, Berea, OH 44017
MLS# 5222205Listed by: WR WESTERN RESERVE REAL ESTATE


Protect your home and budget from life's surprises with an Assurant Home Warranty, backed by a partner that supports you through every step of homeownership. Explore Plans.
©2026 Century 21 Real Estate LLC. All rights reserved. CENTURY 21®, the CENTURY 21 Logo and C21® are service marks owned by Century 21 Real Estate LLC. Century 21 Real Estate LLC fully supports the principles of the Fair Housing Act and the Equal Opportunity Act. Each office is independently owned and operated. Listing information is deemed reliable but not guaranteed accurate.