873 Edenridge Drive, Boardman, OH 44512
Local realty services provided by:CENTURY 21 DeAnna Realty
Listed by: elizabeth mutschler
Office: keller williams chervenic realty
MLS#:5230406
Source:OH_NORMLS
Price summary
- Price:$279,800
About this home
Step inside this beautifully updated Boardman brick ranch, offering the kind of move-in-ready simplicity that makes homeownership feel easy. The bright eat-in kitchen features two-toned cabinetry, granite countertops & recessed lighting, opening to a spacious living room with plenty of room to relax, entertain & settle in for cozy fall nights. Vinyl plank flooring creates a fresh, cohesive feel throughout the main level, while the finished basement adds valuable bonus space for a rec room, home gym, hobbies, storage or more. Laundry can also be relocated to the main level for true one-floor living. Outside, enjoy the covered front porch, refreshed landscaping & fully fenced backyard with room for pets, gardening, gatherings & more. Located in the Boardman Local School District within the desirable Applewood Acres area, this home puts shopping, dining, everyday conveniences & everything Boardman has to offer just minutes away. Move in now, settle in before the holidays & discover for yourself why Boardman is "A Nice Place to Call Home.”...
Contact an agent
Home facts
- Year built:1960
- Subdivision & Development:Applewood Acres 01
- Listing ID #:5230406
- Added:49 day(s) ago
- Updated:September 12, 2026 at 02:29 PM
Rooms and interior
- Bedrooms:3
- Total bathrooms:2
- Full bathrooms:1
- Half bathrooms:1
- Kitchen Description:Dishwasher, Microwave, Range, Refrigerator
- Basement:Yes
- Basement Description:Finished, Full, Partially Furnished
Heating and cooling
- Cooling:Central Air
- Heating:Forced Air, Gas
- Central air:Yes
Structure and exterior
- Roof:Asphalt
- Year built:1960
- Lot area:0.25 Acres
- Architectural Style:Ranch
- Construction Materials:Brick
- Exterior Features:Porch
- Levels:1 Story
Utilities
- Water:Public
- Sewer:Public Sewer
Finances and disclosures
- Price:$279,800
- Tax amount:$2,268 (2025)
Features and amenities
- Appliances:Dishwasher, Microwave, Range, Refrigerator, Washer
- Laundry features:Dryer, Washer
Parking
- Parking description:Detached, Driveway, Garage
- Garage:Yes
- Garage spaces:1

New listings near 873 Edenridge Drive
- New
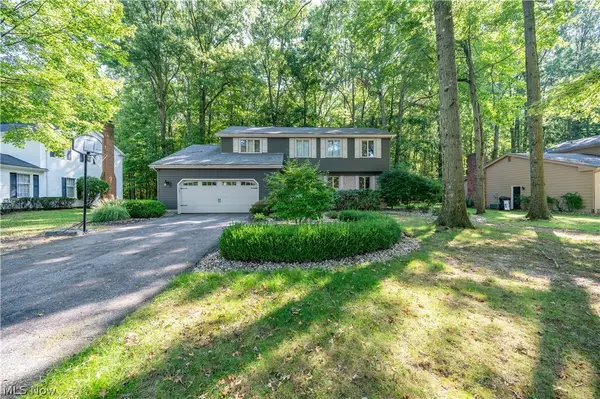
 $250,000Active4 beds 3 baths2,264 sq. ft.
7733 Silver Fox Drive, Youngstown, OH 44512
MLS# 5243423Listed by: CENTURY 21 LAKESIDE REALTY - New
 $275,000Active4 beds 3 baths1,984 sq. ft.
68 Roche Way, Boardman, OH 44512
MLS# 5243767Listed by: KELLER WILLIAMS CHERVENIC RLTY - New
 $99,900Active3 beds 3 baths1,916 sq. ft.
5810 West Boulevard, Boardman, OH 44512
MLS# 5244337Listed by: TG REAL ESTATE - New
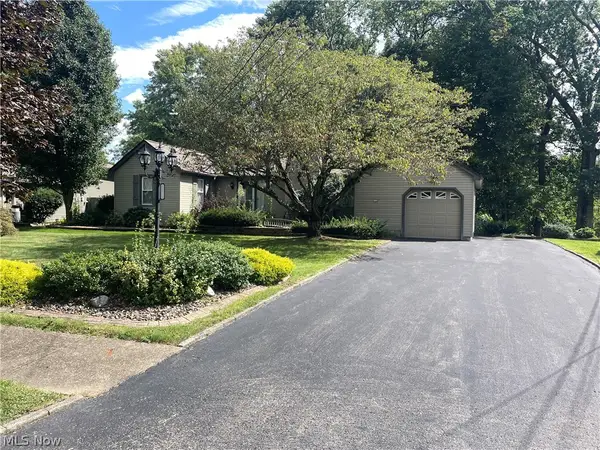 $270,000Active3 beds 2 baths
3255 Meadowlark Lane, Canfield, OH 44511
MLS# 5244189Listed by: BYCE REALTY - Open Sun, 11am to 12:30pmNew
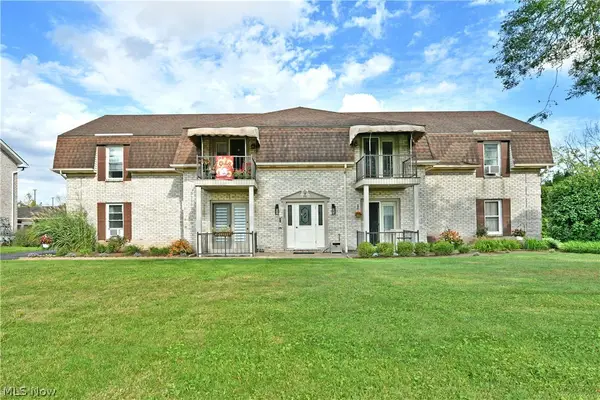 $115,000Active2 beds 1 baths1,006 sq. ft.
882 Pearson Circle #1, Youngstown, OH 44512
MLS# 5243130Listed by: BROKERS REALTY GROUP - New
 $252,000Active4 beds 3 baths1,840 sq. ft.
240 Ewing Road, Boardman, OH 44512
MLS# 5244027Listed by: NEXTHOME GO30 REALTY - New
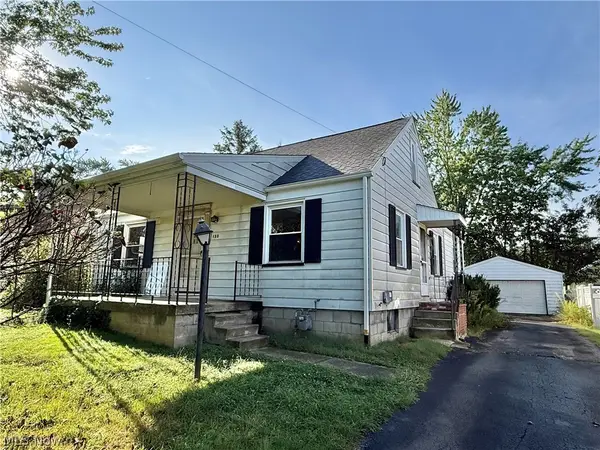 $99,000Active3 beds 1 baths2,144 sq. ft.
135 Beechwood, Youngstown, OH 44512
MLS# 5243821Listed by: WILLIAM ZAMARELLI, INC. - New
 $18,900Active0.84 Acres
154 Nevada Avenue, Sebring, OH 44512
MLS# 5243706Listed by: CUTLER REAL ESTATE 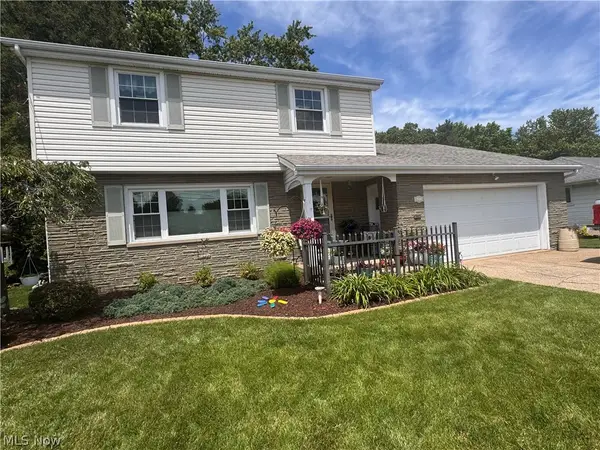 $275,000Active4 beds 2 baths2,280 sq. ft.
934 Larkridge Avenue, Boardman, OH 44512
MLS# 5215889Listed by: BERKSHIRE HATHAWAY HOMESERVICES STOUFFER REALTY- Open Sun, 4 to 6pmNew
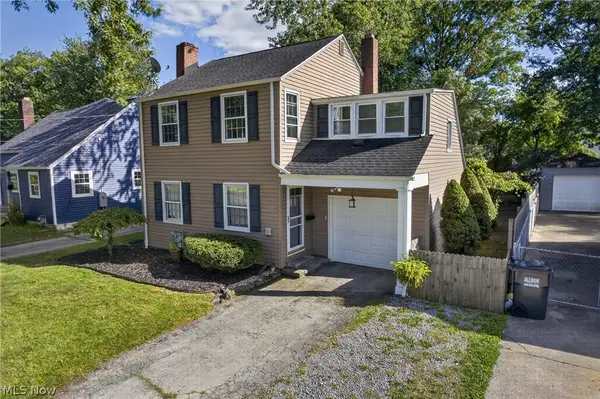 $200,000Active4 beds 2 baths1,808 sq. ft.
65 Arlene Avenue, Youngstown, OH 44512
MLS# 5243408Listed by: BERKSHIRE HATHAWAY HOMESERVICES STOUFFER REALTY


Protect your home and budget from life's surprises with an Assurant Home Warranty, backed by a partner that supports you through every step of homeownership. Explore Plans.
©2026 Century 21 Real Estate LLC. All rights reserved. CENTURY 21®, the CENTURY 21 Logo and C21® are service marks owned by Century 21 Real Estate LLC. Century 21 Real Estate LLC fully supports the principles of the Fair Housing Act and the Equal Opportunity Act. Each office is independently owned and operated. Listing information is deemed reliable but not guaranteed accurate.