
6782 Windward Hills Drive, Brecksville, OH 44141
Local realty services provided by:CENTURY 21 Full Service Realty
Listed by: luke schimpf, jack krusinski
Office: exp realty, llc.
MLS#:5214124
Source:OH_NORMLS
Price summary
- Price:$695,000
- Price per sq. ft.:$182.13
About this home
The search ends here for anyone looking for quality, privacy, walkability, and true ranch-style maintenance free living in the heart of Brecksville. Set on one of the neighborhoods best private wooded lots, this remarkable Free standing home has been extensively renovated with nothing left untouched. The craftsmanship stands out immediately. Upgraded trim, casings, crown molding, wainscoting, & built-ins sets the tone for the level of quality found in this home. The main level offers a functional layout boasting nearly 2200 sqft. There is a spacious eat-in kitchen with an abundance of cabinet space, stone countertops, tile backsplash, and upgraded appliance package. Knotty pine ceiling. The main floor also features a Large laundry/mudroom, private office, two bedrooms, and a grand family room featuring vaulted ceilings, a gas fireplace, custom built-ins, and a wall of sliding glass doors leading to the deck overlooking the mature wooded landscape. The finished walk-out lower level adds tremendous value. This is not your average basement. The level of custom finishes doesn't stop upstairs. There is an Additional living room, bedroom, full bath, a flex room, and a large storage room. Additional lower level patio to enjoy. Newer Andersen windows and sliding doors, HVAC within last 5 years. This is a rare opportunity to own a beautifully finished, low-maintenance home in one of Brecksville’s most desirable and walkable locations....
Contact an agent
Home facts
- Year built:1990
- Listing ID #:5214124
- Added:61 day(s) ago
- Updated:July 29, 2026 at 08:45 PM
Rooms and interior
- Bedrooms:3
- Total bathrooms:3
- Full bathrooms:3
- Basement:Yes
- Basement Description:Finished, Full, Walk Out Access
- Living area:3,816 sq. ft.
Heating and cooling
- Cooling:Central Air
- Heating:Forced Air
- Central air:Yes
Structure and exterior
- Roof:Asphalt, Fiberglass
- Year built:1990
- Building area:3,816 sq. ft.
- Architectural Style:Ranch
- Levels:1 Story, 2 Stories
Utilities
- Water:Public
- Sewer:Public Sewer
Finances and disclosures
- Price:$695,000
- Price per sq. ft.:$182.13
- Tax amount:$6,876 (2025)
Parking
- Parking description:Attached, Garage
- Garage:Yes
- Garage spaces:2

New listings near 6782 Windward Hills Drive
- New
 $795,900Active4 beds 4 baths4,064 sq. ft.
9445 Barr Road, Brecksville, OH 44141
MLS# 5229067Listed by: HARMONY HOMES REALTY  $385,000Pending3 beds 2 baths3,452 sq. ft.
6848 Rosemont Drive, Brecksville, OH 44141
MLS# 5230591Listed by: RE/MAX CROSSROADS PROPERTIES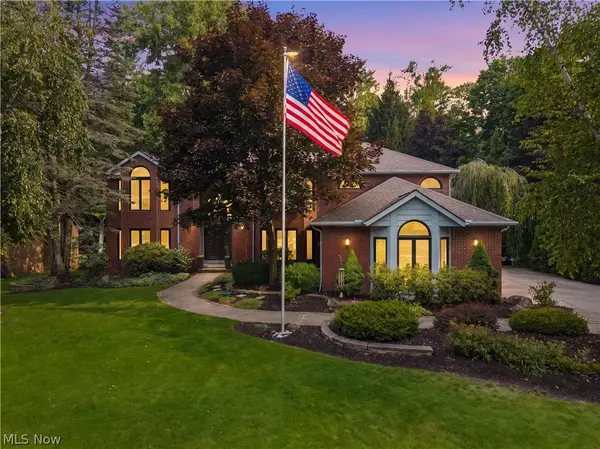 $875,000Pending4 beds 3 baths4,179 sq. ft.
4510 Glen Eagle Drive, Brecksville, OH 44141
MLS# 5229946Listed by: RE/MAX ABOVE & BEYOND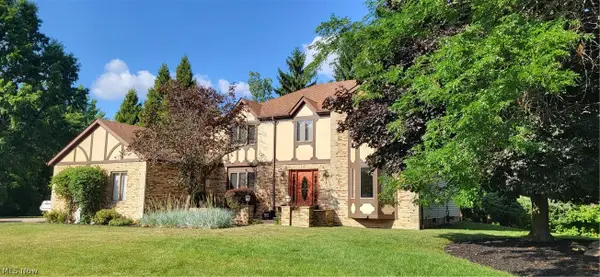 $639,900Pending4 beds 4 baths5,104 sq. ft.
4822 Sweetwater Drive, Brecksville, OH 44141
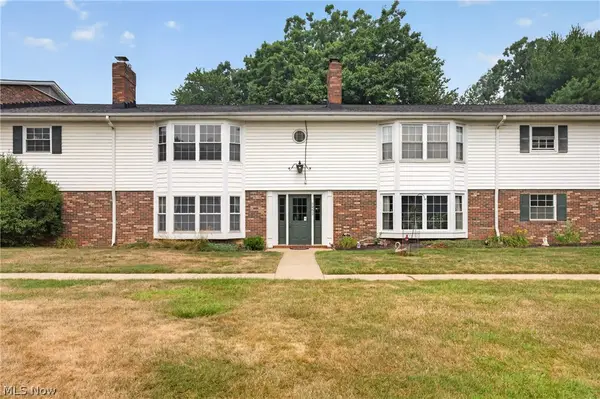
MLS# 5229305Listed by: OWNERLAND REALTY, INC.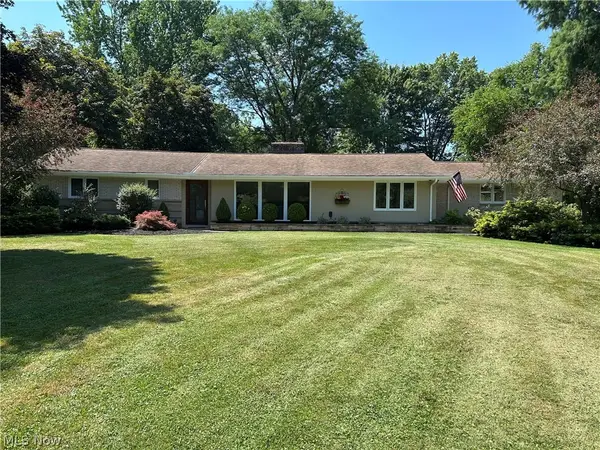 $428,000Pending3 beds 2 baths
10500 Laurel Lane, Brecksville, OH 44141
MLS# 5226885Listed by: RUSSELL REAL ESTATE SERVICES- Open Sat, 2 to 4pm
 $99,000Active1 beds 1 baths916 sq. ft.
6965 Carriage Hill Drive #201, Brecksville, OH 44141
MLS# 5228430Listed by: BERKSHIRE HATHAWAY HOMESERVICES PROFESSIONAL REALTY - New
 $159,900Active0.46 Acres
Winding Way, Brecksville, OH 44141
MLS# 5228874Listed by: RE/MAX ABOVE & BEYOND 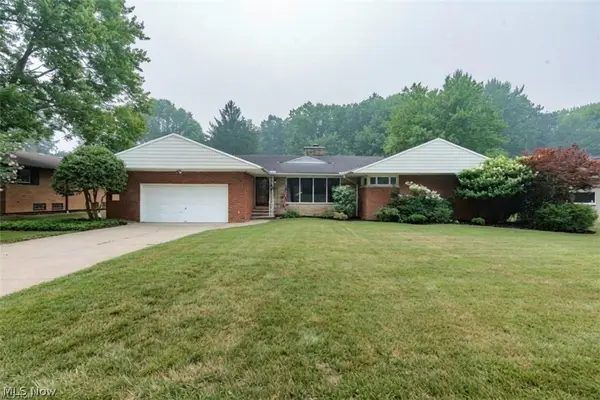 $539,900Active4 beds 4 baths3,377 sq. ft.
10710 Cardinal Lane, Brecksville, OH 44141
MLS# 5228731Listed by: KELLER WILLIAMS ELEVATE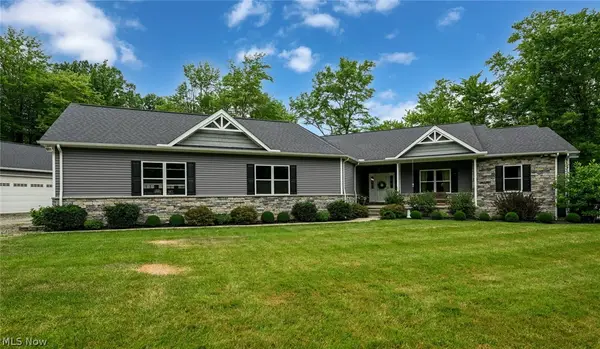 $1,375,000Active3 beds 3 baths3,839 sq. ft.
2625 Boston Mills Road, Brecksville, OH 44141
MLS# 5228477Listed by: PROEDGE REALTY, LLC.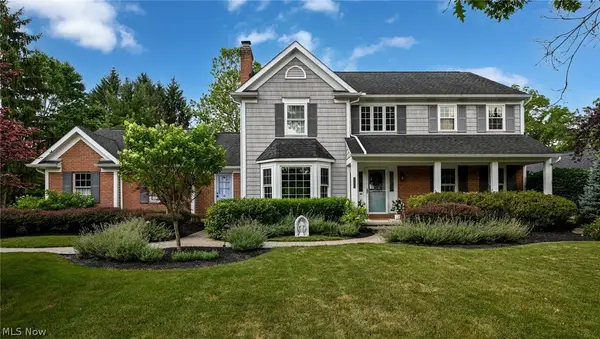 $699,900Pending4 beds 3 baths3,439 sq. ft.
7956 Orianna Street, Brecksville, OH 44141
MLS# 5228041Listed by: RE/MAX ABOVE & BEYOND


Protect your home and budget from life's surprises with an Assurant Home Warranty, backed by a partner that supports you through every step of homeownership. Explore Plans.
©2026 Century 21 Real Estate LLC. All rights reserved. CENTURY 21®, the CENTURY 21 Logo and C21® are service marks owned by Century 21 Real Estate LLC. Century 21 Real Estate LLC fully supports the principles of the Fair Housing Act and the Equal Opportunity Act. Each office is independently owned and operated. Listing information is deemed reliable but not guaranteed accurate.