
6791 Windward Hills, Brecksville, OH 44141
Local realty services provided by:CENTURY 21 Lakeside Realty
Listed by: nellie tobbe
Office: berkshire hathaway homeservices professional realty
MLS#:5212554
Source:OH_NORMLS
Price summary
- Price:$399,900
- Price per sq. ft.:$155.36
About this home
Welcome to this beautifully maintained and freshly painted condominium tucked within the highly desirable Windward Hills community, offering approximately 2574 square feet of comfortable finished living space including a spectacular finished walk out lower level. Surrounded by peaceful wooded views, this combines exceptional space, flexibility, and low maintenance living. Expansive main living and dining areas are filled with abundant natural light and centered around an attractive gas fireplace creating a warm and inviting atmosphere for both everyday living and entertaining. Spacious room sizes throughout provide flexibility and comfort, while the kitchen offers convenient deck access overlooking the private outdoor oasis and wooded backdrop. 1st floor layout includes a front office/sitting room off the foyer, generously sized guest bedroom and full bath along with an expansive primary suite featuring en suite bath, and large closet space. Finished walk out lower level dramatically expands the living space with an enormous recreation room, bar area, full bath, and direct access to the attractive brick patio and outdoor entertaining areas. Tucked away for privacy, an additional finished room with egress window offers excellent flexibility as a home office, guest suite, or potential additional bedroom by simply adding a closet. If you love outdoor entertaining, this property truly delivers with its spacious deck, brick patio, mature landscaping, and serene wooded setting creating the perfect space to relax or host family and friends. Location is exceptional with generous nearby guest parking and close proximity to the Brecksville Recreation Center, playgrounds, pools, library, Metroparks, city center, shopping, dining, and more all within approximately half a mile. Recent improvements include fresh neutral paint throughout and a new (2025) air conditioning system. Ideal combination of spacious living, privacy, natural beauty, and convenient location. Welcome Home!...
Contact an agent
Home facts
- Year built:1984
- Listing ID #:5212554
- Added:3 day(s) ago
- Updated:May 31, 2026 at 07:23 AM
Rooms and interior
- Bedrooms:2
- Total bathrooms:4
- Full bathrooms:3
- Half bathrooms:1
- Rooms Total:5
- Kitchen Description:Dishwasher, Disposal, Microwave, Range, Refrigerator
- Basement:Yes
- Basement Description:Full, Partially Furnished, Walk Out Access
- Living area:2,574 sq. ft.
Heating and cooling
- Cooling:Central Air
- Heating:Fireplaces, Forced Air, Gas
- Central air:Yes
Structure and exterior
- Roof:Asphalt
- Year built:1984
- Building area:2,574 sq. ft.
- Lot Features:Wooded/Treed
- Architectural Style:Ranch
- Construction Materials:Wood Siding
- Exterior Features:Deck, Patio, Wooded
- Levels:1 Story, 1 Story, 2 Story
Utilities
- Water:Public
- Sewer:Public Sewer
Finances and disclosures
- Price:$399,900
- Price per sq. ft.:$155.36
- Tax amount:$5,528 (2025)
Features and amenities
- Appliances:Dishwasher, Disposal, Microwave, Range, Refrigerator, Washer
- Laundry features:Dryer, Washer
Parking
- Parking description:Attached, Drain, Garage
- Garage:Yes
- Garage spaces:2

New listings near 6791 Windward Hills
- Open Sun, 1 to 3pmNew
 $695,000Active3 beds 3 baths3,816 sq. ft.
6782 Windward Hills Drive, Brecksville, OH 44141
MLS# 5214124Listed by: EXP REALTY, LLC. - Open Sun, 12 to 2pmNew
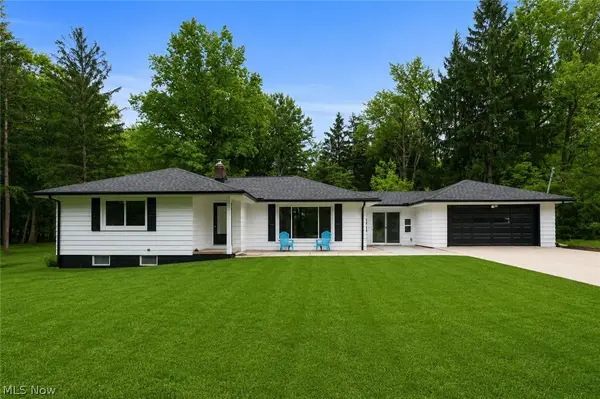 $399,000Active5 beds 2 baths2,630 sq. ft.
2930 E Royalton Road, Broadview Heights, OH 44147
MLS# 5213100Listed by: KELLER WILLIAMS CITYWIDE - New
 $729,900Active4 beds 4 baths4,160 sq. ft.
9871 Highland Drive, Brecksville, OH 44141
MLS# 5213926Listed by: COLDWELL BANKER SCHMIDT REALTY - New
 $319,900Active4 beds 2 baths1,431 sq. ft.
7035 Farview Road, Brecksville, OH 44141
MLS# 5195985Listed by: LPT REALTY - New
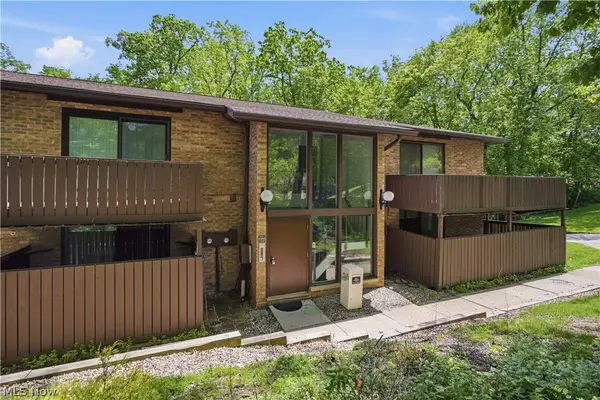 $159,900Active2 beds 2 baths1,228 sq. ft.
6895 Carriage Hill Drive, Brecksville, OH 44141
MLS# 5211180Listed by: REAL OF OHIO 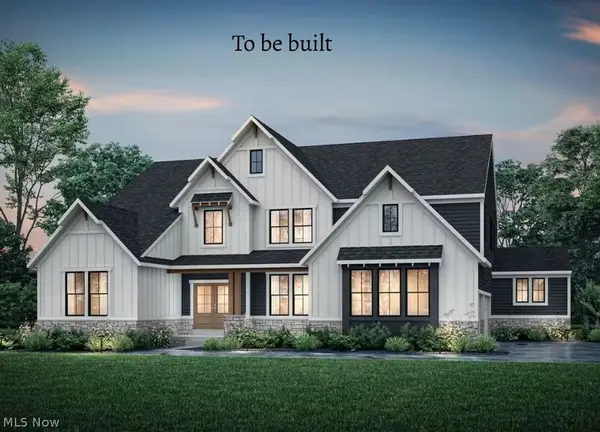 $1,423,656Pending5 beds 7 baths6,133 sq. ft.
9511 River Birch Run, Brecksville, OH 44141
MLS# 5213067Listed by: EXP REALTY, LLC.- New
 $144,000Active2 beds 2 baths1,007 sq. ft.
6920 Carriage Hill Drive #103, Brecksville, OH 44141
MLS# 5212438Listed by: BERKSHIRE HATHAWAY HOMESERVICES PROFESSIONAL REALTY - New
 $469,900Active4 beds 3 baths2,998 sq. ft.
8074 Farview Oval, Brecksville, OH 44141
MLS# 5212425Listed by: RE/MAX RESULTS - New
 $595,000Active3 beds 3 baths3,670 sq. ft.
4502 Glen Eagle Drive, Brecksville, OH 44141
MLS# 5211415Listed by: KELLER WILLIAMS CHERVENIC RLTY


Protect your home and budget from life's surprises with an Assurant Home Warranty, backed by a partner that supports you through every step of homeownership. Explore Plans.
©2026 Century 21 Real Estate LLC. All rights reserved. CENTURY 21®, the CENTURY 21 Logo and C21® are service marks owned by Century 21 Real Estate LLC. Century 21 Real Estate LLC fully supports the principles of the Fair Housing Act and the Equal Opportunity Act. Each office is independently owned and operated. Listing information is deemed reliable but not guaranteed accurate.