9871 Highland Drive, Brecksville, OH 44141
Local realty services provided by:CENTURY 21 Bolte Real Estate
9871 Highland Drive,Brecksville, OH 44141
$801,000
- 4 Beds
- 4 Baths
- - sq. ft.
- Single family
- Sold
Listed by: patrick r fogarty, erik fredmonsky
Office: coldwell banker schmidt realty
MLS#:5213926
Source:OH_NORMLS
Sorry, we are unable to map this address
Price summary
- Price:$801,000
About this home
Custom-built, single-owner luxury in the heart of Brecksville—9871 Highland Drive is a truly special 4-bedroom, 3.5-bath home where craftsmanship, technology, and high-end finishes come together beautifully. Cathedral ceilings, a dramatic foyer, electric blinds, and a custom plexiglass-railing staircase set the tone from the moment you enter. Designed and cared for by an owner with deep electrical expertise, the home features exceptional lighting and electrical upgrades throughout. The chef’s kitchen is a showpiece with a Thermador cooktop, double ovens, oversized island, leathered granite countertops, abundant cabinetry, and custom toe-kick, under-cabinet, and crown lighting. The spacious primary suite includes a large walk-in closet and beautifully renovated ensuite bath. The finished basement is built for entertaining with a custom bar, sitting area, lighting, and a large custom built-in aquarium. Outside, enjoy an almost 1,000 sq ft patio with heaters, electrical, sound, and a fire pit. Enjoy the heated oversized 3-car garage with basement access. This is not a standard Brecksville home—it is a thoughtfully upgraded, custom-built property with luxury-level finishes inside and out....
Contact an agent
Home facts
- Year built:1994
- Subdivision & Development:Deer Path Estates 02
- Listing ID #:5213926
- Added:64 day(s) ago
- Updated:August 01, 2026 at 06:43 AM
Rooms and interior
- Bedrooms:4
- Total bathrooms:4
- Full bathrooms:3
- Half bathrooms:1
- Kitchen Description:Built In Oven, Dishwasher, Disposal, Microwave, Range
- Basement:Yes
- Basement Description:Finished
Heating and cooling
- Cooling:Central Air
- Heating:Forced Air
- Central air:Yes
Structure and exterior
- Roof:Asphalt, Fiberglass
- Year built:1994
- Architectural Style:Colonial
- Construction Materials:Stone
- Exterior Features:Patio
- Levels:2 Story
Utilities
- Water:Public
- Sewer:Public Sewer
Finances and disclosures
- Price:$801,000
- Tax amount:$9,877 (2025)
Features and amenities
- Appliances:Dishwasher, Disposal, Microwave, Range
- Amenities:Smoke Detectors
Parking
- Parking description:Attached, Garage
- Garage:Yes
- Garage spaces:3

New listings near 9871 Highland Drive
- New

 $899,900Active4 beds 5 baths5,417 sq. ft.
4534 Glen Eagle Drive, Brecksville, OH 44141
MLS# 5232738Listed by: CENTURY 21 HOMESTAR - New
 $285,000Active3 beds 2 baths1,954 sq. ft.
8658 Riverview Road, Brecksville, OH 44141
MLS# 5231774Listed by: KELLER WILLIAMS GREATER METROPOLITAN - Open Sat, 12 to 1:30pmNew
 $420,000Active3 beds 2 baths1,507 sq. ft.
8420 Sunnydale Drive, Brecksville, OH 44141
MLS# 5193471Listed by: HOME EQUITY REALTY GROUP - Open Sun, 12 to 2pmNew
 $499,900Active5 beds 3 baths5,447 sq. ft.
6963 Crestview Drive, Brecksville, OH 44141
MLS# 5232109Listed by: EXP REALTY, LLC. - New
 $795,900Active4 beds 4 baths4,064 sq. ft.
9445 Barr Road, Brecksville, OH 44141
MLS# 5229067Listed by: HARMONY HOMES REALTY  $385,000Pending3 beds 2 baths3,452 sq. ft.
6848 Rosemont Drive, Brecksville, OH 44141
MLS# 5230591Listed by: RE/MAX CROSSROADS PROPERTIES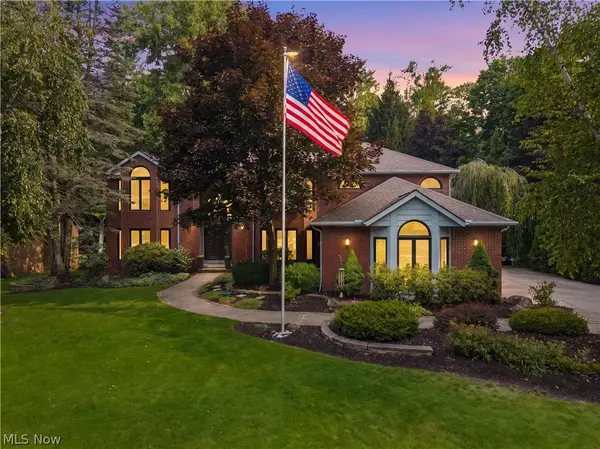 $875,000Pending4 beds 3 baths4,179 sq. ft.
4510 Glen Eagle Drive, Brecksville, OH 44141
MLS# 5229946Listed by: RE/MAX ABOVE & BEYOND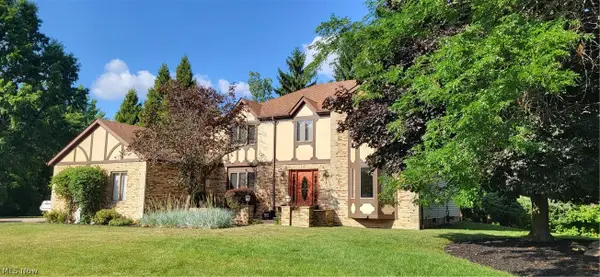 $639,900Pending4 beds 4 baths5,104 sq. ft.
4822 Sweetwater Drive, Brecksville, OH 44141
MLS# 5229305Listed by: OWNERLAND REALTY, INC.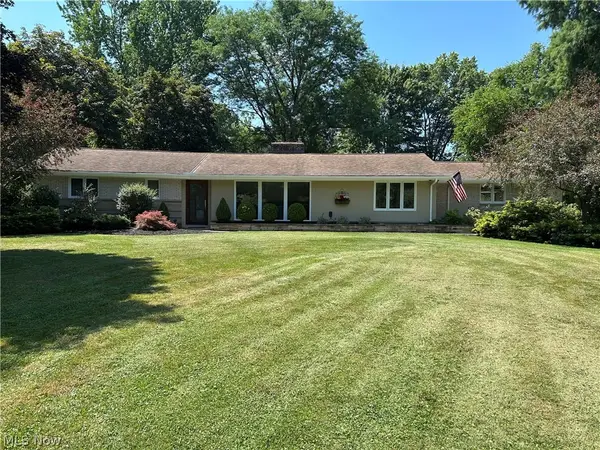 $428,000Pending3 beds 2 baths
10500 Laurel Lane, Brecksville, OH 44141
MLS# 5226885Listed by: RUSSELL REAL ESTATE SERVICES- Open Sun, 2 to 4pm
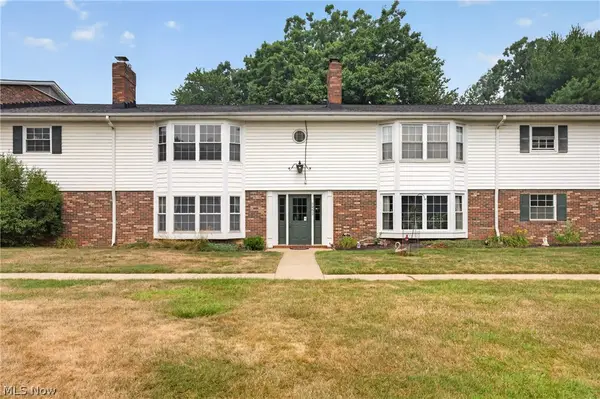 $99,000Active1 beds 1 baths916 sq. ft.
6965 Carriage Hill Drive #201, Brecksville, OH 44141
MLS# 5228430Listed by: BERKSHIRE HATHAWAY HOMESERVICES PROFESSIONAL REALTY


Protect your home and budget from life's surprises with an Assurant Home Warranty, backed by a partner that supports you through every step of homeownership. Explore Plans.
©2026 Century 21 Real Estate LLC. All rights reserved. CENTURY 21®, the CENTURY 21 Logo and C21® are service marks owned by Century 21 Real Estate LLC. Century 21 Real Estate LLC fully supports the principles of the Fair Housing Act and the Equal Opportunity Act. Each office is independently owned and operated. Listing information is deemed reliable but not guaranteed accurate.