6895 Carriage Hill Drive, Brecksville, OH 44141
Local realty services provided by:CENTURY 21 Full Service Realty
6895 Carriage Hill Drive,Brecksville, OH 44141
$147,000
- 2 Beds
- 2 Baths
- - sq. ft.
- Condominium
- Sold
Listed by: dawn a semancik
Office: real of ohio
MLS#:5211180
Source:OH_NORMLS
Sorry, we are unable to map this address
Price summary
- Price:$147,000
About this home
Welcome Home to effortless living in the heart of Brecksville in The Woods! Step into this beautifully maintained end-unit condo that truly has it all! Tucked away on the first level, this rare find welcomes you with a wrap-around porch surrounded by privacy fencing — your own private outdoor retreat right at the front door. The freshly carpeted entryway leads you to one of this home's standout features: a rare, attached 2-car garage is located in the lower level, plus a large dedicated storage room nearby for all your extras. No more hunting for space — it's already here!
Inside, the spacious, open-concept living area flows into the dining room and galley kitchen, creating a bright and inviting space for everyday living and entertaining. Two sets of sliding doors open to the private, wrap-around patio blending indoor comfort with outdoor relaxation. And here's a unique bonus: the concrete walls between condos keep things quiet and peaceful, so you can truly unwind at home.
The galley kitchen comes equipped with appliances and connects to a convenient laundry room with washer and dryer included. The primary suite is generously sized with **two, walk-in closets**, a built-in vanity, and an attached half bath. The second bedroom is equally spacious with its own walk-in closet. The full bath features a tub/shower combination and ceramic tile.
Recent updates for peace of mind include - HOA installed new carpeting in the foyer area and are in process of blacktopping all the roads in the Woods. Others include - Hot Water Tank (2025), HVAC rebuilt (2020), roof less than 10 years old as well as a new garbage disposal. Enjoy the ease of condo living without sacrificing space, privacy, or convenience — all in the heart of sought-after Brecksville. With its rare combination of a private, walk-around patio, 2-car garage, and quiet end-unit setting, this home checks many boxes. Schedule your private showing today and make this Brecksville gem your next home!...
Contact an agent
Home facts
- Year built:1977
- Subdivision & Development:Woods/Brecksville Condo
- Listing ID #:5211180
- Added:65 day(s) ago
- Updated:August 01, 2026 at 06:43 AM
Rooms and interior
- Bedrooms:2
- Total bathrooms:2
- Full bathrooms:1
- Half bathrooms:1
- Rooms Total:5
- Kitchen Description:Dishwasher, Disposal, Range, Refrigerator
- Basement:Yes
- Basement Description:Common Basement
Heating and cooling
- Cooling:Central Air
- Heating:Forced Air, Gas
- Central air:Yes
Structure and exterior
- Roof:Asphalt, Fiberglass
- Year built:1977
- Lot Features:Wooded/Treed
- Architectural Style:Ranch
- Construction Materials:Brick
- Exterior Features:Patio, Wooded
- Levels:1 Story, 1 Story
Utilities
- Water:Public
- Sewer:Public Sewer
Finances and disclosures
- Price:$147,000
- Tax amount:$3,128 (2025)
Features and amenities
- Appliances:Dishwasher, Disposal, Range, Refrigerator, Washer
- Laundry features:Dryer, Washer
Parking
- Parking description:Assigned Parking, Attached, Garage
- Garage:Yes
- Garage spaces:2

New listings near 6895 Carriage Hill Drive
- New

 $899,900Active4 beds 5 baths5,417 sq. ft.
4534 Glen Eagle Drive, Brecksville, OH 44141
MLS# 5232738Listed by: CENTURY 21 HOMESTAR - New
 $285,000Active3 beds 2 baths1,954 sq. ft.
8658 Riverview Road, Brecksville, OH 44141
MLS# 5231774Listed by: KELLER WILLIAMS GREATER METROPOLITAN - Open Sat, 12 to 1:30pmNew
 $420,000Active3 beds 2 baths1,507 sq. ft.
8420 Sunnydale Drive, Brecksville, OH 44141
MLS# 5193471Listed by: HOME EQUITY REALTY GROUP - Open Sun, 12 to 2pmNew
 $499,900Active5 beds 3 baths5,447 sq. ft.
6963 Crestview Drive, Brecksville, OH 44141
MLS# 5232109Listed by: EXP REALTY, LLC. - New
 $795,900Active4 beds 4 baths4,064 sq. ft.
9445 Barr Road, Brecksville, OH 44141
MLS# 5229067Listed by: HARMONY HOMES REALTY  $385,000Pending3 beds 2 baths3,452 sq. ft.
6848 Rosemont Drive, Brecksville, OH 44141
MLS# 5230591Listed by: RE/MAX CROSSROADS PROPERTIES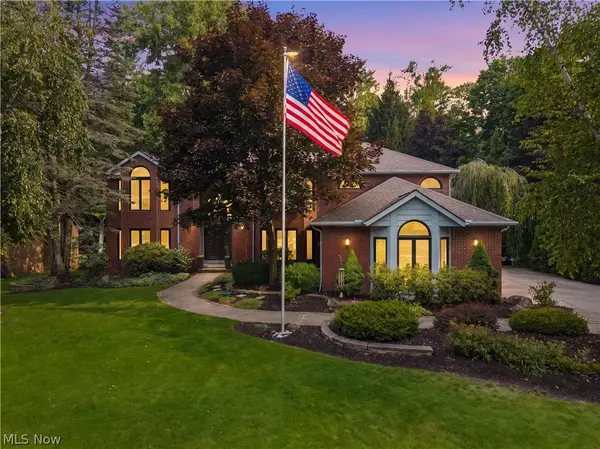 $875,000Pending4 beds 3 baths4,179 sq. ft.
4510 Glen Eagle Drive, Brecksville, OH 44141
MLS# 5229946Listed by: RE/MAX ABOVE & BEYOND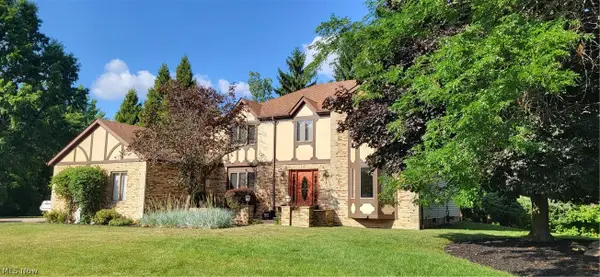 $639,900Pending4 beds 4 baths5,104 sq. ft.
4822 Sweetwater Drive, Brecksville, OH 44141
MLS# 5229305Listed by: OWNERLAND REALTY, INC.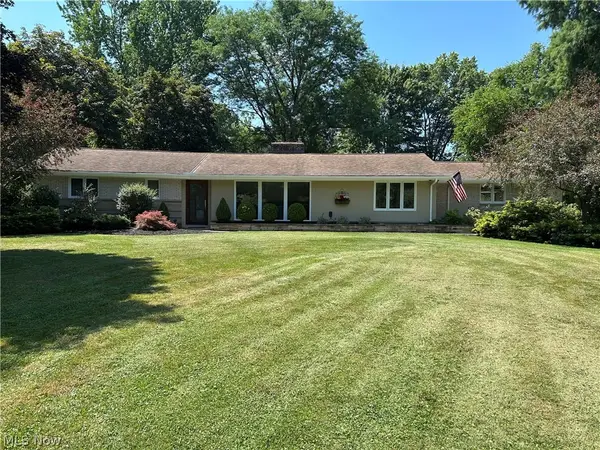 $428,000Pending3 beds 2 baths
10500 Laurel Lane, Brecksville, OH 44141
MLS# 5226885Listed by: RUSSELL REAL ESTATE SERVICES- Open Sun, 2 to 4pm
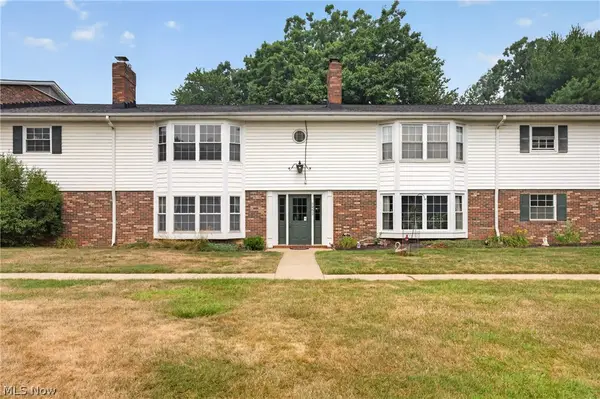 $99,000Active1 beds 1 baths916 sq. ft.
6965 Carriage Hill Drive #201, Brecksville, OH 44141
MLS# 5228430Listed by: BERKSHIRE HATHAWAY HOMESERVICES PROFESSIONAL REALTY


Protect your home and budget from life's surprises with an Assurant Home Warranty, backed by a partner that supports you through every step of homeownership. Explore Plans.
©2026 Century 21 Real Estate LLC. All rights reserved. CENTURY 21®, the CENTURY 21 Logo and C21® are service marks owned by Century 21 Real Estate LLC. Century 21 Real Estate LLC fully supports the principles of the Fair Housing Act and the Equal Opportunity Act. Each office is independently owned and operated. Listing information is deemed reliable but not guaranteed accurate.