
10262 Wildflower Way, Broadview Heights, OH 44147
Local realty services provided by:CENTURY 21 Bolte Real Estate
Listed by: michelle m mehaffey
Office: re/max above & beyond
MLS#:5245728
Source:OH_NORMLS
Price summary
- Price:$389,900
- Price per sq. ft.:$146.63
- Monthly HOA dues:$55
About this home
Welcome to easy living in desirable MacIntosh Farms! Impeccably clean, beautifully maintained and truly move-in ready, this inviting home pairs a thoughtful floor plan with one of Broadview Heights’ most sought-after community lifestyles. Charming curb appeal begins with professional landscaping and a welcoming front porch. Inside, the spacious Family Room flows effortlessly into the formal Dining area, while the generous eat-in Kitchen offers abundant cabinetry and counter space and opens to a comfortable Living Room anchored by a gas fireplace. Patio doors extend the living space outdoors for quiet mornings, summer dinners or relaxed entertaining. A convenient first-floor Laundry/Mudroom and Half Bath complete the main level. Upstairs, retreat to the spacious Owner’s Suite featuring a vaulted ceiling, walk-in closet and private bath with double sinks, shower and soaking tub. Two additional Bedrooms, Guest Bath and excellent closet space provide flexibility for guests, hobbies or home office needs. A full unfinished Basement offers outstanding storage and future possibilities, while the attached 2+ car Garage adds everyday convenience. Important updates include HVAC (2021) and Roof/Gutters (2012). For added buyer confidence, a Pre-Listing General Home Inspection completed 9/14/26 confirms the exceptional care this home has received and is available for review. MacIntosh Farms offers an exceptional lifestyle with three community pools, walking trails, tennis and basketball courts, recreation areas, community gathering space and scenic green space. Convenient access to I-77 and the Ohio Turnpike puts Downtown Cleveland, Akron, dining, entertainment, medical centers and the natural beauty of Cuyahoga Valley National Park and Towpath Trail within easy reach. Beautifully cared for, wonderfully located and ready for its next chapter—schedule your private showing today!...
Contact an agent
Home facts
- Year built:1999
- Subdivision & Development:Macintosh Farms
- Listing ID #:5245728
- Added:1 day(s) ago
- Updated:September 18, 2026 at 12:44 AM
Rooms and interior
- Bedrooms:3
- Total bathrooms:3
- Full bathrooms:2
- Half bathrooms:1
- Rooms Total:9
- Kitchen Description:Dishwasher, Disposal, Microwave, Range, Refrigerator
- Basement:Yes
- Basement Description:Full, Unfinished
- Living area:2,659 sq. ft.
Heating and cooling
- Cooling:Central Air
- Heating:Forced Air
- Central air:Yes
Structure and exterior
- Roof:Asphalt, Fiberglass
- Year built:1999
- Building area:2,659 sq. ft.
- Lot area:0.13 Acres
- Architectural Style:Colonial
- Construction Materials:Vinyl Siding
- Exterior Features:Patio, Porch
- Levels:2 Story, 3 Stories
Utilities
- Water:Public
- Sewer:Public Sewer
Finances and disclosures
- Price:$389,900
- Price per sq. ft.:$146.63
- Tax amount:$6,211 (2025)
Features and amenities
- Appliances:Dishwasher, Disposal, Microwave, Range, Refrigerator, Washer
- Laundry features:Dryer, Washer
- Amenities:Security System
- Pool features:Community
Parking
- Parking description:Attached, Garage
- Garage:Yes
- Garage spaces:2

New listings near 10262 Wildflower Way
- New
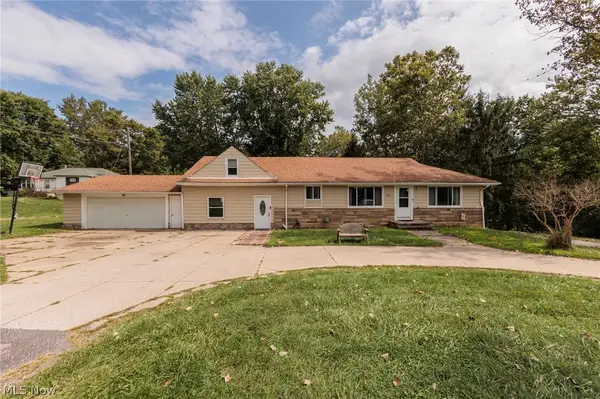 $394,900Active5 beds 4 baths2,779 sq. ft.
8617 Broadview Road, Broadview Heights, OH 44147
MLS# 5245980Listed by: KELLER WILLIAMS ELEVATE - Open Fri, 4 to 7pmNew
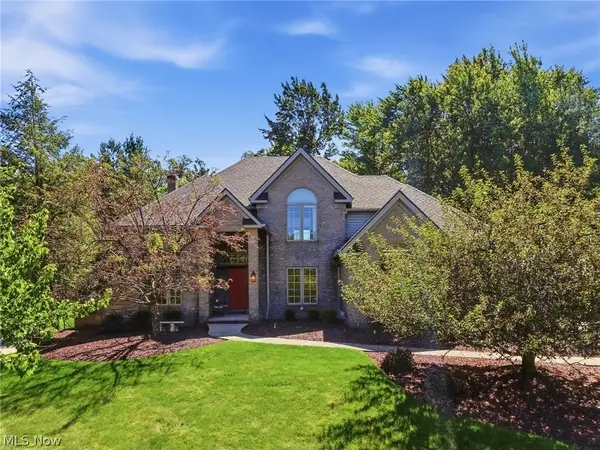 $829,900Active4 beds 4 baths3,979 sq. ft.
1418 Homestead Creek Drive, Broadview Heights, OH 44147
MLS# 5245890Listed by: RE/MAX ABOVE & BEYOND - New
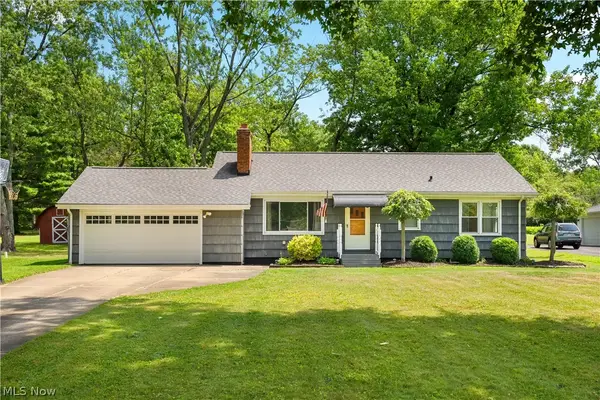 $299,900Active3 beds 2 baths1,976 sq. ft.
9371 Avery Road, Broadview Heights, OH 44147
MLS# 5245034Listed by: MCDOWELL HOMES REAL ESTATE SERVICES - Open Sat, 2 to 4pmNew
 $399,900Active3 beds 2 baths1,922 sq. ft.
8333 Avery Road, Broadview Heights, OH 44147
MLS# 5243725Listed by: KELLER WILLIAMS ELEVATE  $129,900Pending2 beds 1 baths
451 Tollis Parkway #160C, Broadview Heights, OH 44147
MLS# 5243418Listed by: TOLLIS PROPERTIES, INC.- New
 $565,000Active4 beds 3 baths1,792 sq. ft.
10060 Broadview Road, Broadview Heights, OH 44147
MLS# 5242724Listed by: KELLER WILLIAMS CITYWIDE - New
 $90,000Active2 Acres
10070 Broadview Road, Broadview Heights, OH 44147
MLS# 5242731Listed by: KELLER WILLIAMS CITYWIDE  $424,900Pending4 beds 4 baths2,512 sq. ft.
536 Andover Circle, Broadview Heights, OH 44147
MLS# 5240691Listed by: RUSSELL REAL ESTATE SERVICES $409,000Active3 beds 2 baths2,255 sq. ft.
1343 Oakes Road, Broadview Heights, OH 44147
MLS# 5242349Listed by: RUSSELL REAL ESTATE SERVICES


Protect your home and budget from life's surprises with an Assurant Home Warranty, backed by a partner that supports you through every step of homeownership. Explore Plans.
©2026 Century 21 Real Estate LLC. All rights reserved. CENTURY 21®, the CENTURY 21 Logo and C21® are service marks owned by Century 21 Real Estate LLC. Century 21 Real Estate LLC fully supports the principles of the Fair Housing Act and the Equal Opportunity Act. Each office is independently owned and operated. Listing information is deemed reliable but not guaranteed accurate.