
1150 Tollis Parkway, Broadview Heights, OH 44147
Local realty services provided by:CENTURY 21 Premiere Properties
Listed by: kimberly a fox
Office: tollis properties, inc.
MLS#:5246331
Source:OH_NORMLS
Price summary
- Price:$144,900
- Price per sq. ft.:$151.89
- Monthly HOA dues:$244
About this home
Maintenance free condo living! Move right into this remodeled ranch style unit. All new flooring, appliances, lighting, electrical, bathroom. Master bedroom has a large walk in closet. Kitchen has a bar style opening to living and den area. Den features a wood burning fireplace. Balcony has extra storage. 1 car private garage is steps outside main entry door.
Contact an agent
Home facts
- Year built:1991
- Subdivision & Development:Estates I Condo. Association
- Listing ID #:5246331
- Added:1 day(s) ago
- Updated:September 19, 2026 at 02:20 PM
Rooms and interior
- Bedrooms:1
- Total bathrooms:1
- Full bathrooms:1
- Rooms Total:4
- Kitchen Description:Dishwasher, Range, Refrigerator
- Basement:Yes
- Living area:954 sq. ft.
Heating and cooling
- Cooling:Central Air
- Heating:Forced Air
- Central air:Yes
Structure and exterior
- Roof:Asphalt, Fiberglass
- Year built:1991
- Building area:954 sq. ft.
- Lot area:4.18 Acres
- Architectural Style:Ranch
- Construction Materials:Brick
- Exterior Features:Deck
- Levels:1 Story, 3 Stories
Utilities
- Water:Public
- Sewer:Public Sewer
Finances and disclosures
- Price:$144,900
- Price per sq. ft.:$151.89
- Tax amount:$2,500 (2025)
Features and amenities
- Appliances:Dishwasher, Range, Refrigerator, Washer
- Laundry features:Dryer, Washer
Parking
- Parking description:Detached, Garage
- Garage:Yes
- Garage spaces:1

New listings near 1150 Tollis Parkway
- New
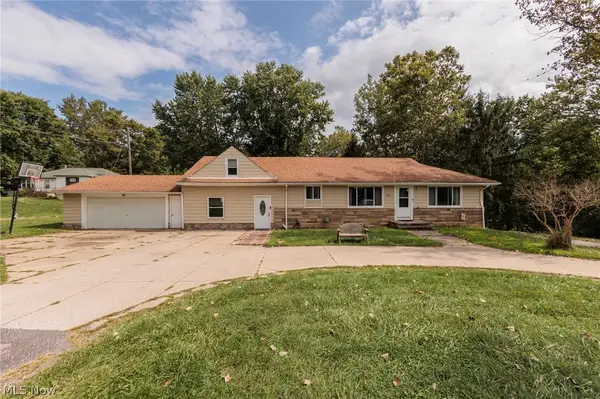 $394,900Active5 beds 4 baths2,779 sq. ft.
8617 Broadview Road, Broadview Heights, OH 44147
MLS# 5245980Listed by: KELLER WILLIAMS ELEVATE - New
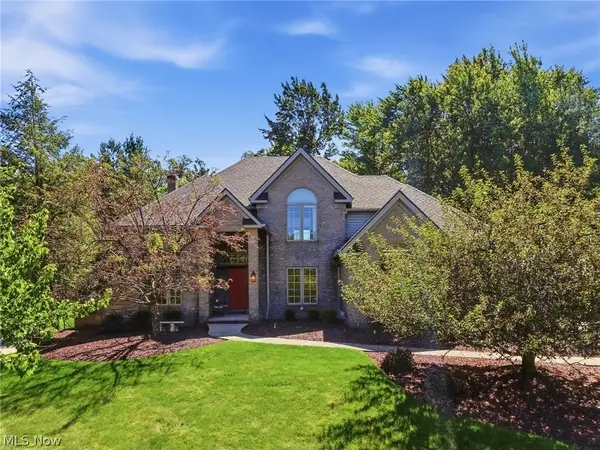 $829,900Active4 beds 4 baths3,979 sq. ft.
1418 Homestead Creek Drive, Broadview Heights, OH 44147
MLS# 5245890Listed by: RE/MAX ABOVE & BEYOND - New
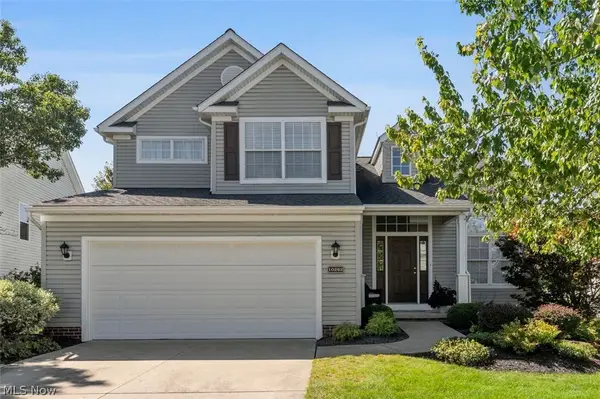 $389,900Active3 beds 3 baths2,659 sq. ft.
10262 Wildflower Way, Broadview Heights, OH 44147
MLS# 5245728Listed by: RE/MAX ABOVE & BEYOND - New
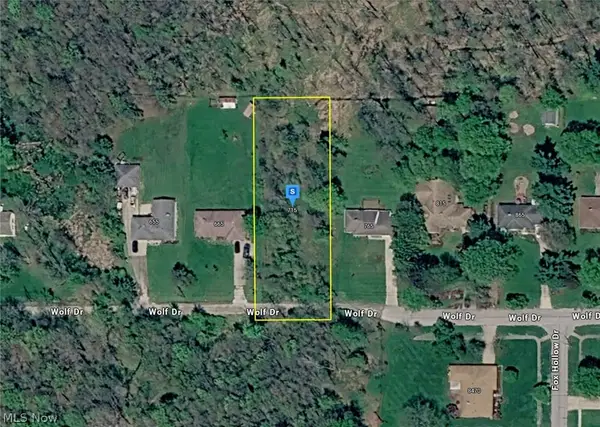 $37,999Active0.67 Acres
715 Wolf Drive, Broadview Heights, OH 44147
MLS# 5245570Listed by: PLATLABS, LLC - Open Sun, 12 to 2pmNew
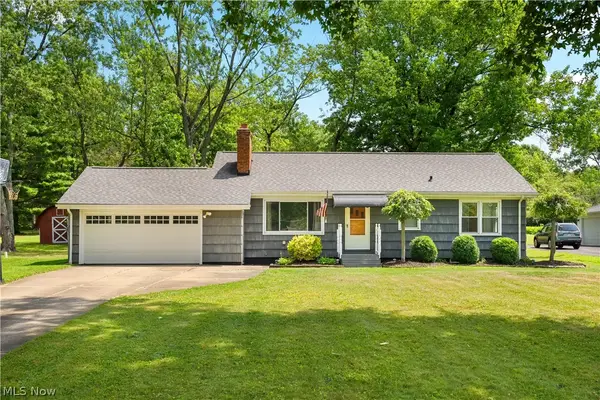 $299,900Active3 beds 2 baths1,976 sq. ft.
9371 Avery Road, Broadview Heights, OH 44147
MLS# 5245034Listed by: MCDOWELL HOMES REAL ESTATE SERVICES - Open Sat, 2 to 4pmNew
 $399,900Active3 beds 2 baths1,922 sq. ft.
8333 Avery Road, Broadview Heights, OH 44147
MLS# 5243725Listed by: KELLER WILLIAMS ELEVATE  $129,900Pending2 beds 1 baths
451 Tollis Parkway #160C, Broadview Heights, OH 44147
MLS# 5243418Listed by: TOLLIS PROPERTIES, INC.- New
 $565,000Active4 beds 3 baths1,792 sq. ft.
10060 Broadview Road, Broadview Heights, OH 44147
MLS# 5242724Listed by: KELLER WILLIAMS CITYWIDE - New
 $90,000Active2 Acres
10070 Broadview Road, Broadview Heights, OH 44147
MLS# 5242731Listed by: KELLER WILLIAMS CITYWIDE


Protect your home and budget from life's surprises with an Assurant Home Warranty, backed by a partner that supports you through every step of homeownership. Explore Plans.
©2026 Century 21 Real Estate LLC. All rights reserved. CENTURY 21®, the CENTURY 21 Logo and C21® are service marks owned by Century 21 Real Estate LLC. Century 21 Real Estate LLC fully supports the principles of the Fair Housing Act and the Equal Opportunity Act. Each office is independently owned and operated. Listing information is deemed reliable but not guaranteed accurate.