
8617 Broadview Road, Broadview Heights, OH 44147
Local realty services provided by:CENTURY 21 DeAnna Realty
Listed by: serge el helou, gina grassi
Office: keller williams elevate
MLS#:5245980
Source:OH_NORMLS
Price summary
- Price:$394,900
- Price per sq. ft.:$142.1
About this home
Welcome to this spacious 5 bedroom, 4 bath home in Broadview Heights, offering over 2,700 square feet of finished living space. The main level features a comfortable living area, dining room, updated kitchen with stainless steel appliances, and multiple generously sized bedrooms, including a private primary suite with its own full bath. Upstairs, you'll find an additional bedroom suite with a full bathroom, providing a great option for guests, a home office, or separate living space.
The finished walk-out lower level adds even more versatility with a large recreation room, office, laundry area, bathroom, and plenty of additional space for entertaining or everyday living. Outside, the property offers a circular driveway, attached two-car garage, and a spacious half-acre lot.
Major updates include a new roof and windows in 2018, kitchen appliances in 2018, and furnace in 2021. The basement has also been waterproofed with a B-Dry system and lifetime warranty. With flexible living space, numerous updates, and a convenient Brecksville location, this home has plenty to offer! Book your showing today!...
Contact an agent
Home facts
- Year built:1950
- Subdivision & Development:Original Brecksville
- Listing ID #:5245980
- Added:1 day(s) ago
- Updated:September 18, 2026 at 04:40 AM
Rooms and interior
- Bedrooms:5
- Total bathrooms:4
- Full bathrooms:3
- Half bathrooms:1
- Rooms Total:6
- Kitchen Description:Dishwasher, Microwave, Range, Refrigerator
- Basement:Yes
- Basement Description:Finished, Full
- Living area:2,779 sq. ft.
Heating and cooling
- Cooling:Central Air
- Heating:Forced Air
- Central air:Yes
Structure and exterior
- Roof:Asphalt, Fiberglass
- Year built:1950
- Building area:2,779 sq. ft.
- Lot area:0.52 Acres
- Architectural Style:Bungalow, Ranch
- Construction Materials:Aluminium Siding
- Levels:2 Story
Utilities
- Water:Public
- Sewer:Public Sewer
Finances and disclosures
- Price:$394,900
- Price per sq. ft.:$142.1
- Tax amount:$5,040 (2025)
Features and amenities
- Appliances:Dishwasher, Microwave, Range, Refrigerator
- Laundry features:Dryer
Parking
- Parking description:Attached, Garage
- Garage:Yes
- Garage spaces:2

New listings near 8617 Broadview Road
- Open Fri, 4 to 7pmNew
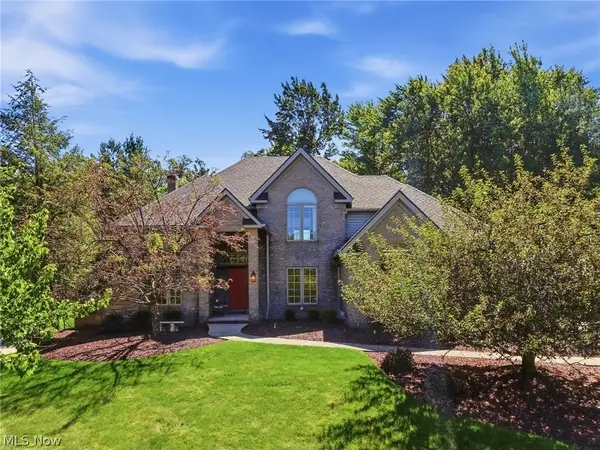 $829,900Active4 beds 4 baths3,979 sq. ft.
1418 Homestead Creek Drive, Broadview Heights, OH 44147
MLS# 5245890Listed by: RE/MAX ABOVE & BEYOND - New
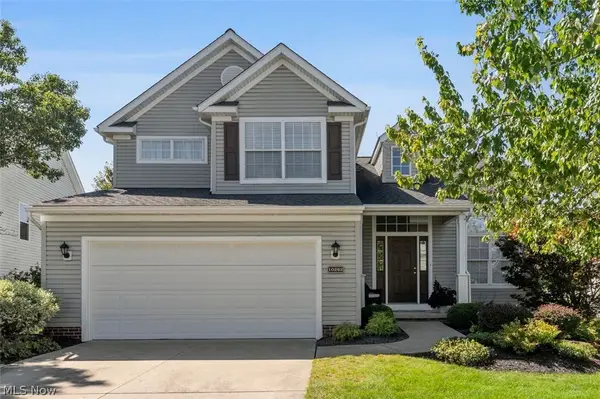 $389,900Active3 beds 3 baths2,659 sq. ft.
10262 Wildflower Way, Broadview Heights, OH 44147
MLS# 5245728Listed by: RE/MAX ABOVE & BEYOND - New
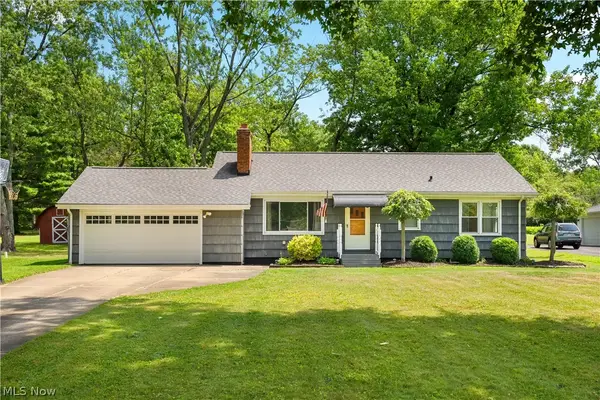 $299,900Active3 beds 2 baths1,976 sq. ft.
9371 Avery Road, Broadview Heights, OH 44147
MLS# 5245034Listed by: MCDOWELL HOMES REAL ESTATE SERVICES - Open Sat, 2 to 4pmNew
 $399,900Active3 beds 2 baths1,922 sq. ft.
8333 Avery Road, Broadview Heights, OH 44147
MLS# 5243725Listed by: KELLER WILLIAMS ELEVATE  $129,900Pending2 beds 1 baths
451 Tollis Parkway #160C, Broadview Heights, OH 44147
MLS# 5243418Listed by: TOLLIS PROPERTIES, INC.- New
 $565,000Active4 beds 3 baths1,792 sq. ft.
10060 Broadview Road, Broadview Heights, OH 44147
MLS# 5242724Listed by: KELLER WILLIAMS CITYWIDE - New
 $90,000Active2 Acres
10070 Broadview Road, Broadview Heights, OH 44147
MLS# 5242731Listed by: KELLER WILLIAMS CITYWIDE  $424,900Pending4 beds 4 baths2,512 sq. ft.
536 Andover Circle, Broadview Heights, OH 44147
MLS# 5240691Listed by: RUSSELL REAL ESTATE SERVICES $409,000Active3 beds 2 baths2,255 sq. ft.
1343 Oakes Road, Broadview Heights, OH 44147
MLS# 5242349Listed by: RUSSELL REAL ESTATE SERVICES


Protect your home and budget from life's surprises with an Assurant Home Warranty, backed by a partner that supports you through every step of homeownership. Explore Plans.
©2026 Century 21 Real Estate LLC. All rights reserved. CENTURY 21®, the CENTURY 21 Logo and C21® are service marks owned by Century 21 Real Estate LLC. Century 21 Real Estate LLC fully supports the principles of the Fair Housing Act and the Equal Opportunity Act. Each office is independently owned and operated. Listing information is deemed reliable but not guaranteed accurate.