
1418 Homestead Creek Drive, Broadview Heights, OH 44147
Local realty services provided by:CENTURY 21 Bolte Real Estate
1418 Homestead Creek Drive,Broadview Heights, OH 44147
$829,900
- 4 Beds
- 4 Baths
- 3,979 sq. ft.
- Single family
- Active
Upcoming open houses
- Fri, Sep 1804:00 pm - 07:00 pm
Listed by: silvana dibiase, anthony j colantuono
Office: re/max above & beyond
MLS#:5245890
Source:OH_NORMLS
Price summary
- Price:$829,900
- Price per sq. ft.:$208.57
- Monthly HOA dues:$104.17
About this home
Spectacular custom brick-front Colonial situated in the highly desirable Homestead community! Exceptional quality and craftsmanship are evident throughout this beautifully maintained home, featuring 2x6 construction, solid wood doors, extensive millwork and numerous thoughtful updates. A dramatic 2-story foyer with hardwood floors welcomes you into an elegant, open floor plan. The main level features a private den/library with vaulted ceiling and French doors, formal living and dining rooms, and an inviting family room with fireplace and bay windows. The beautifully appointed kitchen offers granite countertops, double ovens, updated fixtures, hardwood flooring, generous cabinetry and excellent flow for entertaining. First-floor laundry and an updated powder room add convenience. Upstairs, the expansive owner's suite features a vaulted ceiling and a stunning, completely remodeled 2026 glamour bath. Two additional bedrooms share a Jack-and-Jill bath, while a separate guest bedroom with full bath provides added privacy. The impressive finished lower level expands the living space with custom wood paneling, great room, bar, recreation/game area, workshop, abundant storage and direct stairs to the garage. Outside, extensive professional landscaping creates a gorgeous park-like setting on a level, private, wooded .63-acre lot. Additional highlights include a 3-car side-load garage with Nature Stone flooring and storage, plus a NEW ROOF in 2026! Homestead residents enjoy exceptional community amenities including a swimming pool, clubhouse with party room and play area. Meticulously maintained and showcasing true pride of ownership, this exceptional custom home combines quality, space, privacy and timeless elegance! A True Must See!!!...
Contact an agent
Home facts
- Year built:1994
- Subdivision & Development:The Homestead
- Listing ID #:5245890
- Added:1 day(s) ago
- Updated:September 18, 2026 at 04:40 AM
Rooms and interior
- Bedrooms:4
- Total bathrooms:4
- Full bathrooms:3
- Half bathrooms:1
- Rooms Total:12
- Kitchen Description:Built In Oven, Cooktop, Disposal, Humidifier, Refrigerator
- Basement:Yes
- Basement Description:Finished, Full
- Living area:3,979 sq. ft.
Heating and cooling
- Cooling:Central Air
- Heating:Forced Air, Gas
- Central air:Yes
Structure and exterior
- Roof:Shingle
- Year built:1994
- Building area:3,979 sq. ft.
- Lot area:0.63 Acres
- Architectural Style:Colonial
- Construction Materials:Brick, Vinyl Siding
- Exterior Features:Deck
- Levels:2 Stories, 2 Story
Utilities
- Water:Public
- Sewer:Public Sewer
Finances and disclosures
- Price:$829,900
- Price per sq. ft.:$208.57
- Tax amount:$12,677 (2025)
Features and amenities
- Appliances:Cooktop, Disposal, Refrigerator, Washer
- Laundry features:Dryer, Washer
- Amenities:Security System
- Pool features:Community, In Ground
Parking
- Parking description:Garage
- Garage:Yes
- Garage spaces:3

New listings near 1418 Homestead Creek Drive
- New
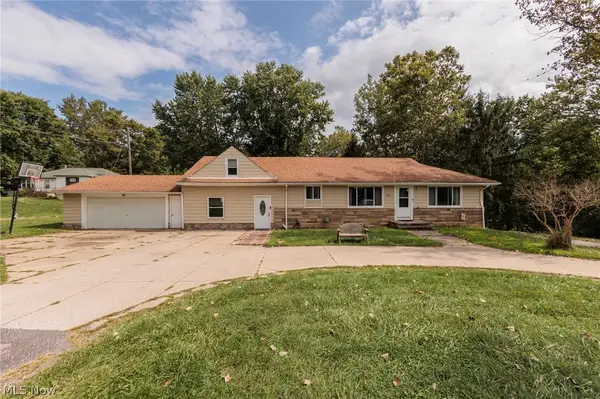 $394,900Active5 beds 4 baths2,779 sq. ft.
8617 Broadview Road, Broadview Heights, OH 44147
MLS# 5245980Listed by: KELLER WILLIAMS ELEVATE - Open Fri, 4 to 7pmNew
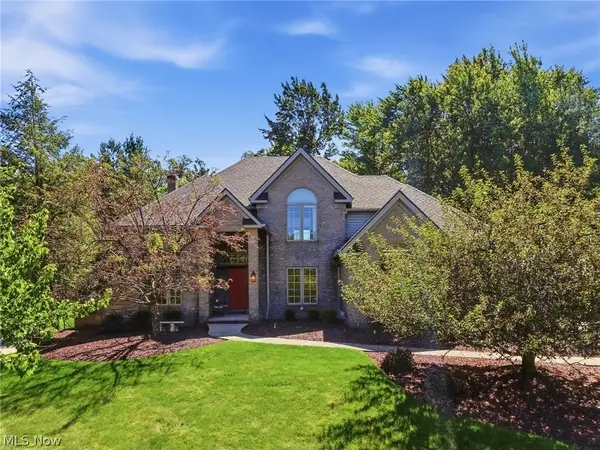 $829,900Active4 beds 4 baths3,979 sq. ft.
1418 Homestead Creek Drive, Broadview Heights, OH 44147
MLS# 5245890Listed by: RE/MAX ABOVE & BEYOND - New
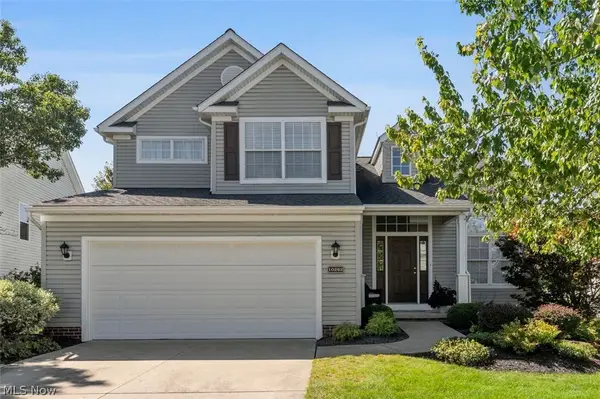 $389,900Active3 beds 3 baths2,659 sq. ft.
10262 Wildflower Way, Broadview Heights, OH 44147
MLS# 5245728Listed by: RE/MAX ABOVE & BEYOND - New
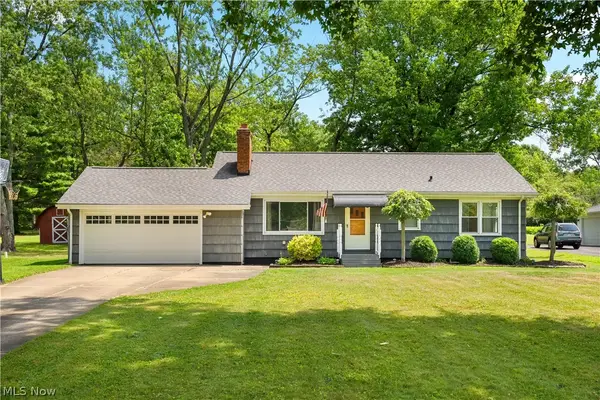 $299,900Active3 beds 2 baths1,976 sq. ft.
9371 Avery Road, Broadview Heights, OH 44147
MLS# 5245034Listed by: MCDOWELL HOMES REAL ESTATE SERVICES - Open Sat, 2 to 4pmNew
 $399,900Active3 beds 2 baths1,922 sq. ft.
8333 Avery Road, Broadview Heights, OH 44147
MLS# 5243725Listed by: KELLER WILLIAMS ELEVATE  $129,900Pending2 beds 1 baths
451 Tollis Parkway #160C, Broadview Heights, OH 44147
MLS# 5243418Listed by: TOLLIS PROPERTIES, INC.- New
 $565,000Active4 beds 3 baths1,792 sq. ft.
10060 Broadview Road, Broadview Heights, OH 44147
MLS# 5242724Listed by: KELLER WILLIAMS CITYWIDE - New
 $90,000Active2 Acres
10070 Broadview Road, Broadview Heights, OH 44147
MLS# 5242731Listed by: KELLER WILLIAMS CITYWIDE  $424,900Pending4 beds 4 baths2,512 sq. ft.
536 Andover Circle, Broadview Heights, OH 44147
MLS# 5240691Listed by: RUSSELL REAL ESTATE SERVICES $409,000Active3 beds 2 baths2,255 sq. ft.
1343 Oakes Road, Broadview Heights, OH 44147
MLS# 5242349Listed by: RUSSELL REAL ESTATE SERVICES


Protect your home and budget from life's surprises with an Assurant Home Warranty, backed by a partner that supports you through every step of homeownership. Explore Plans.
©2026 Century 21 Real Estate LLC. All rights reserved. CENTURY 21®, the CENTURY 21 Logo and C21® are service marks owned by Century 21 Real Estate LLC. Century 21 Real Estate LLC fully supports the principles of the Fair Housing Act and the Equal Opportunity Act. Each office is independently owned and operated. Listing information is deemed reliable but not guaranteed accurate.