
4117 Keswick Drive, Brunswick, OH 44212
Local realty services provided by:CENTURY 21 DeAnna Realty
4117 Keswick Drive,Brunswick, OH 44212
$376,000
- 3 Beds
- 3 Baths
- - sq. ft.
- Single family
- Sold
Listed by: kimberly k mowers
Office: berkshire hathaway homeservices stouffer realty
MLS#:5212295
Source:OH_NORMLS
Sorry, we are unable to map this address
Price summary
- Price:$376,000
- Monthly HOA dues:$57.92
About this home
Welcome home to this beautifully maintained 3-bedroom, 3-bath ranch situated on a quiet cul-de-sac in the desirable Greenbriar Colony community in Brunswick! The welcoming foyer opens to a front bedroom that can easily serve as a home office, guest room, or flexible living space. Continuing down the hall, you'll find a second bedroom before entering the spacious living room, featuring a vaulted ceiling and cozy fireplace—perfect for relaxing or entertaining. The living room flows into an extended dining area and functional kitchen, complete with a breakfast bar, ample cabinetry, generous counter space, and a pantry for added storage. A convenient first-floor laundry room enhances the ease and comfort of single-floor living. Privately located off the living room, the primary suite offers a walk-in closet and a full bath, creating a comfortable retreat at the end of the day. The full basement offers endless possibilities for additional living space, a recreation area, a home gym, or extra storage, and already includes a full bath.
Step outside to enjoy the deck overlooking the community walking trail and a manageable yard, ideal for outdoor gatherings or peaceful evenings. A 2-car attached garage provides ample parking and storage. (A full roof replacement was completed at the end of May 2026, after photos were taken.) Schedule your private showing today and make this beautiful ranch your new home!...
Contact an agent
Home facts
- Year built:2010
- Listing ID #:5212295
- Added:49 day(s) ago
- Updated:July 24, 2026 at 06:37 AM
Rooms and interior
- Bedrooms:3
- Total bathrooms:3
- Full bathrooms:2
- Half bathrooms:1
- Rooms Total:6
- Kitchen Description:Dishwasher, Disposal, Microwave, Range, Refrigerator
- Basement:Yes
- Basement Description:Full, Partially Furnished
Heating and cooling
- Cooling:Central Air
- Heating:Forced Air, Gas
- Central air:Yes
Structure and exterior
- Roof:Asphalt, Fiberglass
- Year built:2010
- Architectural Style:Ranch
- Construction Materials:Vinyl Siding
- Exterior Features:Deck
- Levels:1 Story
Utilities
- Water:Public
- Sewer:Public Sewer
Finances and disclosures
- Price:$376,000
- Tax amount:$4,523 (2024)
Features and amenities
- Appliances:Dishwasher, Disposal, Microwave, Range, Refrigerator
- Amenities:Smoke Detectors
Parking
- Parking description:Attached, Garage, Paved
- Garage:Yes
- Garage spaces:2

New listings near 4117 Keswick Drive
- New
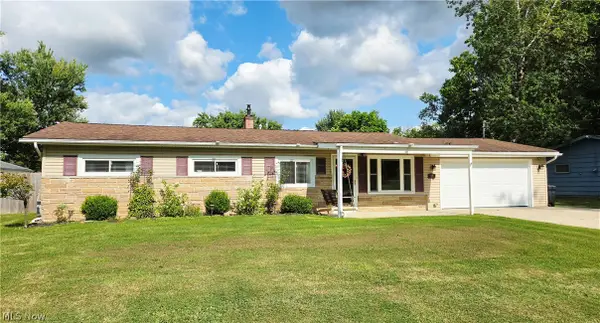 $279,999Active4 beds 2 baths1,144 sq. ft.
1995 Hathaway Drive, Brunswick, OH 44212
MLS# 5230078Listed by: HOME EQUITY REALTY GROUP - Open Sat, 1 to 3pmNew
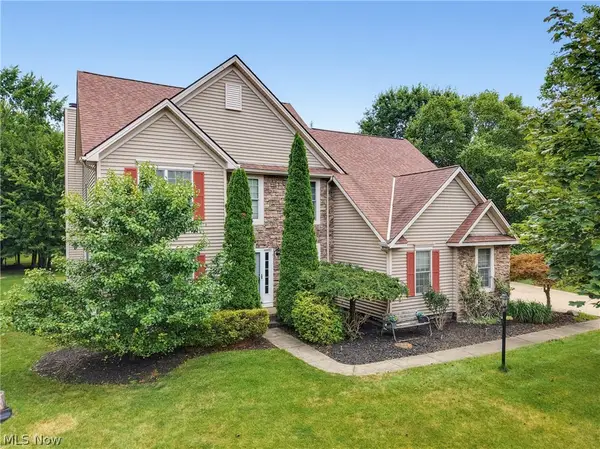 $489,900Active4 beds 4 baths
301 Aynesly Way, Brunswick, OH 44212
MLS# 5230035Listed by: RUSSELL REAL ESTATE SERVICES - Open Fri, 5 to 6:30pmNew
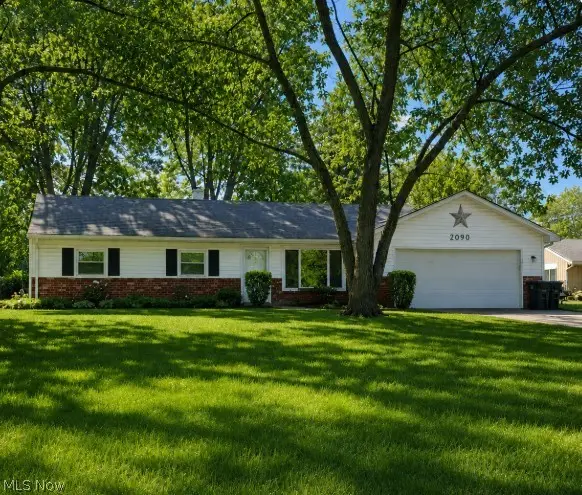 $234,900Active3 beds 1 baths1,040 sq. ft.
2090 Pinewood Drive, Brunswick, OH 44212
MLS# 5230087Listed by: EXP REALTY, LLC. - New
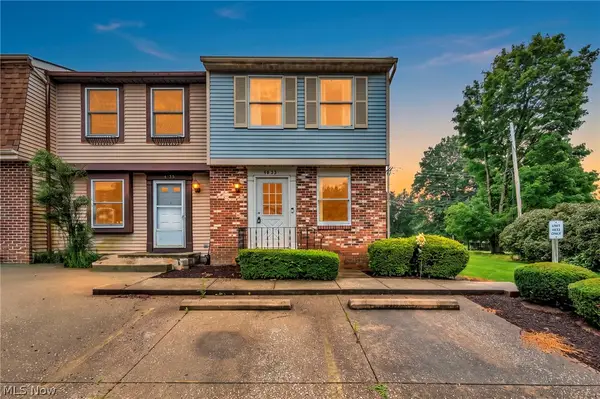 $169,900Active2 beds 2 baths1,250 sq. ft.
4833 Grafton Road, Brunswick, OH 44212
MLS# 5229804Listed by: REAL OF OHIO - Open Sun, 1 to 2pmNew
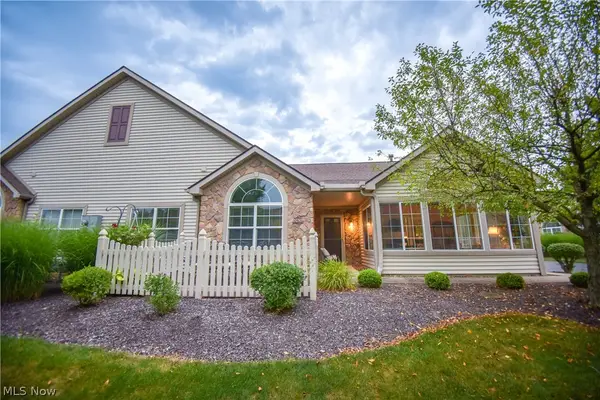 $335,000Active3 beds 2 baths1,992 sq. ft.
5250 Redford Drive, Brunswick, OH 44212
MLS# 5229502Listed by: KELLER WILLIAMS ELEVATE - New
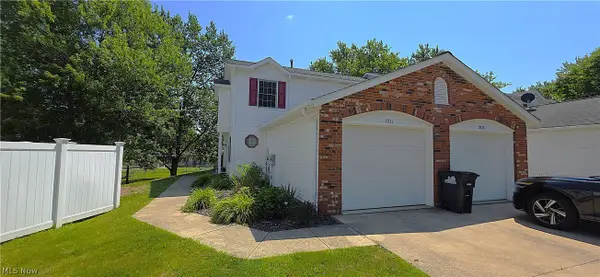 $200,000Active2 beds 2 baths1,248 sq. ft.
1811 Meadowland Drive, Brunswick, OH 44212
MLS# 5229656Listed by: RE/MAX ABOVE & BEYOND 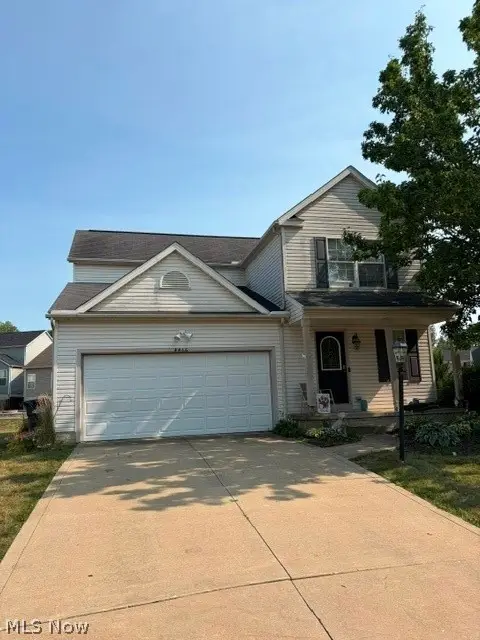 $279,900Pending3 beds 3 baths1,577 sq. ft.
4466 Newcastle Cove, Brunswick, OH 44212
MLS# 5227708Listed by: KELLER WILLIAMS CHERVENIC RLTY- New
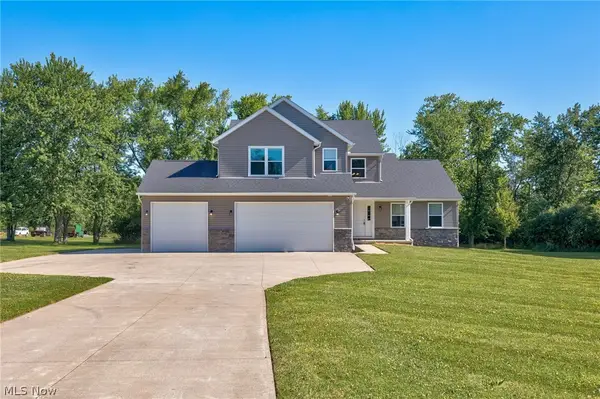 $800,000Active3 beds 4 baths4,800 sq. ft.
3841 Laurel Road, Brunswick, OH 44212
MLS# 5228978Listed by: RE/MAX TRENDS REALTY - New
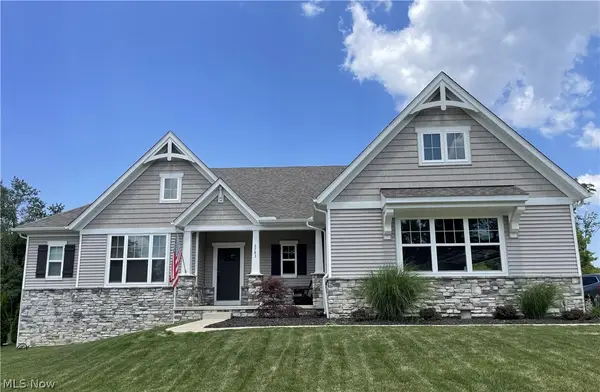 $826,900Active3 beds 3 baths2,391 sq. ft.
2783 Galway Drive, Brunswick, OH 44212
MLS# 5228124Listed by: OHIO BROKER DIRECT - New
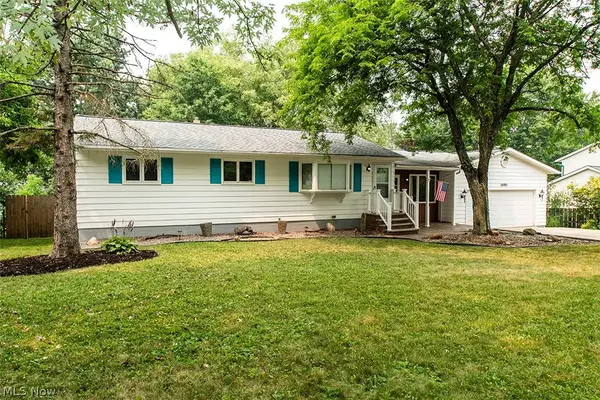 $305,000Active3 beds 2 baths1,396 sq. ft.
1490 Garfield Avenue, Brunswick, OH 44212
MLS# 5228130Listed by: ERA REAL SOLUTIONS REALTY


Protect your home and budget from life's surprises with an Assurant Home Warranty, backed by a partner that supports you through every step of homeownership. Explore Plans.
©2026 Century 21 Real Estate LLC. All rights reserved. CENTURY 21®, the CENTURY 21 Logo and C21® are service marks owned by Century 21 Real Estate LLC. Century 21 Real Estate LLC fully supports the principles of the Fair Housing Act and the Equal Opportunity Act. Each office is independently owned and operated. Listing information is deemed reliable but not guaranteed accurate.