
10308 NW Radmoor Nw Street, Canal Fulton, OH 44614
Local realty services provided by:CENTURY 21 Darfus Realty
Listed by: rebecca l cope, mckenzie fogle
Office: re/max infinity
MLS#:5257620
Source:OH_NORMLS
Price summary
- Price:$239,000
- Price per sq. ft.:$161.49
About this home
Charming 3-Bedroom Ranch in Canal Fulton! Welcome to this inviting 3-bedroom, 2-full-bath ranch offering comfortable one-floor living in a beautiful Canal Fulton subdivision! The home features an updated kitchen, a functional single-level layout, and a partially finished basement providing additional flexible living space. Whether used for a recreation room, home office, or hobby area, the basement offers plenty of possibilities. Enjoy the outdoors in the fenced-in backyard, perfect for entertaining, gardening, or relaxing. Additional improvements include a newer roof and driveway. Located in a desirable Canal Fulton subdivision featuring a single entrance and exit, this home offers a neighborhood setting with limited through traffic. With its convenient ranch-style layout, thoughtful updates, and additional living space, this home is a wonderful opportunity! Don't miss your chance to make it your own!
Contact an agent
Home facts
- Year built:1976
- Subdivision & Development:Stonehenge
- Listing ID #:5257620
- Added:6 day(s) ago
- Updated:November 07, 2026 at 12:48 AM
Rooms and interior
- Bedrooms:3
- Total bathrooms:2
- Full bathrooms:2
- Rooms Total:9
- Basement:Yes
- Basement Description:Partially Furnished
- Living area:1,480 sq. ft.
Heating and cooling
- Cooling:Central Air
- Heating:Forced Air
- Central air:Yes
Structure and exterior
- Roof:Asphalt
- Year built:1976
- Building area:1,480 sq. ft.
- Lot area:0.58 Acres
- Architectural Style:Ranch
- Construction Materials:Brick, Vinyl Siding
- Levels:1 Story
Utilities
- Water:Private, Well
- Sewer:Private Sewer, Septic Tank
Finances and disclosures
- Price:$239,000
- Price per sq. ft.:$161.49
- Tax amount:$2,617 (2025)
Parking
- Parking description:Attached, Garage
- Garage:Yes
- Garage spaces:2

New listings near 10308 NW Radmoor Nw Street
- New
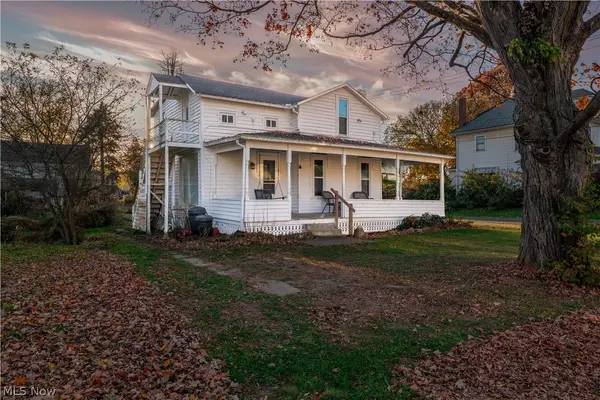 $149,000Active2 beds 2 baths1,342 sq. ft.
303 High Se Street, Canal Fulton, OH 44614
MLS# 5258501Listed by: RE/MAX EDGE REALTY - Open Sat, 11am to 1pmNew
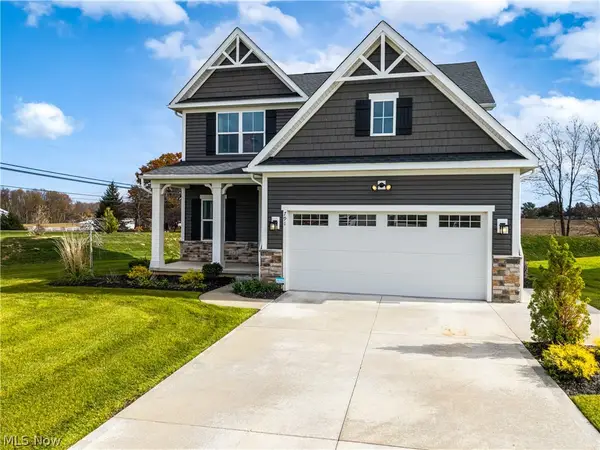 $424,900Active4 beds 3 baths2,114 sq. ft.
791 Longview Nw Avenue, Canal Fulton, OH 44614
MLS# 5257816Listed by: KELLER WILLIAMS ELEVATE - New
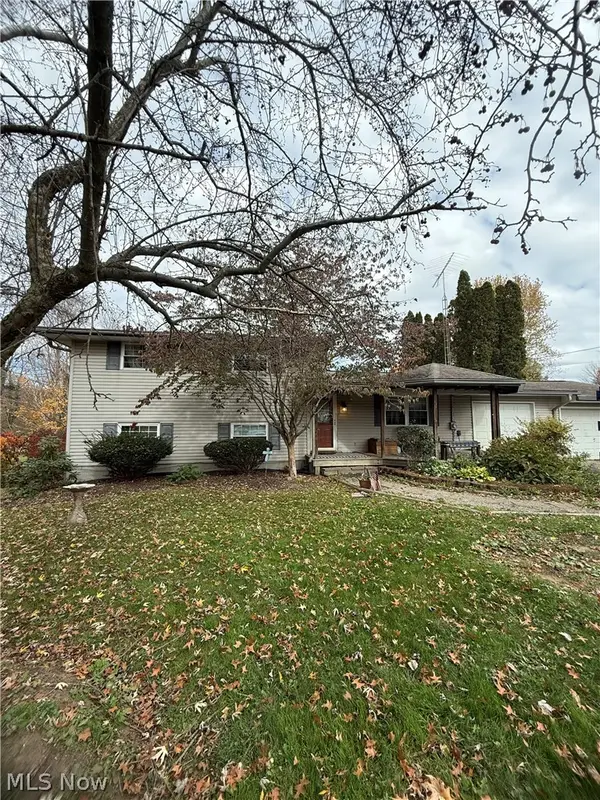 $199,900Active5 beds 2 baths
10421 Mapleview Nw Street, Canal Fulton, OH 44614
MLS# 5258258Listed by: KELLER WILLIAMS LEGACY GROUP REALTY - New
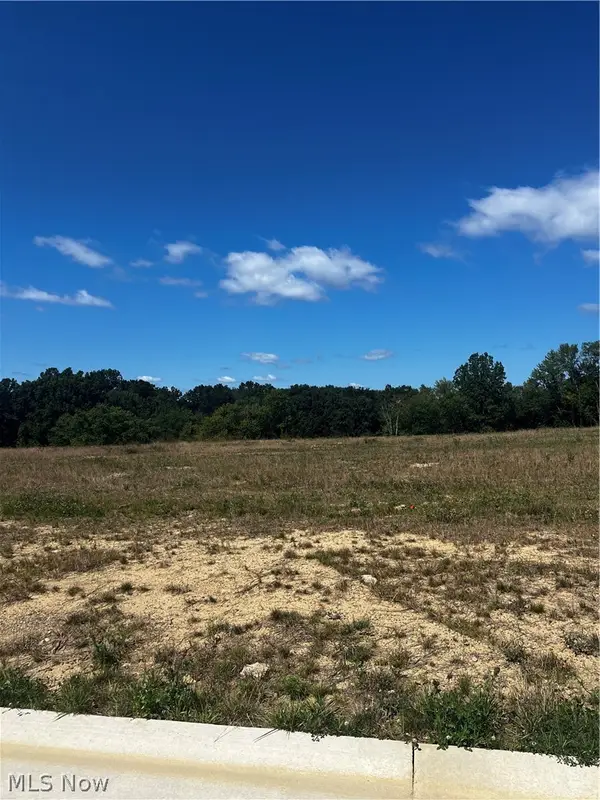 $102,000Active0.47 Acres
Lakewood Drive, Canal Fulton, OH 44614
MLS# 5256270Listed by: RE/MAX EDGE REALTY - New
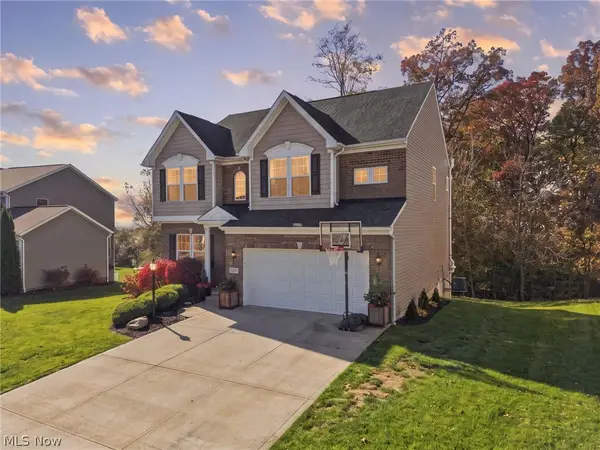 $400,000Active4 beds 3 baths2,324 sq. ft.
7281 Galena Nw Avenue, Canal Fulton, OH 44614
MLS# 5257030Listed by: CUTLER REAL ESTATE 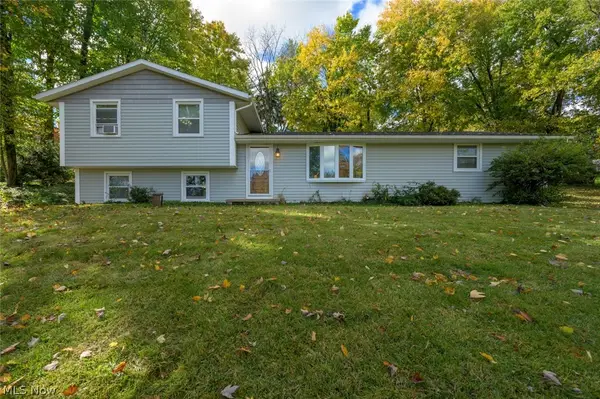 $219,900Pending3 beds 2 baths1,599 sq. ft.
10874 Yare Nw Circle, Canal Fulton, OH 44614
MLS# 5256814Listed by: PATHWAY REAL ESTATE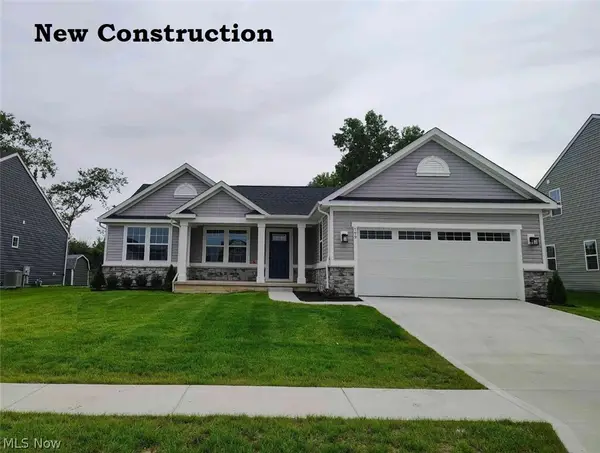 $374,900Pending3 beds 3 baths2,543 sq. ft.
799 Goodland Nw Drive, Canal Fulton, OH 44646
MLS# 5256610Listed by: KELLER WILLIAMS CITYWIDE $274,900Active2 beds 2 baths1,404 sq. ft.
919 Baffin Drive, Canal Fulton, OH 44614
MLS# 5255910Listed by: LPT REALTY $329,900Active3 beds 4 baths2,372 sq. ft.
3017 Bonita Se Circle, Canal Fulton, OH 44614
MLS# 5254390Listed by: ENGEL & VLKERS DISTINCT


Protect your home and budget from life's surprises with an Assurant Home Warranty, backed by a partner that supports you through every step of homeownership. Explore Plans.
©2026 Century 21 Real Estate LLC. All rights reserved. CENTURY 21®, the CENTURY 21 Logo and C21® are service marks owned by Century 21 Real Estate LLC. Century 21 Real Estate LLC fully supports the principles of the Fair Housing Act and the Equal Opportunity Act. Each office is independently owned and operated. Listing information is deemed reliable but not guaranteed accurate.