
791 Longview Nw Avenue, Canal Fulton, OH 44614
Local realty services provided by:CENTURY 21 HomeStar
Upcoming open houses
- Sat, Nov 0711:00 am - 01:00 pm
Listed by: jennifer l lombardo, diane weseloh
Office: keller williams elevate
MLS#:5257816
Source:OH_NORMLS
Price summary
- Price:$424,900
- Price per sq. ft.:$200.99
- Monthly HOA dues:$33.33
About this home
Why go through the time, expense and hassle of building when you can move right into this beautifully appointed, never-occupied model home in Canal Fulton! Offering 2,114 square feet, this home features 4 bedrooms, 3 bathrooms and an open floor plan designed for comfortable everyday living and entertaining. The kitchen showcases quartz countertops, upgraded cabinetry, tile backsplash, pendant lighting and under-cabinet lighting. Additional upgrades include enhanced flooring, upgraded lighting, and a spacious owner's suite with a Roman-style shower. Enjoy the outdoors from the covered composite deck overlooking the backyard. The unfinished basement offers plenty of potential for additional living space, with a three-piece bathroom rough-in already in place and a bedroom layout outlined to help visualize future possibilities. Other highlights include upgraded landscaping with sod, shrubs and an irrigation system. Numerous builder upgrades and carefully selected finishes make this home stand out. Even better, there is an option to purchase the home fully furnished! Enjoy the charm of Canal Fulton with its historic downtown, local shops and restaurants, scenic Ohio & Erie Canal Towpath Trail, and outdoor recreation opportunities. Experience small-town living while remaining convenient to surrounding communities. Skip the building process and enjoy a brand-new home without the wait!...
Contact an agent
Home facts
- Year built:2024
- Subdivision & Development:Fox Den Allotment
- Listing ID #:5257816
- Added:2 day(s) ago
- Updated:November 06, 2026 at 03:34 PM
Rooms and interior
- Bedrooms:4
- Total bathrooms:3
- Full bathrooms:2
- Half bathrooms:1
- Rooms Total:6
- Kitchen Description:Dishwasher, Microwave, Range, Refrigerator
- Basement:Yes
- Basement Description:Unfinished
- Living area:2,114 sq. ft.
Heating and cooling
- Cooling:Central Air
- Heating:Forced Air, Gas
- Central air:Yes
Structure and exterior
- Roof:Asphalt, Fiberglass
- Year built:2024
- Building area:2,114 sq. ft.
- Lot area:0.27 Acres
- Architectural Style:Colonial
- Construction Materials:Vinyl Siding
- Exterior Features:Deck
- Levels:2 Stories, 2 Story
Utilities
- Water:Public
- Sewer:Public Sewer
Finances and disclosures
- Price:$424,900
- Price per sq. ft.:$200.99
- Tax amount:$6,161 (2025)
Features and amenities
- Appliances:Dishwasher, Microwave, Range, Refrigerator, Washer
- Laundry features:Dryer, Washer
Parking
- Parking description:Attached, Garage
- Garage:Yes
- Garage spaces:2

New listings near 791 Longview Nw Avenue
- New
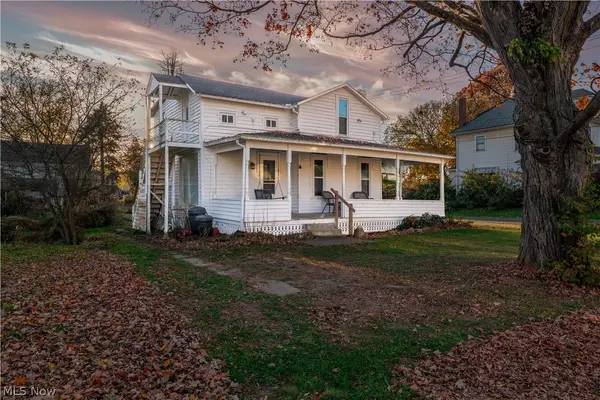 $149,000Active2 beds 2 baths1,342 sq. ft.
303 High Se Street, Canal Fulton, OH 44614
MLS# 5258501Listed by: RE/MAX EDGE REALTY - New
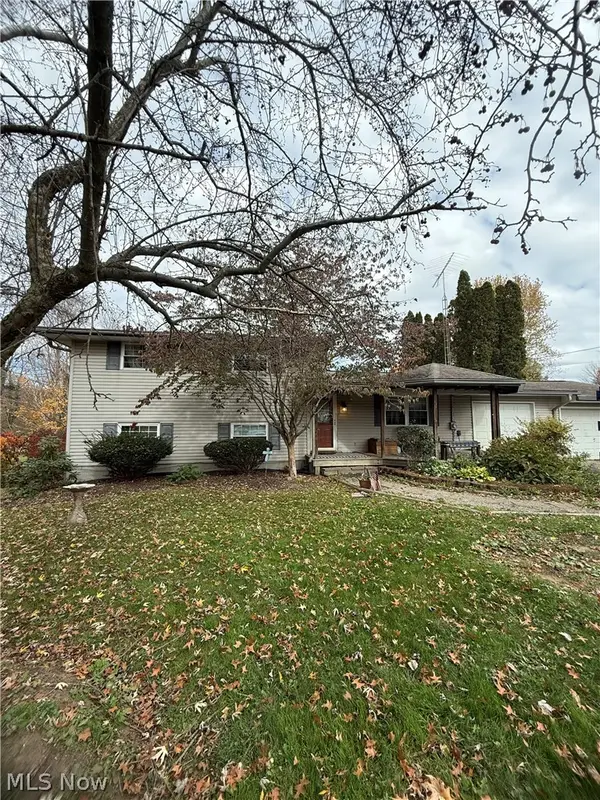 $199,900Active5 beds 2 baths
10421 Mapleview Nw Street, Canal Fulton, OH 44614
MLS# 5258258Listed by: KELLER WILLIAMS LEGACY GROUP REALTY - New
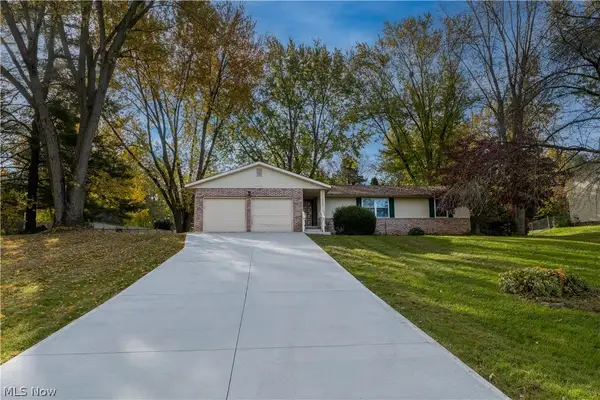 $239,000Active3 beds 2 baths1,480 sq. ft.
10308 NW Radmoor Nw Street, Canal Fulton, OH 44614
MLS# 5257620Listed by: RE/MAX INFINITY - New
 $102,000Active0.47 Acres
Lakewood Drive, Canal Fulton, OH 44614
MLS# 5256270Listed by: RE/MAX EDGE REALTY - New
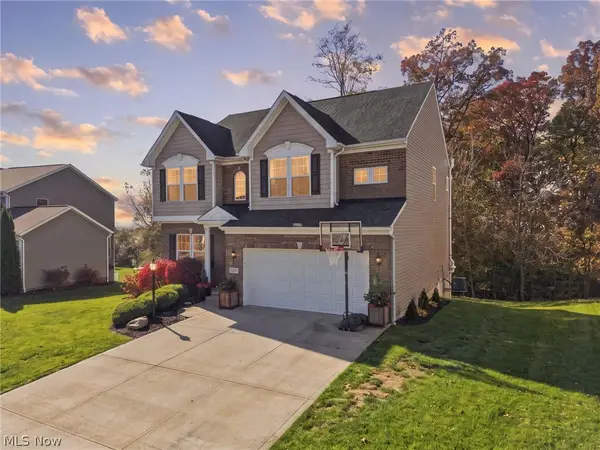 $400,000Active4 beds 3 baths2,324 sq. ft.
7281 Galena Nw Avenue, Canal Fulton, OH 44614
MLS# 5257030Listed by: CUTLER REAL ESTATE 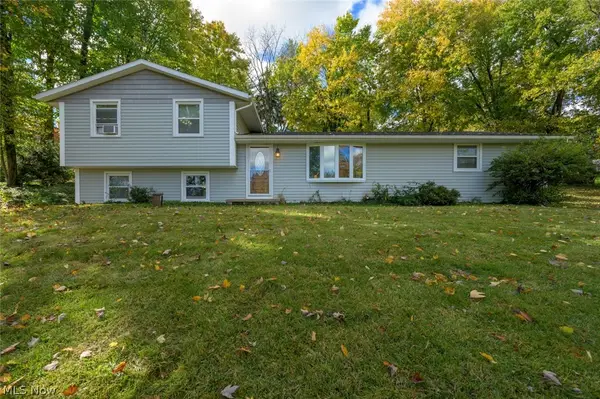 $219,900Pending3 beds 2 baths1,599 sq. ft.
10874 Yare Nw Circle, Canal Fulton, OH 44614
MLS# 5256814Listed by: PATHWAY REAL ESTATE- New
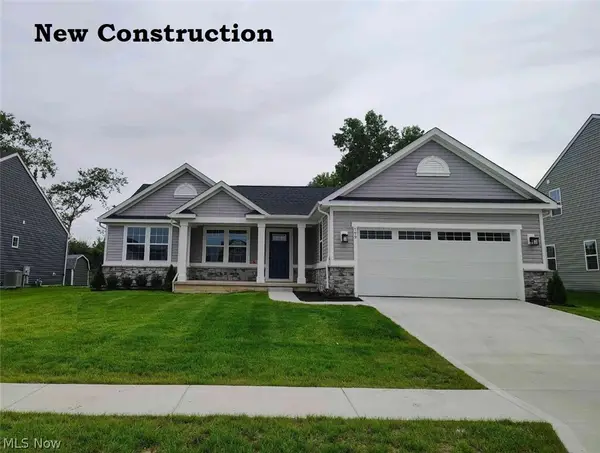 $374,900Active3 beds 3 baths2,543 sq. ft.
799 Goodland Nw Drive, Canal Fulton, OH 44646
MLS# 5256610Listed by: KELLER WILLIAMS CITYWIDE  $274,900Active2 beds 2 baths1,404 sq. ft.
919 Baffin Drive, Canal Fulton, OH 44614
MLS# 5255910Listed by: LPT REALTY $329,900Active3 beds 4 baths2,372 sq. ft.
3017 Bonita Se Circle, Canal Fulton, OH 44614
MLS# 5254390Listed by: ENGEL & VLKERS DISTINCT


Protect your home and budget from life's surprises with an Assurant Home Warranty, backed by a partner that supports you through every step of homeownership. Explore Plans.
©2026 Century 21 Real Estate LLC. All rights reserved. CENTURY 21®, the CENTURY 21 Logo and C21® are service marks owned by Century 21 Real Estate LLC. Century 21 Real Estate LLC fully supports the principles of the Fair Housing Act and the Equal Opportunity Act. Each office is independently owned and operated. Listing information is deemed reliable but not guaranteed accurate.