
203 Albany Nw Drive, Canton, OH 44708
Local realty services provided by:CENTURY 21 Transcendent Realty
Listed by: david s bratanov
Office: xre
MLS#:5231126
Source:OH_NORMLS
Price summary
- Price:$296,000
- Price per sq. ft.:$178.31
About this home
Welcome to 203 Albany Drive NW, a beautifully maintained two-story home nestled in the highly desirable Perry Local School District just moments from Sippo Lake Park. Offering 3 bedrooms, 2.5 bathrooms, and over 1,600 square feet of living space, this home combines everyday comfort with location.
Inside, you'll find spacious living and entertaining areas, including a welcoming family room highlighted by a cozy gas fireplace perfect for relaxing evenings at home. The functional layout provides ample space for gatherings while the full basement offers endless possibilities for storage, hobbies, or future finishing.
Step outside and enjoy the convenience of being just minutes from Sippo Lake's scenic walking trails, fishing, canoe and pedal boat rentals, the Exploration Gateway, Sanders Wildlife Center, and the Perry Sippo Branch Library. This location truly offers the best of both comfort and convenience.
Major updates provide added peace of mind, including a new roof (2020), windows (2021), siding (2021), and furnace and central air (2018), shower replacement (2024), new shed (2024), kitchen flooring (2025). Situated on a spacious corner lot with an attached two-car garage, this move-in ready home is one you won't want to miss.
Schedule your private showing today and discover everything 203 Albany Drive NW has to offer....
Contact an agent
Home facts
- Year built:1980
- Listing ID #:5231126
- Added:1 day(s) ago
- Updated:July 28, 2026 at 02:16 PM
Rooms and interior
- Bedrooms:3
- Total bathrooms:3
- Full bathrooms:2
- Half bathrooms:1
- Rooms Total:7
- Basement:Yes
- Basement Description:Full, Unfinished
- Living area:1,660 sq. ft.
Heating and cooling
- Cooling:Central Air
- Heating:Fireplaces, Forced Air, Gas
- Central air:Yes
Structure and exterior
- Roof:Asphalt, Fiberglass
- Year built:1980
- Building area:1,660 sq. ft.
- Lot area:0.28 Acres
- Architectural Style:Conventional
- Construction Materials:Brick, Vinyl Siding
- Exterior Features:Deck, Porch
- Levels:2 Story
Utilities
- Water:Public
- Sewer:Public Sewer
Finances and disclosures
- Price:$296,000
- Price per sq. ft.:$178.31
- Tax amount:$3,942 (2025)
Parking
- Parking description:Attached, Garage, Paved
- Garage:Yes
- Garage spaces:2

New listings near 203 Albany Nw Drive
- New
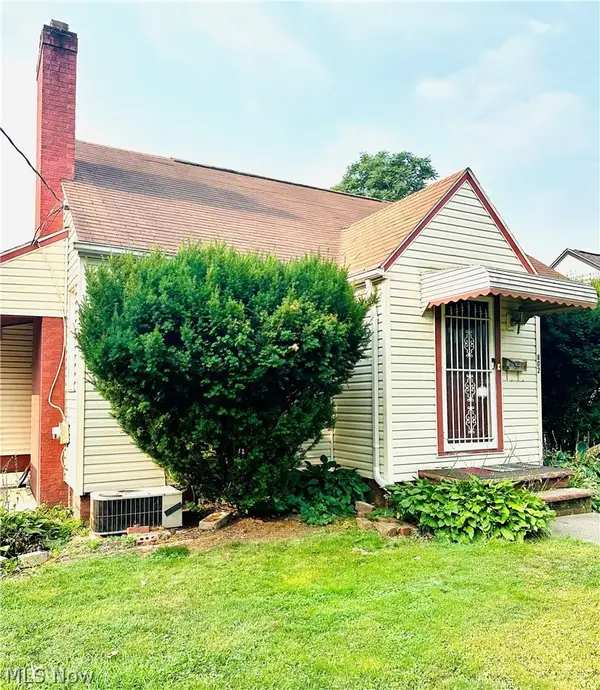 $140,000Active3 beds 1 baths
802 Sherlock Ne Place, Canton, OH 44714
MLS# 5231389Listed by: MCDOWELL HOMES REAL ESTATE SERVICES - Open Sat, 11:30am to 1pmNew
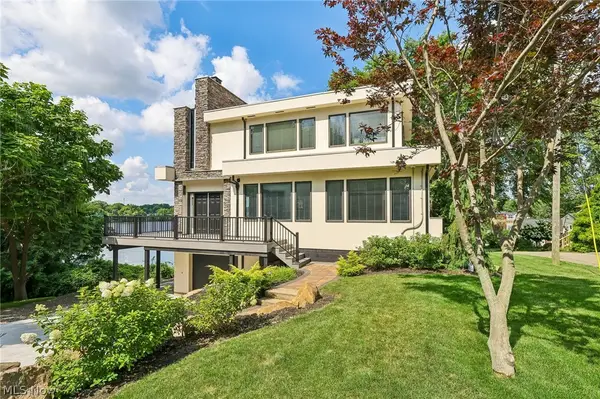 $675,000Active3 beds 3 baths2,752 sq. ft.
5490 Springlake Nw Road, Canton, OH 44718
MLS# 5231155Listed by: KELLER WILLIAMS CHERVENIC RLTY - New
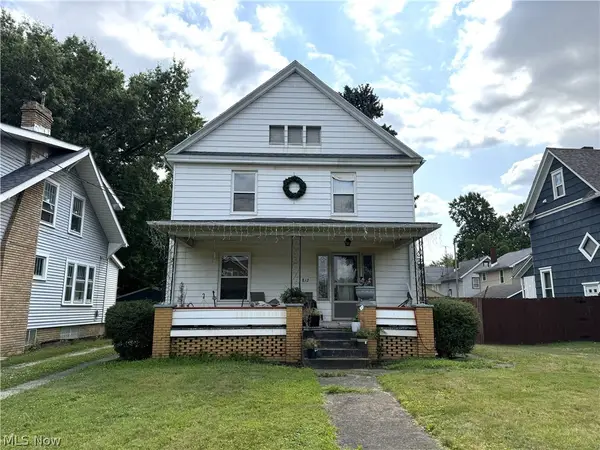 $94,900Active3 beds 2 baths1,476 sq. ft.
812 Clarendon Nw Avenue, Canton, OH 44708
MLS# 5231439Listed by: EXP REALTY, LLC. - New
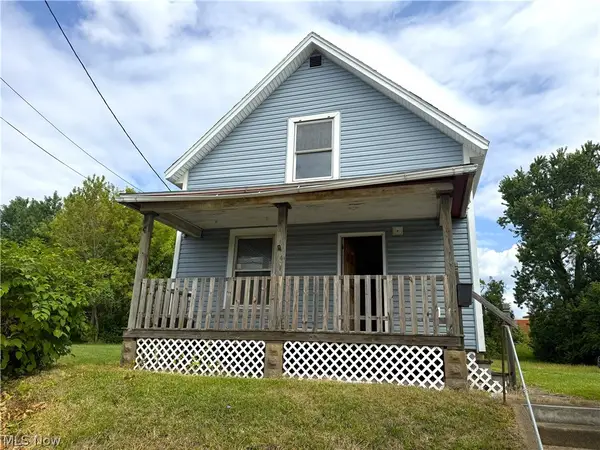 $34,900Active2 beds 1 baths882 sq. ft.
2219 Navarre Sw Road, Canton, OH 44706
MLS# 5231415Listed by: EXP REALTY, LLC. - New
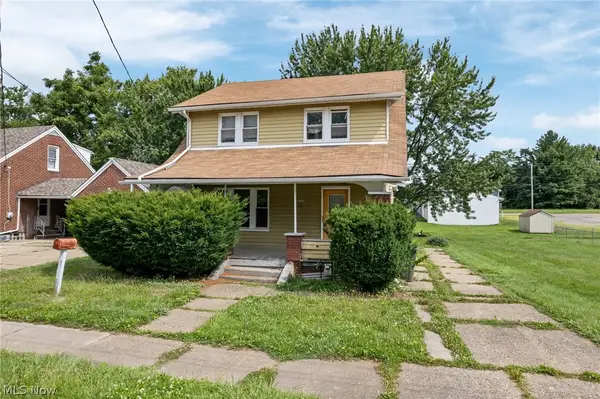 $85,000Active3 beds 1 baths1,296 sq. ft.
2203 5th Ne Street, Canton, OH 44704
MLS# 5231058Listed by: KELLER WILLIAMS LIVING - New
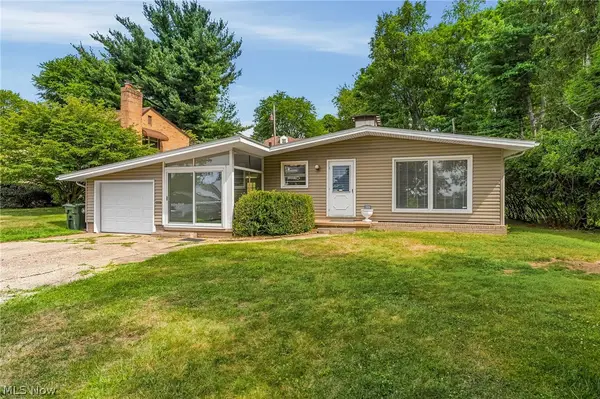 $179,995Active3 beds 1 baths1,180 sq. ft.
721 31st Nw Street, Canton, OH 44709
MLS# 5231251Listed by: BERKSHIRE HATHAWAY HOMESERVICES SIMON & SALHANY REALTY - New
 $275,000Active2 beds 2 baths1,612 sq. ft.
1848 Southpointe Ne Circle, Canton, OH 44714
MLS# 5229061Listed by: KELLER WILLIAMS LEGACY GROUP REALTY - New
 $149,900Active4 beds 2 baths1,294 sq. ft.
2519 Maxine Ne Avenue, Canton, OH 44705
MLS# 5231154Listed by: KELLER WILLIAMS LEGACY GROUP REALTY - New
 $147,000Active3 beds 1 baths1,152 sq. ft.
2311 Maple Ne Avenue, Canton, OH 44714
MLS# 5231116Listed by: HAYES REALTY


Protect your home and budget from life's surprises with an Assurant Home Warranty, backed by a partner that supports you through every step of homeownership. Explore Plans.
©2026 Century 21 Real Estate LLC. All rights reserved. CENTURY 21®, the CENTURY 21 Logo and C21® are service marks owned by Century 21 Real Estate LLC. Century 21 Real Estate LLC fully supports the principles of the Fair Housing Act and the Equal Opportunity Act. Each office is independently owned and operated. Listing information is deemed reliable but not guaranteed accurate.