
4909 Nicholson Drive, Celina, OH 45822
Local realty services provided by:CENTURY 21 The Gene Group
Listed by: kelly westgerdes
Office: lake shore realtors
MLS#:1045760
Source:OH_WRIST
Price summary
- Price:$205,000
- Price per sq. ft.:$468.04
About this home
PRICE INCLUDES HOUSE/PROPERTY PLUS 2 EXTRA LOTS. Perched to capture beautiful lake views, this cottage is full of character and charm. Inside, you'll love the vaulted ceilings, cozy loft space, and bright, airy feel throughout. A convenient closet is already set up for a stackable washer and dryer, adding to the home's functionality.
Appliances and most furnishings (excluding the bed) are negotiable, making this a great opportunity for a turnkey getaway or investment.
Also included in the sale are two additional lots located behind the cottage at 134 Orchard Ave., totaling 60x101. Utilities are already in place, saving you the expense of tap-in fees. Future use of the lots would be subject to Jefferson Township zoning regulations.
This is one you truly need to see in person to appreciate the setting and potential! Immediate showings available. Contact your favorite realtor today.
Contact an agent
Home facts
- Year built:1973
- Subdivision & Development:Nicholson Manor
- Listing ID #:1045760
- Added:80 day(s) ago
- Updated:August 08, 2026 at 04:10 PM
Rooms and interior
- Bedrooms:1
- Total bathrooms:1
- Full bathrooms:1
- Bathrooms Description:Bathroom 1st Floor
- Kitchen Description:Electric Water Heater
- Bedroom Description:Bedroom on 1st Floor
- Basement Description:Crawl Space
- Living area:438 sq. ft.
Heating and cooling
- Cooling:Central Air
- Heating:Electric, Heat Pump
Structure and exterior
- Year built:1973
- Building area:438 sq. ft.
- Lot Features:Residential Lot
- Construction Materials:Vinyl Siding
- Exterior Features:Deck
- Levels:1 Story
Utilities
- Water:Supplied Water
- Sewer:Public Sewer
Finances and disclosures
- Price:$205,000
- Price per sq. ft.:$468.04
- Tax amount:$1,102 (2025)
Features and amenities
- Appliances:Electric Water Heater
- Amenities:Ceiling Fan(s), Deck
New listings near 4909 Nicholson Drive
- Open Sun, 2 to 3pmNew
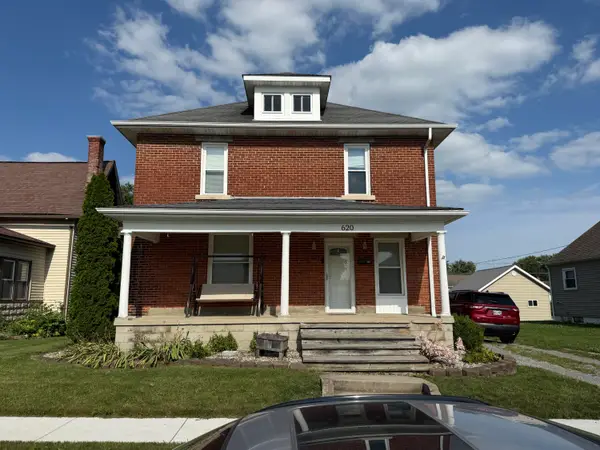 $249,900Active3 beds 3 baths2,161 sq. ft.
620 N Mill Street, Celina, OH 45822
MLS# 1047558Listed by: 1ST CALL REALTY, LTD. - New
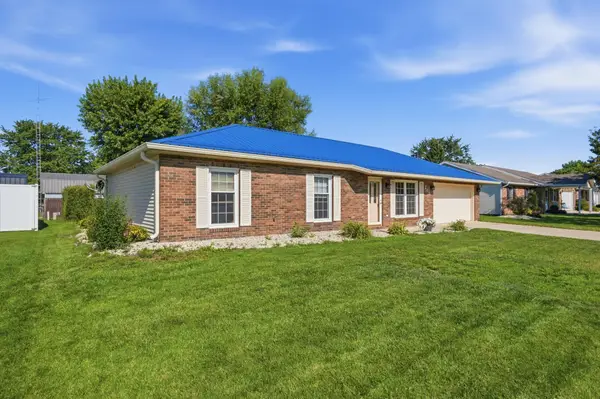 $230,000Active3 beds 2 baths1,247 sq. ft.
245 Fairlawn Drive, Celina, OH 45822
MLS# 1047532Listed by: COWAN REALTORS - New
 $349,900Active5 beds 4 baths2,861 sq. ft.
1018 Clover Lane, Celina, OH 45822
MLS# 1047502Listed by: GRAY REALTY, LLC - New
 $229,000Active3 beds 1 baths988 sq. ft.
1017 Willow Street, Celina, OH 45822
MLS# 1047451Listed by: LAKE SHORE REALTORS - New
 $220,000Active3 beds 2 baths1,162 sq. ft.
217 S Elm Street, Celina, OH 45822
MLS# 1047452Listed by: 1ST CALL REALTY, LTD. - New
 $329,900Active4 beds 3 baths2,070 sq. ft.
232 Bachar Road, Celina, OH 45822
MLS# 1047433Listed by: PLUS ONE PROFESSIONALS - New
 $224,900Active5 beds 3 baths2,213 sq. ft.
630 N Brandon Avenue, Celina, OH 45822
MLS# 1047429Listed by: GRAY REALTY, LLC - New
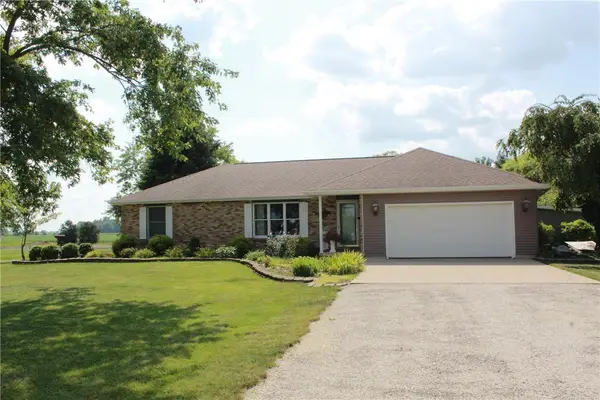 $329,900Active3 beds 2 baths1,216 sq. ft.
7791 Weitz Road, Celina, OH 45822
MLS# 965525Listed by: BRUNS REALTY GROUP, LLC - New
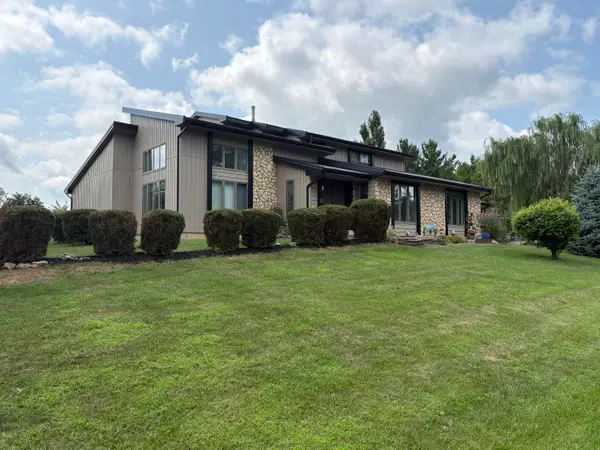 $454,900Active4 beds 4 baths3,806 sq. ft.
119 Schelich Drive, Celina, OH 45822
MLS# 1047353Listed by: PLUS ONE PROFESSIONALS 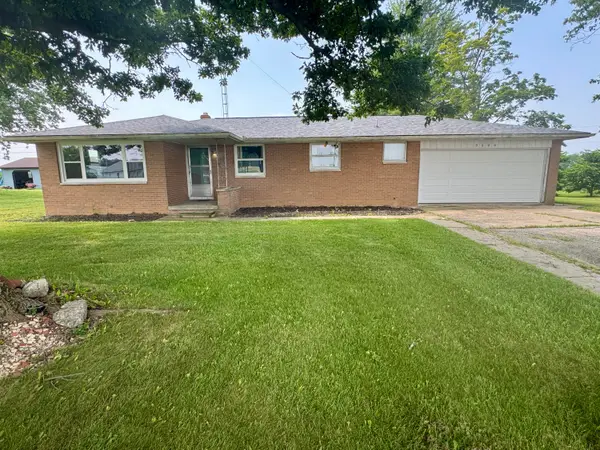 $235,000Active3 beds 2 baths1,215 sq. ft.
3966 Mud Pike Road, Celina, OH 45822
MLS# 1047337Listed by: HOMES AT OHIO'S EDGE REALTY, LLC


Protect your home and budget from life's surprises with an Assurant Home Warranty, backed by a partner that supports you through every step of homeownership. Explore Plans.
©2026 Century 21 Real Estate LLC. All rights reserved. CENTURY 21®, the CENTURY 21 Logo and C21® are service marks owned by Century 21 Real Estate LLC. Century 21 Real Estate LLC fully supports the principles of the Fair Housing Act and the Equal Opportunity Act. Each office is independently owned and operated. Listing information is deemed reliable but not guaranteed accurate.