
7981 Mulberry Road, Chesterland, OH 44026
Local realty services provided by:CENTURY 21 Lakeside Realty
7981 Mulberry Road,Chesterland, OH 44026
$520,000
- 4 Beds
- 3 Baths
- - sq. ft.
- Single family
- Closed
Listed by: eric j uchbar
Office: keller williams greater metropolitan
MLS#:5212177
Source:OH_NORMLS
Price summary
- Price:$520,000
About this home
Beautifully updated 4 bedroom, 2.5 bathroom colonial situated on 3.05 picturesque acres. The first floor offers a spacious living room, formal dining area, eat-in kitchen, convenient half bathroom, first-floor laundry, and a cozy family room with a fireplace. Sliding doors from the family room lead to the stone patio, perfect for relaxing or entertaining while enjoying the scenic backyard views. The finished basement provides additional living and recreation space. Upstairs features four nicely sized bedrooms and two full bathrooms, including a spacious primary suite. A two car attached garage adds convenience and extra storage.
This well-maintained home also features all new storm blinds throughout the property, split system boiler heat with central air, and gravity-flow drainage throughout the home. The basement sump pump is currently used only as a floor drain for the water softener. Major updates include a new high-efficiency hot water heater (2024), new lifetime roof (2024), new Kinetico water softener (2024), new well and pump (2024), brand new carpet (2026), fresh paint (2026), and new flooring (2026). A wonderful blend of modern updates, comfortable living, and peaceful surroundings....
Contact an agent
Home facts
- Year built:1976
- Subdivision & Development:Buckingham Square Estate
- Listing ID #:5212177
- Added:157 day(s) ago
- Updated:October 27, 2026 at 06:48 AM
Rooms and interior
- Bedrooms:4
- Total bathrooms:3
- Full bathrooms:2
- Half bathrooms:1
- Rooms Total:7
- Basement:Yes
- Basement Description:Finished, Full
Heating and cooling
- Cooling:Central Air
- Heating:Baseboard, Gas
- Central air:Yes
Structure and exterior
- Roof:Asphalt, Fiberglass
- Year built:1976
- Architectural Style:Colonial
- Construction Materials:Aluminium Siding
- Levels:2 Story
Utilities
- Water:Well
- Sewer:Septic Tank
Finances and disclosures
- Price:$520,000
- Tax amount:$6,297 (2025)
Parking
- Parking description:Attached, Garage
- Garage:Yes
- Garage spaces:2

New listings near 7981 Mulberry Road
 $475,000Pending4 beds 3 baths2,784 sq. ft.
7925 Pear Tree Drive, Chesterland, OH 44026
MLS# 5254832Listed by: PLATINUM REAL ESTATE- New
 $484,900Active4 beds 3 baths2,506 sq. ft.
11465 Peachtree Drive, Chesterland, OH 44026
MLS# 5254320Listed by: GENTILE REAL ESTATE LLC  $295,000Active3 beds 2 baths1,822 sq. ft.
12803 Lynn Drive, Chesterland, OH 44026
MLS# 5252966Listed by: RE/MAX REVEALTY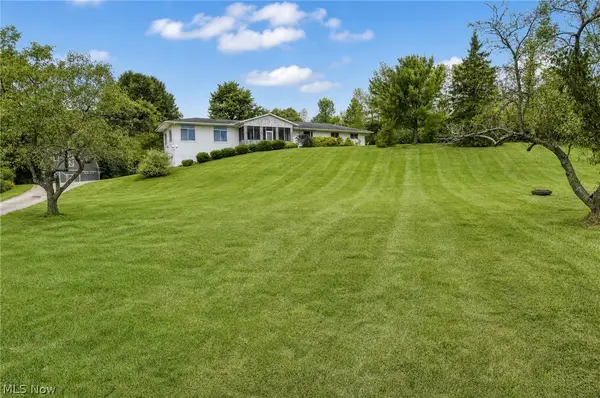 $570,000Active3 beds 3 baths3,100 sq. ft.
11226 Sperry Road, Chesterland, OH 44026
MLS# 5249938Listed by: PLATINUM REAL ESTATE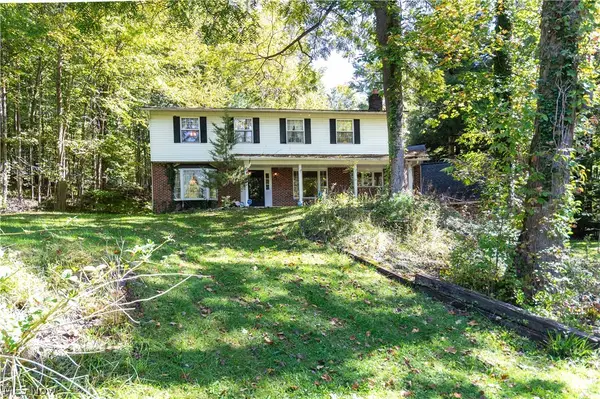 $399,000Pending5 beds 3 baths3,669 sq. ft.
12061 Heath Road, Chesterland, OH 44026
MLS# 5249867Listed by: HOMESMART REAL ESTATE MOMENTUM LLC $275,000Pending3 beds 2 baths2,413 sq. ft.
9657 Kim Drive, Chesterland, OH 44026
MLS# 5242422Listed by: KELLER WILLIAMS LIVING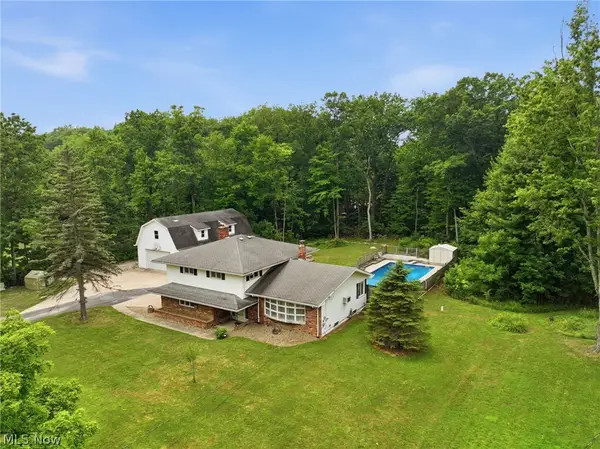 $329,900Pending4 beds 3 baths2,544 sq. ft.
13034 Stratford Trail, Chesterland, OH 44026
MLS# 5247561Listed by: EXP REALTY, LLC.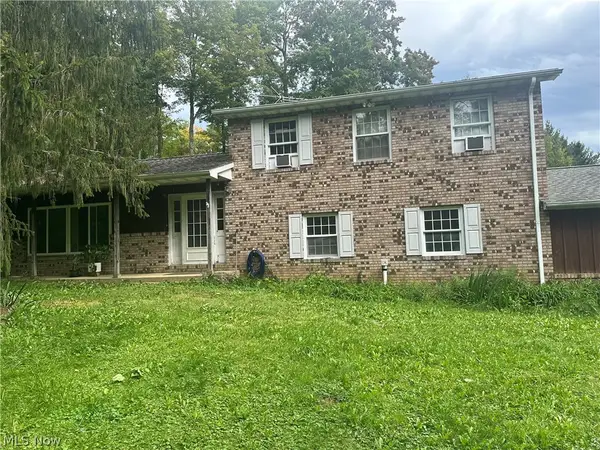 $359,000Active3 beds 2 baths2,132 sq. ft.
13419 Sperry Road, Chesterland, OH 44026
MLS# 5244624Listed by: FATHOM REALTY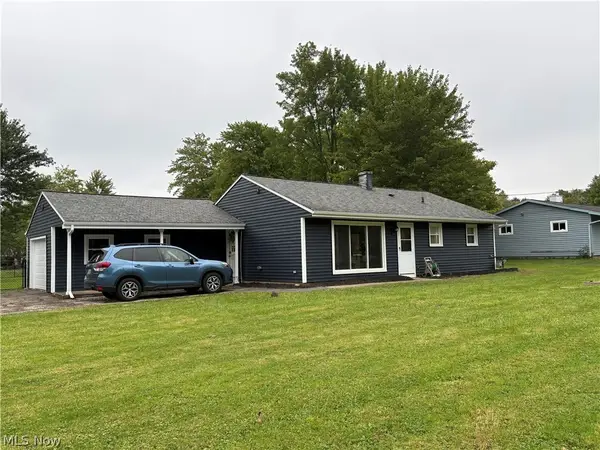 $289,900Active3 beds 1 baths1,360 sq. ft.
8264 Cedar Road, Chesterland, OH 44026
MLS# 5246391Listed by: HOMESMART REAL ESTATE MOMENTUM LLC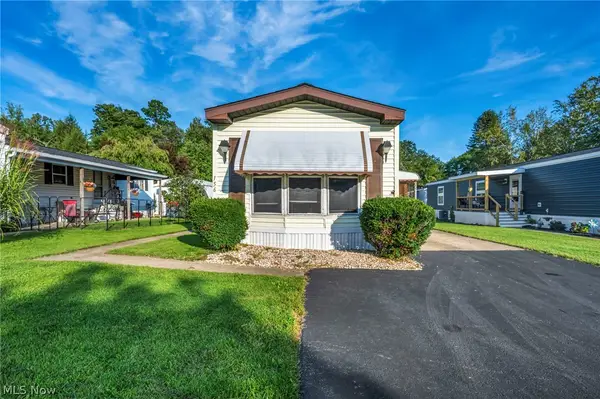 $40,000Active2 beds 1 baths919 sq. ft.
8701 Mayfield Road, Chesterland, OH 44026
MLS# 5245119Listed by: LOKAL REAL ESTATE, LLC.


Protect your home and budget from life's surprises with an Assurant Home Warranty, backed by a partner that supports you through every step of homeownership. Explore Plans.
©2026 Century 21 Real Estate LLC. All rights reserved. CENTURY 21®, the CENTURY 21 Logo and C21® are service marks owned by Century 21 Real Estate LLC. Century 21 Real Estate LLC fully supports the principles of the Fair Housing Act and the Equal Opportunity Act. Each office is independently owned and operated. Listing information is deemed reliable but not guaranteed accurate.