
252 E Comet Road, Clinton, OH 44216
Local realty services provided by:CENTURY 21 Darfus Realty
Upcoming open houses
- Sun, Sep 2001:00 pm - 03:00 pm
Listed by: brenda hlas
Office: keller williams chervenic rlty
MLS#:5244096
Source:OH_NORMLS
Price summary
- Price:$299,900
- Price per sq. ft.:$122.31
About this home
Truly One-of-a-Kind Home with Historic Character!
Originally built as a church in 1909 and thoughtfully converted into a residence, this unique home offers an incredible combination of historic charm and spacious living.
The main level features an impressive open-concept floor plan with 14' ceiling, creating a wonderful sense of space that is perfect for both everyday living and entertaining. The first-floor primary suite offers the convenience of one-level living and includes a private bath with a separate soaking tub and shower, plus your own sauna for a relaxing, spa-like retreat. Next to the Kitchen is a large walk-in pantry provides exceptional storage.
The lower level offers plenty of additional living space with three bedrooms, a private office, and two bathrooms, making it ideal for family, guests, working from home, or creating flexible living areas. Located in Green School District.
With its 1909 church origins, expansive open spaces, and uncommon features, this is anything but an ordinary home. A wonderful opportunity for a buyer looking for a property with history, character, versatility, and a story all its own.
Seller is providing a 1 year Home Warranty for Buyer's peace of mind....
Contact an agent
Home facts
- Year built:1909
- Listing ID #:5244096
- Added:1 day(s) ago
- Updated:September 19, 2026 at 10:28 AM
Rooms and interior
- Bedrooms:4
- Total bathrooms:3
- Full bathrooms:2
- Half bathrooms:1
- Rooms Total:6
- Kitchen Description:Dishwasher, Disposal, Range, Refrigerator
- Basement:Yes
- Basement Description:Finished, Full
- Living area:2,452 sq. ft.
Heating and cooling
- Heating:Hot Water, Steam
Structure and exterior
- Roof:Asphalt, Fiberglass
- Year built:1909
- Building area:2,452 sq. ft.
- Lot area:0.19 Acres
- Construction Materials:Cedar
- Levels:1 Story, 1 Story
Utilities
- Water:Private, Well
- Sewer:Septic Tank
Finances and disclosures
- Price:$299,900
- Price per sq. ft.:$122.31
- Tax amount:$4,281 (2025)
Features and amenities
- Appliances:Dishwasher, Disposal, Range, Refrigerator, Washer
- Laundry features:Dryer, Washer
Parking
- Parking description:Driveway

New listings near 252 E Comet Road
 $699,900Pending4 beds 3 baths4,121 sq. ft.
6359 Ewe Drive, Clinton, OH 44216
MLS# 5243213Listed by: RE/MAX CROSSROADS PROPERTIES $149,900Pending2 beds 1 baths672 sq. ft.
7524 N 7th Avenue, Clinton, OH 44216
MLS# 5241086Listed by: KELLER WILLIAMS ELEVATE- New
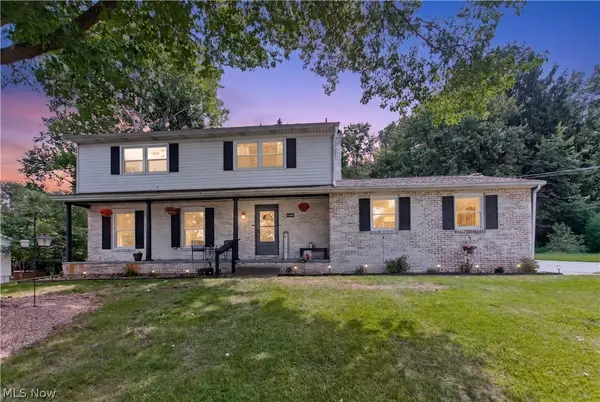 $350,000Active4 beds 3 baths2,094 sq. ft.
8586 Glennridge Nw Avenue, Clinton, OH 44216
MLS# 5243634Listed by: MCDOWELL HOMES REAL ESTATE SERVICES 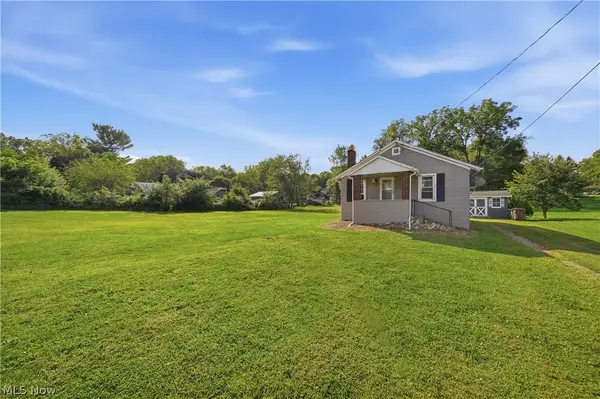 $119,900Pending1 beds 1 baths580 sq. ft.
230 E Comet Road, Clinton, OH 44216
MLS# 5243071Listed by: CUTLER REAL ESTATE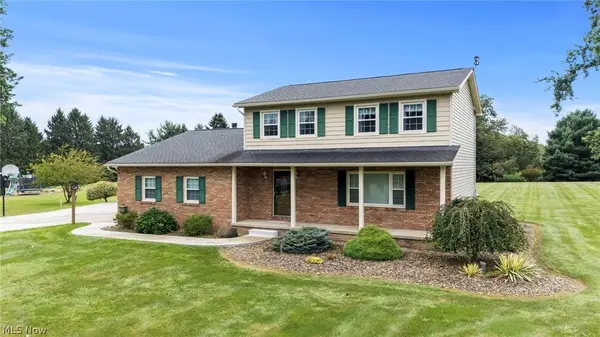 $475,000Active4 beds 3 baths2,800 sq. ft.
2914 Serfass Road, Clinton, OH 44216
MLS# 5242435Listed by: BERKSHIRE HATHAWAY HOMESERVICES STOUFFER REALTY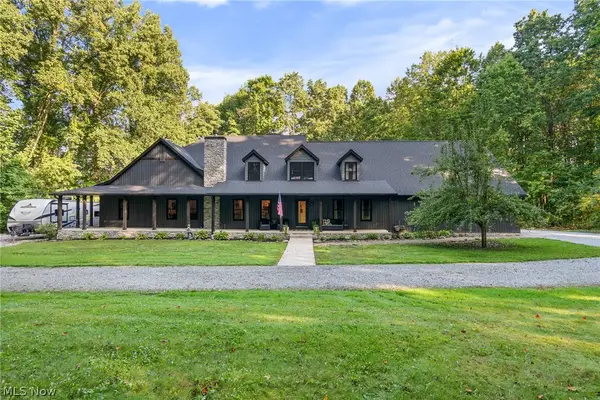 $899,900Pending5 beds 6 baths5,046 sq. ft.
2119 Johns Road, Clinton, OH 44216
MLS# 5240664Listed by: RE/MAX EDGE REALTY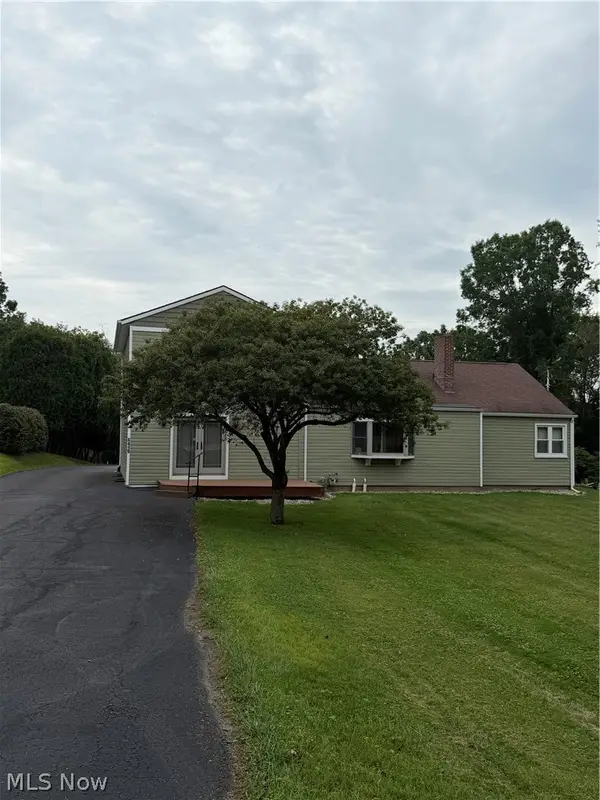 $324,900Active4 beds 2 baths2,128 sq. ft.
6419 Hampsher Road, Clinton, OH 44216
MLS# 5241217Listed by: LAWRENCE REALTY LLC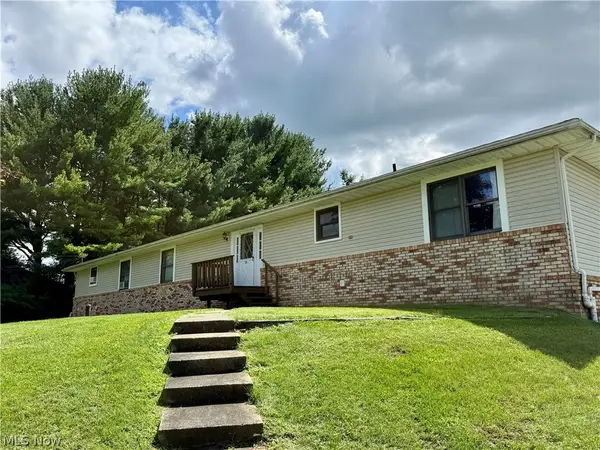 $449,000Active6 beds 6 baths2,340 sq. ft.
904-908 Skyside Drive, Clinton, OH 44216
MLS# 5240011Listed by: CROSSROADS MANAGEMENT REALTY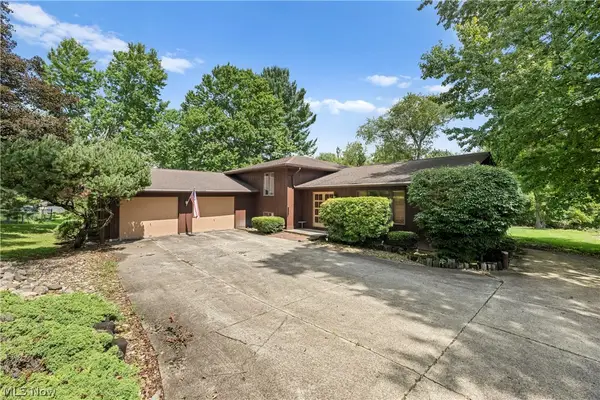 $250,000Pending3 beds 3 baths2,076 sq. ft.
6451 Kungle Road, Clinton, OH 44216
MLS# 5239874Listed by: HELEN SCOTT REALTY LLC


Protect your home and budget from life's surprises with an Assurant Home Warranty, backed by a partner that supports you through every step of homeownership. Explore Plans.
©2026 Century 21 Real Estate LLC. All rights reserved. CENTURY 21®, the CENTURY 21 Logo and C21® are service marks owned by Century 21 Real Estate LLC. Century 21 Real Estate LLC fully supports the principles of the Fair Housing Act and the Equal Opportunity Act. Each office is independently owned and operated. Listing information is deemed reliable but not guaranteed accurate.