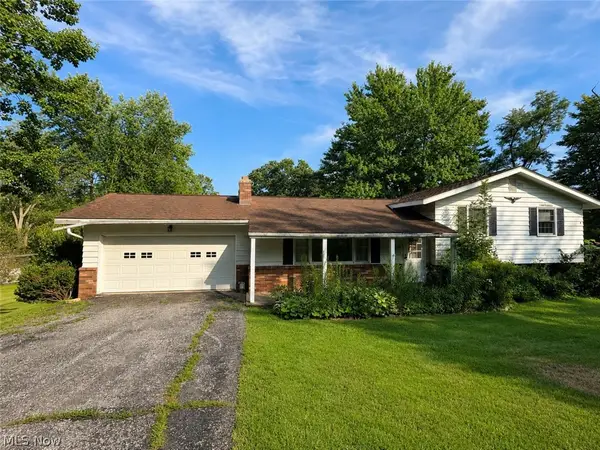
10676 Prouty Road, Concord, OH 44077
Local realty services provided by:CENTURY 21 Transcendent Realty
Listed by: michelle a underwood
Office: platinum real estate
MLS#:5227715
Source:OH_NORMLS
Price summary
- Price:$419,900
- Price per sq. ft.:$107.34
About this home
Tucked among the trees on nearly an acre in Concord Township, this cedar-sided retreat offers the perfect blend of rustic charm, timeless craftsmanship, and everyday comfort. Set deep on a wooded lot with fresh landscaping and multiple outdoor living spaces, 10676 Prouty Road feels like a private chalet getaway while remaining conveniently close to everything Lake County has to offer. The property spans 0.86 acres and features a wooded setting that creates a sense of peace and seclusion. Inside, warmth and character greet you at every turn. Thoughtfully designed with custom Danish cabinetry, quartz countertops, and two pantries, the kitchen combines beauty and function. An inviting foyer opens to more and expansive home with living space, where natural textures and architectural details create a cozy, chalet-inspired atmosphere. Designed for both entertaining and everyday living, the home offers three distinct gathering spaces, including a stunning great room with vaulted ceilings that serves as the heart of the home. Whether hosting friends or enjoying a quiet evening by the fire, each space offers its own unique character and connection to the surrounding landscape. With three full bathrooms and a half bath, the layout provides flexibility and comfort for family and guests alike. The home is retreat which invites the outdoors in, while the screened porch, three-season room, and expansive paver and concrete patios create countless opportunities to enjoy every season. Mature trees frame the backyard, offering room to explore, relax, and enjoy the beauty of nature. From morning coffee on the porch to evenings spent under the stars, this one-of-a-kind property captures the feeling of escaping to a mountain lodge without ever leaving Northeast Ohio. Rich in charm, filled with warmth, and surrounded by woods, 10676 Prouty Road is more than a home—it is a place to slow down, gather together, and create lasting memories....
Contact an agent
Home facts
- Year built:1977
- Listing ID #:5227715
- Added:57 day(s) ago
- Updated:September 13, 2026 at 07:29 AM
Rooms and interior
- Bedrooms:4
- Total bathrooms:4
- Full bathrooms:3
- Half bathrooms:1
- Rooms Total:7
- Kitchen Description:Built In Oven, Cooktop, Dishwasher, Microwave, Range, Refrigerator
- Basement:Yes
- Living area:3,912 sq. ft.
Heating and cooling
- Cooling:Central Air
- Heating:Fireplaces, Forced Air, Gas
- Central air:Yes
Structure and exterior
- Roof:Asphalt, Fiberglass
- Year built:1977
- Building area:3,912 sq. ft.
- Lot area:0.86 Acres
- Lot Features:Wooded/Treed
- Construction Materials:Cedar
- Exterior Features:Wooded
- Levels:2 Story
Utilities
- Water:Public
- Sewer:Septic Tank
Finances and disclosures
- Price:$419,900
- Price per sq. ft.:$107.34
- Tax amount:$5,428 (2025)
Features and amenities
- Appliances:Cooktop, Dishwasher, Microwave, Range, Refrigerator, Washer
- Laundry features:Dryer, Washer
Parking
- Parking description:Attached, Garage
- Garage:Yes
- Garage spaces:2

New listings near 10676 Prouty Road
- Open Sun, 1 to 2:30pmNew
 $600,000Active3 beds 2 baths1,800 sq. ft.
SL 1 Topaz Court, Concord Twp, OH 44077
MLS# 5244273Listed by: RE/MAX RESULTS - New
 $190,000Active2 beds 2 baths1,394 sq. ft.
9673 Sylvan Lane, Concord Twp, OH 44060
MLS# 5243956Listed by: OPENDOOR BROKERAGE LLC - Open Sun, 12 to 2pmNew
 $924,900Active4 beds 4 baths3,000 sq. ft.
7450 Thatchum Lane, Concord Twp, OH 44060
MLS# 5243646Listed by: OHIO BROKER DIRECT - New

 $282,000Active3 beds 2 baths1,615 sq. ft.
7590 Andrea Drive, Mentor, OH 44060
MLS# 5234991Listed by: CENTURY 21 HOMESTAR - New
 $229,000Active2 beds 2 baths
7030 Cobblestone Lane, Concord Twp, OH 44060
MLS# 5243416Listed by: RE/MAX RESULTS - New
 $369,900Active3 beds 2 baths1,740 sq. ft.
9905 Knollwood Ridge Road, Concord Twp, OH 44060
MLS# 5243327Listed by: REAL OF OHIO - New
 $289,900Active3 beds 1 baths2,288 sq. ft.
6148 Marlo Drive, Concord Twp, OH 44077
MLS# 5242476Listed by: DIVERSIFIED HOMES, LLC - New
 $199,500Active4 beds 2 baths1,746 sq. ft.
6981 Highland View Drive, Painesville, OH 44077
MLS# 5242550Listed by: CENTURY 21 HOMESTAR  $737,000Pending4 beds 4 baths
SL 3 Topaz, Court, Concord Twp, OH 44077
MLS# 5242028Listed by: RE/MAX RESULTS- New
 $424,900Active3 beds 4 baths3,032 sq. ft.
11292 Glen Eagles Drive, Concord Twp, OH 44077
MLS# 5241798Listed by: RE/MAX RESULTS


Protect your home and budget from life's surprises with an Assurant Home Warranty, backed by a partner that supports you through every step of homeownership. Explore Plans.
©2026 Century 21 Real Estate LLC. All rights reserved. CENTURY 21®, the CENTURY 21 Logo and C21® are service marks owned by Century 21 Real Estate LLC. Century 21 Real Estate LLC fully supports the principles of the Fair Housing Act and the Equal Opportunity Act. Each office is independently owned and operated. Listing information is deemed reliable but not guaranteed accurate.