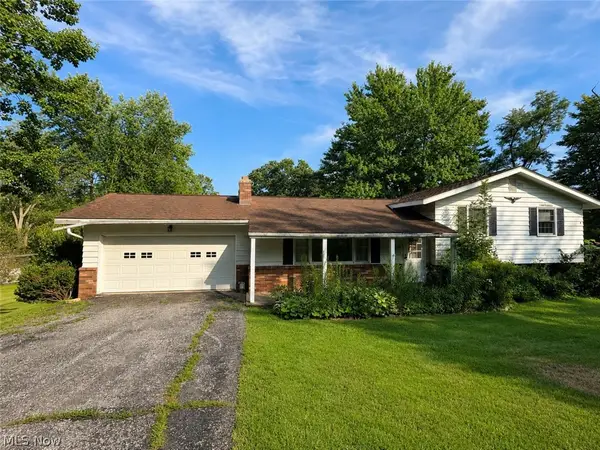
7086 Rushmore Way, Concord, OH 44077
Local realty services provided by:CENTURY 21 Lakeside Realty
Listed by: bryan colburn
Office: woodlake realty llc.
MLS#:5222068
Source:OH_NORMLS
Price summary
- Price:$269,900
- Price per sq. ft.:$113.17
- Monthly HOA dues:$345
About this home
Welcome home to this beautifully maintained condo offering an ideal blend of comfort, space, and functionality. Step inside and be greeted by soaring cathedral ceiling that creates an open, airy atmosphere filled with natural light.
The thoughtfully designed kitchen features convenient counter seating, making it the perfect spot for casual meals, morning coffee, or entertaining guests. Just beyond, a formal dining area provides an elegant setting for holiday gatherings and special occasions.
A versatile rear room adds valuable flexibility to the floor plan and can easily serve as a first floor master bedroom w/ walk in closet and private full bath, home office, sunroom, hobby space, or cozy sitting area tailored to your lifestyle. Second floor offers an optional spacious second master bedroom with two sided closet space and a full bathroom, access to attic, and third bedroom with a detached full guest bathroom.
The finished basement expands your living space, offering endless possibilities for a recreation room, media center, fitness area, or guest retreat. A spacious two-car garage provides ample storage and everyday convenience.
Outside, enjoy the privacy of the backyard, an inviting space for relaxing, or outdoor entertaining. The welcoming front porch adds charm and curb appeal while offering the perfect place to unwind and enjoy the neighborhood surroundings.
With its inviting layout, desirable amenities, and versatile living areas, this exceptional condo is ready to accommodate a variety of lifestyles and needs. Don't miss the opportunity to make it your own....
Contact an agent
Home facts
- Year built:1997
- Subdivision & Development:Hampton Bay
- Listing ID #:5222068
- Added:81 day(s) ago
- Updated:September 14, 2026 at 02:39 PM
Rooms and interior
- Bedrooms:4
- Total bathrooms:4
- Full bathrooms:4
- Rooms Total:6
- Kitchen Description:Dishwasher, Disposal, Microwave, Range, Refrigerator
- Basement:Yes
- Basement Description:Finished
- Living area:2,385 sq. ft.
Heating and cooling
- Cooling:Central Air
- Heating:Forced Air
- Central air:Yes
Structure and exterior
- Roof:Shingle
- Year built:1997
- Building area:2,385 sq. ft.
- Lot area:0.4 Acres
- Architectural Style:Colonial
- Construction Materials:Vinyl Siding
- Levels:2 Stories, 2 Story
Utilities
- Water:Public
- Sewer:Public Sewer
Finances and disclosures
- Price:$269,900
- Price per sq. ft.:$113.17
- Tax amount:$3,011 (2025)
Features and amenities
- Appliances:Dishwasher, Disposal, Microwave, Range, Refrigerator, Washer
- Laundry features:Dryer, Washer
Parking
- Parking description:Attached, Garage
- Garage:Yes
- Garage spaces:2

New listings near 7086 Rushmore Way
- New
 $264,900Active3 beds 3 baths1,440 sq. ft.
10943 Rocky Ledge Lane, Concord Twp, OH 44077
MLS# 5244740Listed by: MCDOWELL HOMES REAL ESTATE SERVICES - New
 $600,000Active3 beds 2 baths1,800 sq. ft.
SL 1 Topaz Court, Concord Twp, OH 44077
MLS# 5244273Listed by: RE/MAX RESULTS - New
 $190,000Active2 beds 2 baths1,394 sq. ft.
9673 Sylvan Lane, Concord Twp, OH 44060
MLS# 5243956Listed by: OPENDOOR BROKERAGE LLC - Open Sun, 12 to 2pmNew
 $924,900Active4 beds 4 baths3,000 sq. ft.
7450 Thatchum Lane, Concord Twp, OH 44060
MLS# 5243646Listed by: OHIO BROKER DIRECT - New

 $282,000Active3 beds 2 baths1,615 sq. ft.
7590 Andrea Drive, Mentor, OH 44060
MLS# 5234991Listed by: CENTURY 21 HOMESTAR - New
 $229,000Active2 beds 2 baths
7030 Cobblestone Lane, Concord Twp, OH 44060
MLS# 5243416Listed by: RE/MAX RESULTS - New
 $369,900Active3 beds 2 baths1,740 sq. ft.
9905 Knollwood Ridge Road, Concord Twp, OH 44060
MLS# 5243327Listed by: REAL OF OHIO - New
 $289,900Active3 beds 1 baths2,288 sq. ft.
6148 Marlo Drive, Concord Twp, OH 44077
MLS# 5242476Listed by: DIVERSIFIED HOMES, LLC - New
 $199,500Active4 beds 2 baths1,746 sq. ft.
6981 Highland View Drive, Painesville, OH 44077
MLS# 5242550Listed by: CENTURY 21 HOMESTAR  $737,000Pending4 beds 4 baths
SL 3 Topaz, Court, Concord Twp, OH 44077
MLS# 5242028Listed by: RE/MAX RESULTS


Protect your home and budget from life's surprises with an Assurant Home Warranty, backed by a partner that supports you through every step of homeownership. Explore Plans.
©2026 Century 21 Real Estate LLC. All rights reserved. CENTURY 21®, the CENTURY 21 Logo and C21® are service marks owned by Century 21 Real Estate LLC. Century 21 Real Estate LLC fully supports the principles of the Fair Housing Act and the Equal Opportunity Act. Each office is independently owned and operated. Listing information is deemed reliable but not guaranteed accurate.