
7209 S Churchill Place, Concord, OH 44077
Local realty services provided by:CENTURY 21 Premiere Properties
Upcoming open houses
- Sun, Sep 2011:00 am - 01:00 pm
Listed by: richard l shea
Office: platinum real estate
MLS#:5246038
Source:OH_NORMLS
Price summary
- Price:$199,900
- Price per sq. ft.:$114.75
About this home
Location, Location, Location! Well-maintained, spacious, low-maintenance, and fabulously located 2-bedroom (w/ room for a 3rd) condo in sought-after Lockwood Ridge. The main floor features a large living room with a dining area and a spacious and functional kitchen, 2 spacious bedrooms, a full bath, linen closet, and a foyer. In the lower level you will find a large family room with a wood-burning fireplace, a half bath, laundry room, and garage. Recent updates include central air conditioner installed in 2025, ceiling fans and custom-made blinds, and newer hot water tank. The Lockwood Community offers a pool, rentable party center, tennis and basketball courts, a pond, and a playground. Conveniently located by restaurants, shopping, metro parks, golf courses (Quail Hollow), Tri-point hospital, freeways rt 90 and rt 44. Enjoy the beautiful curb appeal and low-maintenance living at one of the lowest-priced per sq ft condominiums in the area.
Contact an agent
Home facts
- Year built:1979
- Listing ID #:5246038
- Added:1 day(s) ago
- Updated:September 19, 2026 at 02:20 PM
Rooms and interior
- Bedrooms:2
- Total bathrooms:2
- Full bathrooms:1
- Half bathrooms:1
- Rooms Total:7
- Kitchen Description:Dishwasher, Disposal, Range, Refrigerator
- Living area:1,742 sq. ft.
Heating and cooling
- Cooling:Central Air
- Heating:Electric, Gas
- Central air:Yes
Structure and exterior
- Roof:Asphalt, Fiberglass
- Year built:1979
- Building area:1,742 sq. ft.
- Construction Materials:Wood Siding
- Levels:2 Stories, 2 Story
Utilities
- Water:Public
- Sewer:Public Sewer
Finances and disclosures
- Price:$199,900
- Price per sq. ft.:$114.75
- Tax amount:$2,677 (2025)
Features and amenities
- Appliances:Dishwasher, Disposal, Range, Refrigerator, Washer
- Laundry features:Dryer, Washer
- Pool features:Community, In Ground
Parking
- Parking description:Attached, Garage
- Garage:Yes
- Garage spaces:2

New listings near 7209 S Churchill Place
- New
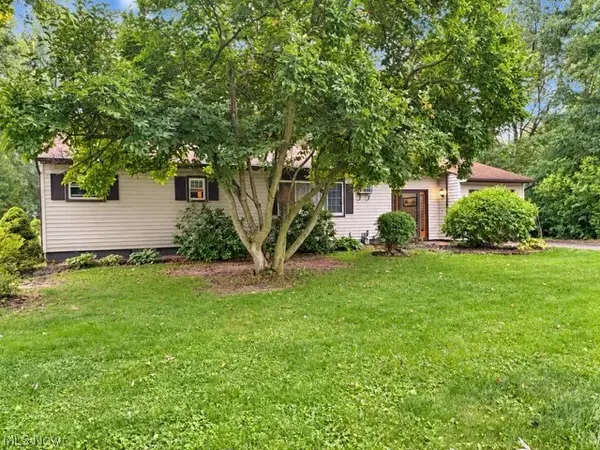 $239,900Active3 beds 1 baths1,490 sq. ft.
10208 Johnnycake Rdg Road, Painesville, OH 44077
MLS# 5246259Listed by: EXP REALTY, LLC. - Open Sun, 12 to 2pmNew
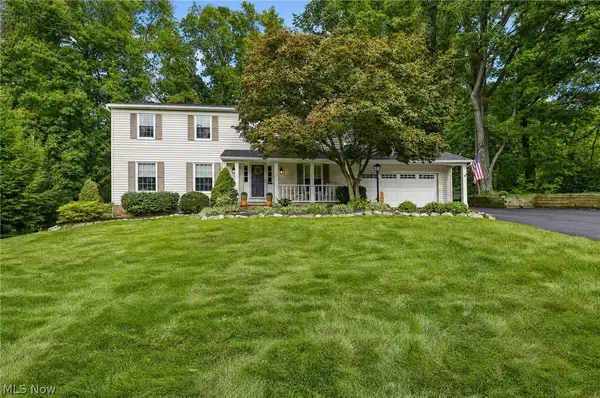 $400,000Active4 beds 3 baths2,918 sq. ft.
7693 Oakridge Drive, Mentor, OH 44060
MLS# 5241570Listed by: KELLER WILLIAMS GREATER CLEVELAND NORTHEAST - New
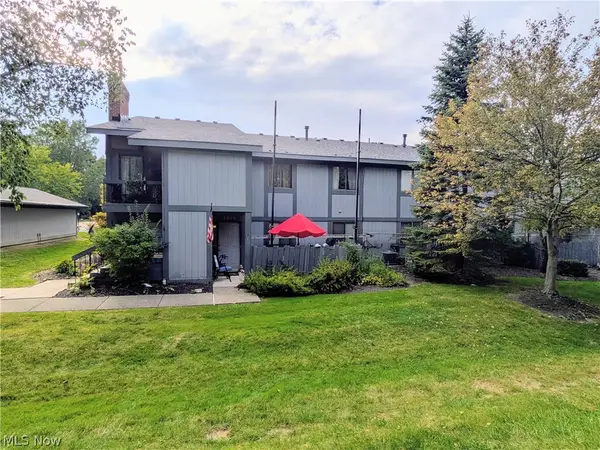 $142,000Active2 beds 1 baths1,253 sq. ft.
7075 Bristlewood Drive, Painesville, OH 44077
MLS# 5245006Listed by: GLASSHOUSE REALTY GROUP, LLC - New
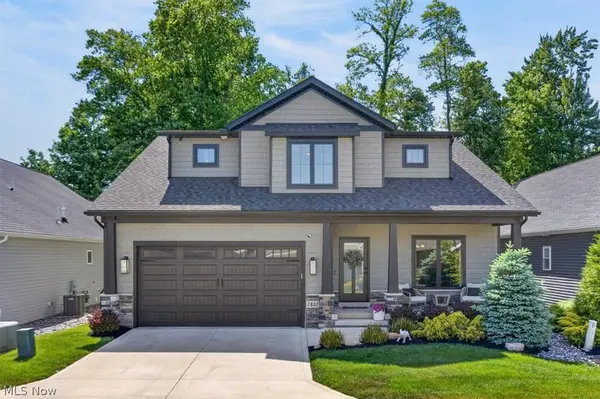 $875,000Active3 beds 4 baths3,809 sq. ft.
7882 Fox Hunter Lane, Concord Twp, OH 44077
MLS# 5245498Listed by: EXP REALTY, LLC. - New
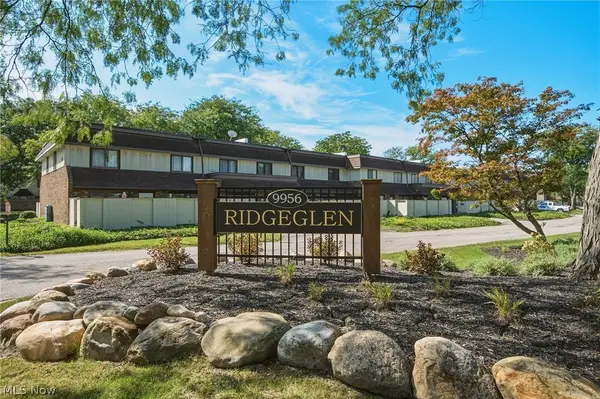 $159,000Active3 beds 3 baths1,308 sq. ft.
9956 Johnnycake Ridge Road #08, Concord Twp, OH 44077
MLS# 5243228Listed by: BERKSHIRE HATHAWAY HOMESERVICES PROFESSIONAL REALTY - New
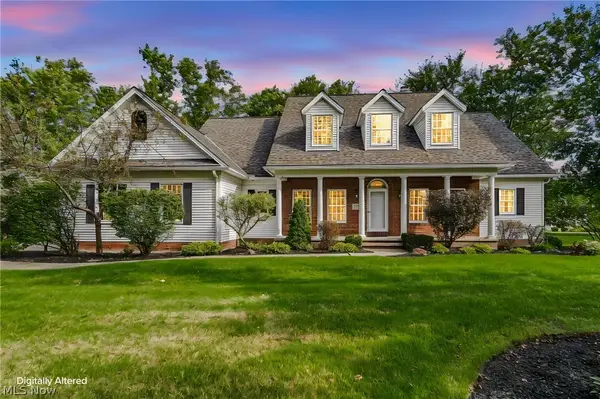 $724,900Active4 beds 4 baths4,200 sq. ft.
7705 Keystone Drive, Concord Twp, OH 44077
MLS# 5244843Listed by: PLATINUM REAL ESTATE - New
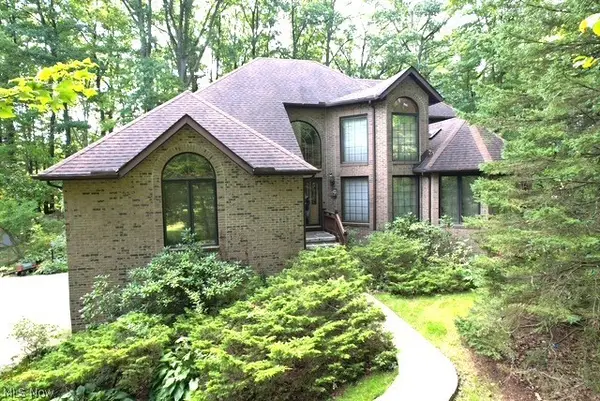 $725,000Active3 beds 4 baths4,780 sq. ft.
12527 Concord Hambden Road, Chardon, OH 44024
MLS# 5238749Listed by: KELLER WILLIAMS CHERVENIC RLTY - New
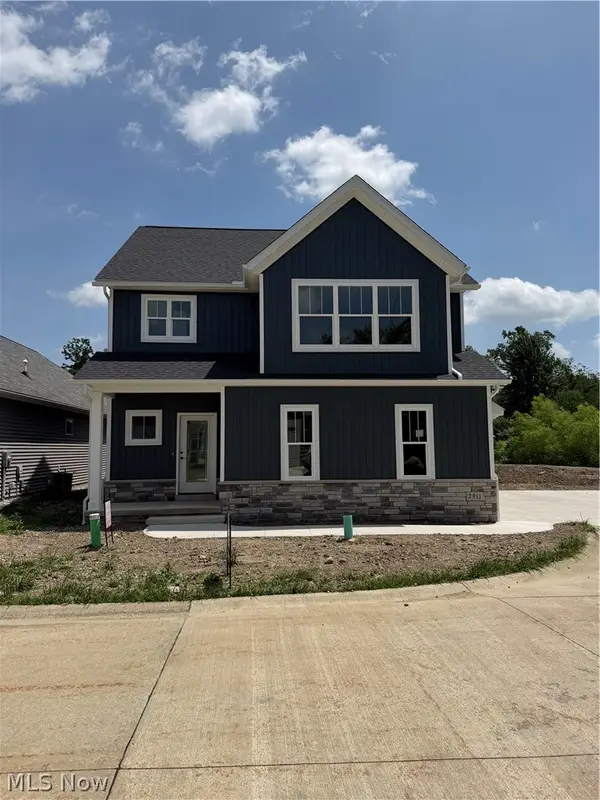 $525,900Active3 beds 3 baths2,184 sq. ft.
7911 Brushwood Lane, Concord Twp, OH 44077
MLS# 5245416Listed by: HOMESMART REAL ESTATE MOMENTUM LLC - Open Sun, 2 to 4pm
 $353,900Pending3 beds 3 baths1,972 sq. ft.
10174 Colton Avenue, Concord Twp, OH 44077
MLS# 5244775Listed by: MCDOWELL HOMES REAL ESTATE SERVICES


Protect your home and budget from life's surprises with an Assurant Home Warranty, backed by a partner that supports you through every step of homeownership. Explore Plans.
©2026 Century 21 Real Estate LLC. All rights reserved. CENTURY 21®, the CENTURY 21 Logo and C21® are service marks owned by Century 21 Real Estate LLC. Century 21 Real Estate LLC fully supports the principles of the Fair Housing Act and the Equal Opportunity Act. Each office is independently owned and operated. Listing information is deemed reliable but not guaranteed accurate.